Welcome to 1111 Melrose Ave S — a beautiful 3-bedroom, 2-bath 1-office/den block home offering over 1,897 sq/ft of thoughtfully crafted living space. Built in 2021, this residence blends modern design with functionality, all in a prime location near downtown St. Petersburg, major highways, and the Gulf beaches. As you arrive, the spacious front porch invites you to relax and enjoy. Step inside to an open-concept layout with vaulted ceilings and ceramic tile throughout the main living areas. Just off the foyer, an office/den with front-facing windows provides the perfect space for working from home or unwinding with a book. The expansive living, dining, and kitchen area is the heart of the home — designed for entertaining and everyday living. Book collectors dream! Expansive floor-to-ceiling shelving in the great room with a cozy window seat to curl up in with your favorite novel. A vaulted ceiling is accented by a lighted architectural display nook. The kitchen with white shaker cabinetry, granite countertops, stainless steel appliances, and a large island with bar seating is ready for entertaining. At the rear of the home, the private primary suite offers a peaceful retreat. This spacious area features room for a comfortable chaise, built in shelving, and window seat. The dual barn-door closets frame the entry to a luxurious en-suite bath complete with double vanity, frameless glass shower, and a separate water closet. Two additional bedrooms are generously sized and include double-door closets, large windows, and one, a built-in reading nook. They share a full bath with granite counters and a glass-enclosed shower. A Zen-like spa-inspired laundry room includes a soaking tub, washer/dryer, and shelving — the perfect combination of form and function. Outside, the fully fenced backyard is a serene oasis, landscaped with flowers and trees and offering plenty of space for outdoor dining and entertaining. A rear gate leads to the alley-accessed two-car garage, with a climbing wall for exercise, all providing convenience and privacy. Centrally located near shopping, restaurants, parks, and major roadways, this home offers an unbeatable lifestyle and exceptional value.
Sold for $458,000
$458,000
1111 MELROSE AVENUE S, ST PETERSBURG, FL 33705
3beds
1,897sqft
Single Family Residence
Built in 2021
5,719 Square Feet Lot
$450,100 Zestimate®
$241/sqft
$2,816 Estimated rent
Home value
$450,100
$410,000 - $495,000
$2,816/mo
Zestimate® history
Owner options
List your home for rent
$2,816/mo
Rent Zestimate®
Find your next renter with Zillow Rental Manager. Plus, with online applications, you can quickly screen prospective tenants – for free.
$2,816/mo
Rent Zestimate®
Refinance and save
$3,189/mo
Est. payment
Refinancing to a lower rate could help reduce your monthly payments and save thousands over the life of the loan.
$3,189/mo
Est. payment
Explore your selling options
Work with a Zillow partner agent
Leverage their expertise and Zillow's premium Showcase listings to get your home seen by more buyers.
Get startedList with your own agent
Get your home in front of millions of buyers by listing it on Zillow.
Learn how to do itSell it yourself
Take full control of how buyers see your home on Zillow by listing For Sale by Owner (FSBO).
List your homeWhat's special
Alley-accessed two-car garageWindow seatCozy window seatGranite countertopsOpen-concept layoutClimbing wall for exerciseSpacious front porch
Zillow last checked:
Listing updated:
Listed by:
Carol Giovannoni 727-481-9909,
RE/MAX PREFERRED 727-367-3636,
Matt Bayliss 310-869-3504,
RE/MAX PREFERRED
Bought with:
Bert Morrison, 3296955
CENTURY 21 RE CHAMPIONS
Source: Stellar MLS,MLS#: TB8408079 Originating MLS: Suncoast Tampa
Originating MLS: Suncoast Tampa
Facts & features
Interior
Bedrooms & bathrooms
- Bedrooms: 3
- Bathrooms: 2
- Full bathrooms: 2
Rooms
- Room types: Utility Room
Primary bedroom
- Features: Walk-In Closet(s)
- Level: First
Bedroom 2
- Features: Built-in Closet
- Level: First
Bedroom 3
- Features: Built-in Closet
- Level: First
Primary bathroom
- Level: First
Great room
- Level: First
Kitchen
- Level: First
Laundry
- Level: First
Office
- Level: First
Heating
- Electric
Cooling
- Central Air
Appliances
- Included: Dishwasher, Disposal, Dryer, Electric Water Heater, Microwave, Range, Range Hood, Refrigerator, Washer
- Laundry: Laundry Room
Features
- Cathedral Ceiling(s), Ceiling Fan(s), Split Bedroom, Walk-In Closet(s)
- Flooring: Carpet, Tile
- Windows: Hurricane Shutters
- Has fireplace: No
Interior area
- Total structure area: 1,897
- Total interior livable area: 1,897 sqft
Property
Parking
- Total spaces: 2
- Parking features: Alley Access, Garage Door Opener, Garage Faces Rear, Off Street
- Garage spaces: 2
Features
- Levels: One
- Stories: 1
- Patio & porch: Front Porch
- Exterior features: Sidewalk
- Has view: Yes
- View description: Garden
Lot
- Size: 5,719 Square Feet
- Dimensions: 50 x 118
- Residential vegetation: Trees/Landscaped
Details
- Parcel number: 253116851400000360
- Special conditions: None
Construction
Type & style
- Home type: SingleFamily
- Architectural style: Ranch
- Property subtype: Single Family Residence
Materials
- Block, Stucco
- Foundation: Slab
- Roof: Shingle
Condition
- New construction: No
- Year built: 2021
Utilities & green energy
- Sewer: Public Sewer
- Water: Public
- Utilities for property: Cable Connected, Electricity Connected, Sewer Connected, Street Lights, Water Connected
Community & HOA
Community
- Pet fee: $0 monthly
- Subdivision: STANLEY HEIGHTS
HOA
- Has HOA: No
Location
- Region: Saint Petersburg
Financial & listing details
- Price per square foot: $241/sqft
- Tax assessed value: $476,950
- Annual tax amount: $6,488
- Date on market: 7/16/2025
- Cumulative days on market: 16 days
- Listing terms: Cash,Conventional,FHA,VA Loan
- Ownership: Fee Simple
- Total actual rent: 0
- Electric utility on property: Yes
- Road surface type: Asphalt
Price history
| Date | Event | Price |
|---|---|---|
| 8/29/2025 | Sold | $458,000-3.6%$241/sqft |
Source:  Stellar MLS #TB8408079 Report a problem Stellar MLS #TB8408079 Report a problem | ||
| 8/2/2025 | Pending sale | $475,000$250/sqft |
Source: Stellar MLS #TB8408079 Report a problem | ||
| 7/16/2025 | Listed for sale | $475,000+35.7%$250/sqft |
Source: Stellar MLS #TB8408079 Report a problem | ||
| 4/20/2021 | Sold | $350,000-9.1%$185/sqft |
Source: Public Record Report a problem | ||
| 3/10/2021 | Pending sale | $385,000$203/sqft |
Source: Stellar MLS #U8115417 Report a problem | ||
| 3/5/2021 | Listed for sale | $385,000+17857.1%$203/sqft |
Source: Stellar MLS #U8115417 Report a problem | ||
| 8/20/2017 | Sold | $2,144-91.2%$1/sqft |
Source: Public Record Report a problem | ||
| 4/18/2001 | Sold | $24,500$13/sqft |
Source: Public Record Report a problem | ||
Public tax history
| Year | Property taxes | Tax assessment |
|---|---|---|
| 2025 | $6,839 +5.4% | $385,912 +2.9% |
| 2024 | $6,489 +1.6% | $375,036 +3% |
| 2023 | $6,386 +2.5% | $364,113 +3% |
| 2022 | $6,229 +1715.5% | $353,508 +2397.1% |
| 2021 | $343 +24.6% | $14,157 +10% |
| 2020 | $275 +60.1% | $12,870 +75.2% |
| 2019 | $172 | $7,347 +10% |
| 2018 | $172 +18.5% | $6,679 +4% |
| 2017 | $145 +90.4% | $6,421 +3.1% |
| 2016 | $76 +26.3% | $6,230 +49% |
| 2015 | $60 +31.4% | $4,180 +59.4% |
| 2014 | $46 +2.2% | $2,623 -3.3% |
| 2013 | $45 +39.6% | $2,713 +94.9% |
| 2012 | $32 | $1,392 -67% |
| 2011 | -- | $4,221 -41.3% |
| 2010 | -- | $7,188 -16.3% |
| 2009 | -- | $8,588 -58.3% |
| 2008 | $444 | $20,600 -6.8% |
| 2007 | -- | $22,100 +45.4% |
| 2005 | -- | $15,200 -61.8% |
| 2004 | $967 -43.9% | $39,800 -43.6% |
| 2003 | $1,724 +0.4% | $70,600 +4.7% |
| 2002 | $1,717 | $67,400 -2.9% |
| 2001 | $1,717 +848.9% | $69,400 +3.4% |
| 2000 | $181 | $67,100 |
Find assessor info on the county website
Neighborhood: Thirteenth St Heights
Nearby homes
- $6,113-- bd1 ba1.1k sqft1111 Melrose Ave S, Saint Petersburg, FL 33705Off Market
- $300,900-- bd2 ba1.2k sqft1105 Melrose Ave S, Saint Petersburg, FL 33705Off Market
- $289,4003 bd2 ba1.2k sqft1119 Melrose Ave S, Saint Petersburg, FL 33705Off Market
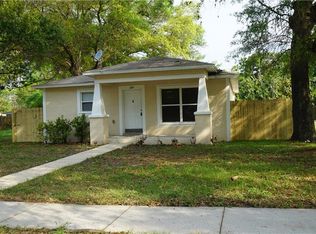
- $480,0003 bd3 ba1.2k sqft1125 Melrose Ave S, Saint Petersburg, FL 33705Sold

- $285,3003 bd2 ba1.3k sqft1051 Melrose Ave S, Saint Petersburg, FL 33705Off Market
- $223,000-- bd2 ba1.4k sqft1102 13th Ave S, Saint Petersburg, FL 33705Off Market
- $170,8002 bd1 ba1k sqft1118 13th Ave S, Saint Petersburg, FL 33705Off Market
- $149,100-- bd1 ba988 sqft1135 Melrose Ave S, Saint Petersburg, FL 33705Off Market
Nearby schools
GreatSchools rating
- 4/10Campbell Park Elementary SchoolGrades: PK-5Distance: 0.4 mi
- 5/10John Hopkins Middle SchoolGrades: 6-8Distance: 0.6 mi
- 3/10Gibbs High SchoolGrades: 9-12Distance: 1.7 mi
Get a cash offer in 3 minutes
Find out how much your home could sell for in as little as 3 minutes with a no-obligation cash offer.
Estimated market value
$450,100
Get a cash offer in 3 minutes
Find out how much your home could sell for in as little as 3 minutes with a no-obligation cash offer.
Estimated market value
$450,100
- Florida
- Pinellas County
- Saint Petersburg
- 33705
- Thirteenth St Heights
- 1111 MELROSE AVENUE S
Nearby cities
Nearby neighborhoods
Nearby zip codes
Other Saint Petersburg Topics
- Apartments for Rent in 33705
- Houses for Sale in 33705
- Houses for Rent in 33705
- 33705 Real Estate
- Saint Petersburg Condos
- Houses for Sale in Saint Petersburg
- Newest Listings in Saint Petersburg
- Saint Petersburg Home Values
- Saint Petersburg Real Estate Agents
- Saint Petersburg Refinance
- Saint Petersburg Mortgage Rates
