***Offering $30,000 credit toward interior painting***Nestled off the picturesque, tree-lined Saint Joseph's Street, you'll find the exclusive boating community of Saint Joseph's Place. This luxurious coastal retreat offers over 4,400 sq. ft. of sophisticated living space and includes not just one, but two private boat slips.
On the ground level, the property features a spacious two-car garage with ample storage options, a 416 sq. ft. climate-controlled workshop perfect for projects or hobbies, and a versatile recreation room equipped with custom built-ins and a pool table. Whether you take the elegant stairs or the convenient 3-stop elevator to the main living area, you'll be greeted by the warmth of natural hardwood floors and a host of high-end upgrades. The updated kitchen boasts premium appliances, complemented by a formal dining room and a large living room that includes a gas log fireplace and impressive vaulted ceilings.
The expansive screened-in porch off the main living area is a highlight, offering a serene setting for al fresco dining while overlooking the meticulously maintained grounds. The main level also features a luxurious primary suite that serves as a personal retreat, complete with a flexible sitting room, a generously sized bedroom, and a spa-like bathroom with a walk-in shower, a soaking tub, and a spacious walk-in closet.
The upper level provides additional accommodations with three well-appointed bedrooms and two full bathrooms, ensuring plenty of space and comfort for family and guests. This home seamlessly blends modern luxury with coastal charm, making it an ideal haven for those seeking both elegance and convenience.
Additional features and upgrades include, newer roof, electric hot water heater, epoxy floors in garage and Culligan Whole House Water Softener, all were replaced in 2020. In addition, a whole house generator was installed in 2021 along with one new HVAC in 2024!
Sold for $1,812,500
$1,812,500
1111 Merchant Lane, Carolina Beach, NC 28428
4beds
4,446sqft
Single Family Residence
Built in 1999
0.33 Acres Lot
$1,831,000 Zestimate®
$408/sqft
$5,506 Estimated rent
Home value
$1,831,000
$1.68M - $2.00M
$5,506/mo
Zestimate® history
Owner options
List your home for rent
$5,506/mo
Rent Zestimate®
Find your next renter with Zillow Rental Manager. Plus, with online applications, you can quickly screen prospective tenants – for free.
$5,506/mo
Rent Zestimate®
Refinance and save
$10,283/mo
Est. payment
Refinancing to a lower rate could help reduce your monthly payments and save thousands over the life of the loan.
$10,283/mo
Est. payment
Explore your selling options
Work with a Zillow partner agent
Leverage their expertise and Zillow's premium Showcase listings to get your home seen by more buyers.
Get startedList with your own agent
Get your home in front of millions of buyers by listing it on Zillow.
Learn how to do itSell it yourself
Take full control of how buyers see your home on Zillow by listing For Sale by Owner (FSBO).
List your homeWhat's special
Gas log fireplaceWhole house generatorClimate-controlled workshopMeticulously maintained groundsSpacious two-car garageImpressive vaulted ceilingsNatural hardwood floors
Zillow last checked:
Listing updated:
Listed by:
Michael Urti 910-460-6890,
Nest Realty,
Urti Coastal Real Estate 910-460-6890,
Nest Realty
Bought with:
Laura Mathis, 275989
Coldwell Banker Sea Coast Advantage-Leland
Source: Hive MLS,MLS#: 100458375 Originating MLS: Cape Fear Realtors MLS, Inc.
Originating MLS: Cape Fear Realtors MLS, Inc.Facts & features
Interior
Bedrooms & bathrooms
- Bedrooms: 4
- Bathrooms: 5
- Full bathrooms: 3
- 1/2 bathrooms: 2
Rooms
- Room types: Family Room, Dining Room, Living Room, Kitchen, Breakfast Nook, Bedroom 1, Bathroom 1, Other, Laundry, Bathroom 2, Bedroom 2, Bathroom 3, Bedroom 3, Bedroom 4, Basement, Bathroom 5
Bedroom 1
- Level: First
- Dimensions: 16.9 x 15.17
Bedroom 2
- Level: Second
- Dimensions: 13.25 x 18.5
Bedroom 3
- Level: Second
- Dimensions: 13.42 x 20.5
Bedroom 4
- Level: Second
- Dimensions: 16.9 x 17.67
Bathroom 1
- Level: First
- Dimensions: 4.9 x 5.75
Bathroom 2
- Level: First
- Dimensions: 16.9 x 15.08
Bathroom 3
- Level: Second
- Dimensions: 12.83 x 10.67
Bathroom 4
- Level: Second
- Dimensions: 16.9 x 17.67
Bathroom 5
- Level: Ground
- Dimensions: 5.75 x 6.83
Breakfast nook
- Level: First
- Dimensions: 13.42 x 9.9
Dining room
- Level: First
- Dimensions: 13.25 x 14.75
Family room
- Level: First
- Dimensions: 23.67 x 15.67
Kitchen
- Level: First
- Dimensions: 13.42 x 16.67
Laundry
- Level: First
- Dimensions: 8.5 x 5.75
Living room
- Level: First
- Dimensions: 13.25 x 11.42
Other
- Description: Garage
- Level: Ground
- Dimensions: 13.42 x 42.25
Other
- Description: Recreation Room
- Level: Ground
- Dimensions: 21.58 x 19
Other
- Description: Walk In Closet
- Level: First
- Dimensions: 16.9 x 8.08
Other
- Description: Storage
- Level: Ground
- Dimensions: 17.42 x 12.25
Other
- Description: Workshop
- Level: Ground
- Dimensions: 16.9 x 26.17
Heating
- Fireplace(s), Heat Pump, Electric
Cooling
- Central Air
Appliances
- Included: Electric Cooktop, Built-In Microwave, Water Softener, Refrigerator, Disposal, Dishwasher, Wall Oven
- Laundry: Laundry Room
Features
- Central Vacuum, Walk-in Closet(s), Vaulted Ceiling(s), High Ceilings, Generator Plug, Kitchen Island, Elevator, Ceiling Fan(s), Pantry, Walk-in Shower, Gas Log, Walk-In Closet(s)
- Has fireplace: Yes
- Fireplace features: Gas Log
Interior area
- Total structure area: 4,446
- Total interior livable area: 4,446 sqft
Property
Parking
- Total spaces: 4
- Parking features: Garage Faces Front, Garage Door Opener, Off Street
- Uncovered spaces: 4
Accessibility
- Accessibility features: Accessible Elevator Installed
Features
- Levels: Three Or More
- Stories: 3
- Patio & porch: Covered, Deck, Porch, Screened
- Exterior features: Irrigation System
- Pool features: None
- Fencing: Back Yard
Lot
- Size: 0.33 Acres
- Dimensions: 73 x 185
Details
- Additional structures: Fountain
- Parcel number: R08814004033000
- Zoning: MB-1
- Special conditions: Standard
- Other equipment: Generator
Construction
Type & style
- Home type: SingleFamily
- Property subtype: Single Family Residence
Materials
- Fiber Cement
- Foundation: Slab
- Roof: Architectural Shingle
Condition
- New construction: No
- Year built: 1999
Utilities & green energy
- Sewer: Public Sewer
- Water: Public, Well
- Utilities for property: Sewer Available, Water Available
Community & HOA
Community
- Security: Smoke Detector(s)
- Subdivision: Saint Joseph Place
HOA
- Has HOA: Yes
- Amenities included: Boat Dock, Boat Slip - Assigned, Maintenance Roads, Street Lights
- HOA fee: $760 monthly
- HOA name: Cathy Lovett
- Second HOA fee: $247 monthly
- Second HOA name: Dock Fund
Location
- Region: Carolina Beach
Financial & listing details
- Price per square foot: $408/sqft
- Tax assessed value: $780,700
- Annual tax amount: $5,191
- Date on market: 5/12/2025
- Cumulative days on market: 158 days
- Listing agreement: Exclusive Right To Sell
- Listing terms: Cash,Conventional,VA Loan
- Road surface type: Paved
Price history
| Date | Event | Price |
|---|---|---|
| 2/4/2025 | Sold | $1,812,500-9.1%$408/sqft |
Source:  Hive MLS #100458375 Report a problem Hive MLS #100458375 Report a problem | ||
| 1/4/2025 | Contingent | $1,995,000$449/sqft |
Source: Hive MLS #100458375 Report a problem | ||
| 11/19/2024 | Price change | $1,995,000-7.2%$449/sqft |
Source: Hive MLS #100458375 Report a problem | ||
| 10/14/2024 | Price change | $2,150,000-4.4%$484/sqft |
Source: Hive MLS #100458375 Report a problem | ||
| 8/9/2024 | Listed for sale | $2,250,000$506/sqft |
Source: Hive MLS #100458375 Report a problem | ||
Public tax history
| Year | Property taxes | Tax assessment |
|---|---|---|
| 2025 | $10,376 +94% | $2,317,600 +196.9% |
| 2024 | $5,348 +3% | $780,700 |
| 2023 | $5,192 -0.7% | $780,700 |
| 2022 | $5,231 -2.9% | $780,700 |
| 2021 | $5,387 +4.8% | $780,700 +21.5% |
| 2020 | $5,139 | $642,400 |
| 2019 | $5,139 | $642,400 |
| 2018 | $5,139 +2.6% | $642,400 |
| 2017 | $5,011 +25.8% | $642,400 +38.4% |
| 2016 | $3,982 +6.1% | $464,100 |
| 2015 | $3,755 +2.6% | $464,100 +0% |
| 2014 | $3,660 | $463,900 |
| 2013 | -- | $463,900 |
| 2012 | -- | $463,900 -34.8% |
| 2011 | -- | $711,738 |
| 2010 | -- | $711,738 |
| 2009 | -- | -- |
| 2008 | -- | -- |
| 2007 | -- | -- |
| 2005 | -- | $428,532 |
| 2004 | -- | $428,532 +7.1% |
| 2003 | -- | $400,193 |
| 2002 | -- | $400,193 |
| 2001 | -- | $400,193 |
| 2000 | -- | $400,193 |
Find assessor info on the county website
Neighborhood: 28428
Nearby homes
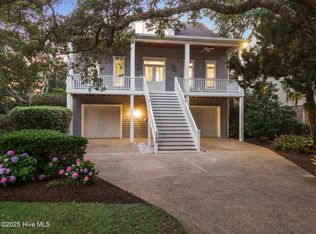
- $1,635,0005 bd6 ba4.2k sqft1109 Merchant Ln, Carolina Beach, NC 28428Sold
- $1,613,2003 bd3 ba2.4k sqft1113 Merchant Ln, Carolina Beach, NC 28428Off Market
- $602,4000.32 Acres1115 Merchant Ln, Carolina Beach, NC 28428Off Market
- $1,594,3004 bd5 ba3.8k sqft1107 Merchant Ln, Carolina Beach, NC 28428Off Market
- $544,0003 bd2 ba1.2k sqft1109 Saint Joseph St, Carolina Beach, NC 28428Off Market
- $1,756,3004 bd4 ba4.1k sqft1112 Merchant Ln, Carolina Beach, NC 28428Off Market
- $736,4003 bd2 ba2.7k sqft101 Summer Salt Ln, Carolina Beach, NC 28428Off Market
- $2,231,9000.36 Acres1114 Merchant Ln, Carolina Beach, NC 28428Off Market
Nearby schools
GreatSchools rating
- 8/10Carolina Beach ElementaryGrades: K-5Distance: 1.1 mi
- 7/10Charles P Murray MiddleGrades: 6-8Distance: 3.9 mi
- 5/10Eugene Ashley HighGrades: 9-12Distance: 3.9 mi
Schools provided by the listing agent
- Elementary: Carolina Beach
- Middle: Murray
- High: Ashley
Source: Hive MLS. This data may not be complete. We recommend contacting the local school district to confirm school assignments for this home.
Get a cash offer in 3 minutes
Find out how much your home could sell for in as little as 3 minutes with a no-obligation cash offer.
Estimated market value
$1,831,000
Get a cash offer in 3 minutes
Find out how much your home could sell for in as little as 3 minutes with a no-obligation cash offer.
Estimated market value
$1,831,000
- North Carolina
- New Hanover County
- Carolina Beach
- 28428
- 1111 Merchant Lane
Nearby cities
Nearby zip codes
Other Carolina Beach Topics
