Skip main navigation
Sold for $660,000
  • $660,000

    1111 Meurilee Ln, Silver Spring, MD 20901

    3beds
    1,495sqft
    Single Family Residence
    Built in 1948
    5,356 Square Feet Lot
    $659,800 Zestimate®
    $441/sqft
    $3,150 Estimated rent

    Home value

    $659,800

    $614,000 - $713,000

    $3,150/mo

    Zestimate® history
    Loading
    Loading...

    Owner options

    List your home for rent

    $3,150/mo

    Rent Zestimate®

    Find your next renter with Zillow Rental Manager. Plus, with online applications, you can quickly screen prospective tenants – for free.

    Learn more

    $3,150/mo

    Rent Zestimate®

    Refinance and save

    $4,029/mo

    Est. payment

    Refinancing to a lower rate could help reduce your monthly payments and save thousands over the life of the loan.

    See today's rates

    $4,029/mo

    Est. payment

    Explore your selling options

    Work with a Zillow partner agent

    Leverage their expertise and Zillow's premium Showcase listings to get your home seen by more buyers.

    Get started

    List with your own agent

    Get your home in front of millions of buyers by listing it on Zillow.

    Learn how to do it

    Sell it yourself

    Take full control of how buyers see your home on Zillow by listing For Sale by Owner (FSBO).

    List your home

    What's special

    Charming tree lined streetExceptional storageAbundant natural lightButcher block center islandDouble wall ovensAbundant white cabinetryGranite countertops
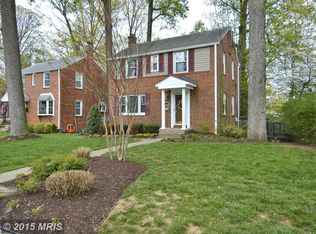
    Offer deadline Wednesday July 15 at 10 AM. Nestled on a charming tree lined street just one block from scenic Sligo Creek, this beautifully maintained 3 bedroom, 2 full bath Colonial offers timeless charm, abundant natural light, and thoughtful updates throughout. A welcoming brick walkway leads to the front entrance, while a stone pathway gracefully wraps around the exterior of the home, bordered on one side by gorgeous blooming azaleas and on the other by lush hydrangea bushes, creating a beautiful transition to the private backyard. Step inside to a freshly painted interior where you'll immediately appreciate the bright and inviting living room, which flows seamlessly into the formal dining room. A beautiful bay window fills the dining room with natural light while offering lovely views of the front yard. The expanded kitchen is designed for both everyday living and entertaining, featuring abundant white cabinetry, granite countertops, a butcher block center island, cooktop, double wall ovens, and exceptional storage. Just off the kitchen, step outside to the spacious rear deck overlooking the backyard, the perfect setting for outdoor dining, relaxing, or entertaining family and friends. Hardwood floors extend throughout the living room, dining room, and the entire upper level. Upstairs, you'll find three sun filled bedrooms and a beautifully renovated full bathroom. The finished lower level provides additional living space with a freshly painted family room, a renovated full bathroom, and flexible space for recreation, a home office, or guests. Ideally located just moments from Sligo Creek Park's miles of hiking and biking trails, playgrounds, tennis courts, and outdoor recreation, this move in ready home offers the perfect combination of charm, space, and convenience. The Forest Glen Metro is just over a one mile walk away, and access to I 495 is approximately one mile from the home, making commuting throughout the Washington, DC region exceptionally convenient.

    Zillow last checked:

    Listing updated:

    Listed by:

    Cari Jordan 301-905-6521,

    RLAH @properties

    Bought with:

    Mike Carpel, RS004771

    Long & Foster Real Estate, Inc.

    Source: Bright MLS,MLS#: MDMC2243646MLS Logo

    Facts & features

    Interior

    Bedrooms & bathrooms
    • Bedrooms: 3
    • Bathrooms: 2
    • Full bathrooms: 2
    Rooms
    • Room types: Living Room, Dining Room, Bedroom 2, Bedroom 3, Kitchen, Family Room, Bedroom 1, Utility Room, Full Bath
    Bedroom 1
    • Features: Flooring - Solid Hardwood
    • Level: Upper
    Bedroom 2
    • Features: Flooring - Solid Hardwood
    • Level: Upper
    Bedroom 3
    • Features: Flooring - Solid Hardwood
    • Level: Upper
    Dining room
    • Features: Flooring - Solid Hardwood, Chair Rail
    • Level: Main
    Family room
    • Features: Flooring - Carpet
    • Level: Lower
    Other
    • Level: Upper
    Other
    • Level: Lower
    Kitchen
    • Features: Granite Counters, Flooring - Ceramic Tile, Formal Dining Room, Eat-in Kitchen
    • Level: Main
    Living room
    • Features: Flooring - Solid Hardwood
    • Level: Main
    Utility room
    • Level: Lower
    Heating
    • Forced Air, Natural Gas
    Cooling
    • Central Air, Electric
    Appliances
    • Included: Dishwasher, Disposal, Energy Efficient Appliances, Ice Maker, Microwave, Range Hood, Refrigerator, Washer, Dryer, Cooktop, Oven, Gas Water Heater
    Features
    • Kitchen - Table Space, Built-in Features, Upgraded Countertops, Recessed Lighting, Floor Plan - Traditional, Plaster Walls
    • Flooring: Hardwood, Wood
    • Windows: Double Pane Windows, ENERGY STAR Qualified Windows, Insulated Windows, Wood Frames
    • Basement: Full,Finished
    • Number of fireplaces: 1
    Interior area
    • Total structure area: 1,763
    • Total interior livable area: 1,495 sqft
    • Finished area above ground: 1,223
    • Finished area below ground: 272

    Property

    Parking
    • Parking features: On Street
    • Has uncovered spaces: Yes
    Accessibility
    • Accessibility features: None
    Features
    • Levels: Three
    • Stories: 3
    • Patio & porch: Deck
    • Pool features: None
    • Fencing: Full
    Lot
    • Size: 5,356 Square Feet
    • Features: Backs to Trees, Landscaped
    Details
    • Additional structures: Above Grade, Below Grade
    • Parcel number: 161301149247
    • Zoning: R60
    • Special conditions: Standard

    Construction

    Type & style
    • Home type: SingleFamily
    • Architectural style: Colonial
    • Property subtype: Single Family Residence
    Materials
    • Brick
    • Foundation: Block
    • Roof: Asphalt
    Condition
    • Very Good
    • New construction: No
    • Year built: 1948
    Details
    • Builder model: SPECTACULAR RENOVATION!

    Utilities & green energy

    • Sewer: Public Sewer
    • Water: Public

    Community & HOA

    Community
    • Subdivision: Rosewood
    HOA
    • Has HOA: No
    Location
    • Region: Silver Spring

    Financial & listing details

    • Price per square foot: $441/sqft
    • Tax assessed value: $559,333
    • Annual tax amount: $7,156
    • Date on market: 7/9/2026
    • Listing agreement: Exclusive Right To Sell
    • Ownership: Fee Simple

    Price history

    DateEventPrice
    7/30/2026Sold$660,000+3.9%$441/sqft
    Source: Bright MLS #MDMC2243646 Report a problem
    7/15/2026Contingent$635,000$425/sqft
    Source: Bright MLS #MDMC2243646 Report a problem
    7/9/2026Listed for sale$635,000+30.4%$425/sqft
    Source: Bright MLS #MDMC2243646 Report a problem
    8/5/2022Listing removed--
    Source: Zillow Rental Manager Report a problem
    7/24/2022Listed for rent$3,000+7.1%$2/sqft
    Source: Zillow Rental Manager Report a problem
    2/25/2021Listing removed--
    Source: Owner Report a problem
    12/2/2020Listed for rent$2,800+3.7%$2/sqft
    Source: Owner Report a problem
    5/5/2019Listing removed$2,700$2/sqft
    Source: Owner Report a problem
    4/25/2019Listed for rent$2,700$2/sqft
    Source: Owner Report a problem
    9/9/2009Sold$487,000-0.4%$326/sqft
    Source: Public Record Report a problem
    7/22/2009Price change$489,000-2%$327/sqft
    Source: WC & AN Miller Realtors, A Long & Foster Company #MC7075126 Report a problem
    6/6/2009Listed for sale$499,000+8.5%$334/sqft
    Source: WC & AN Miller Realtors, A Long & Foster Company #MC7075126 Report a problem
    8/25/2005Sold$460,000$308/sqft
    Source: Public Record Report a problem

    Public tax history

    YearProperty taxesTax assessment
    2025$6,464 +7.8%$559,100 +7.3%
    2024$5,998 +7.8%$521,033 +7.9%
    2023$5,565 +13.3%$482,967 +8.6%
    2022$4,909 +1.5%$444,900 +1.4%
    2021$4,835 +1.4%$438,567 +1.5%
    2020$4,768 +7.9%$432,233 +1.5%
    2019$4,419 -0.2%$425,900 +6.3%
    2018$4,427 +3.3%$400,767 +6.7%
    2017$4,286 +4.9%$375,633 +7.2%
    2016$4,087 $350,500
    2015$4,087 $350,500
    2014$4,087 $350,500 -13.4%
    2013-- $404,800
    2012-- $404,800
    2011-- $404,800 -0.8%
    2010-- $407,990 +3.1%
    2009-- $395,746 +3.2%
    2008-- $383,503 +3.3%
    2007-- $371,260 +20.9%
    2006-- $307,150 +26.4%
    2005-- $243,040 +35.8%
    2004-- $178,930
    2003-- $178,930 +7.8%
    2002-- $165,916 +4.1%
    2001-- $159,410
    Find assessor info on the county website

    Neighborhood: Rosewood

    Nearby schools

    GreatSchools rating
    Schools provided by the listing agent
    • Elementary: Flora M. Singer
    • Middle: Sligo
    • High: Albert Einstein
    • District: Montgomery County Public Schools

    Source: Bright MLS. This data may not be complete. We recommend contacting the local school district to confirm school assignments for this home.

    Get a cash offer in 3 minutes
    Find out how much your home could sell for in as little as 3 minutes with a no-obligation cash offer.
    Estimated market value
    $659,800
    Get a cash offer in 3 minutes
    Find out how much your home could sell for in as little as 3 minutes with a no-obligation cash offer.
    Estimated market value
    $659,800