Wonderful 4 bedroom, 3 bath ranch located in Wilkshire Hills. Open concept living with cathedral ceilings, skylights, and beautiful hardwood floors throughout. Custom kitchen with granite countertops, tile backsplash, breakfast bar, lots of cupboard space, and large pantry. Separate dining area. Great room with built-ins. Enclosed porch opens to rear deck and private fenced backyard. Large primary bedroom suite with walk-in closet, bath, dressing area, and vanity. First floor laundry room. Bonus finished area with full bath in lower level perfect for guest room, office, or man cave. 2 car attached garage. Peaceful cul-de-sac setting and just minutes from shopping, restaurants, and freeway access. Auditor site shows 1 full bath and 2 half baths, but the seller indicates 3 full baths.
Closed
$335,000
1111 Millbrook Sq NE, Bolivar, OH 44612
4beds
2,436sqft
Single Family Residence
Built in 1997
0.52 Acres Lot
$389,700 Zestimate®
$138/sqft
$2,185 Estimated rent
Home value
$389,700
$370,000 - $409,000
$2,185/mo
Zestimate® history
Owner options
List your home for rent
$2,185/mo
Rent Zestimate®
Find your next renter with Zillow Rental Manager. Plus, with online applications, you can quickly screen prospective tenants – for free.
$2,185/mo
Rent Zestimate®
Refinance and save
$2,133/mo
Est. payment
Refinancing to a lower rate could help reduce your monthly payments and save thousands over the life of the loan.
$2,133/mo
Est. payment
Explore your selling options
Work with a Zillow partner agent
Leverage their expertise and Zillow's premium Showcase listings to get your home seen by more buyers.
Get startedList with your own agent
Get your home in front of millions of buyers by listing it on Zillow.
Learn how to do itSell it yourself
Take full control of how buyers see your home on Zillow by listing For Sale by Owner (FSBO).
List your homeWhat's special
Great roomOpen concept livingGuest roomRear deckBonus finished areaFreeway accessLarge primary bedroom suite
Zillow last checked:
Listing updated:
Listed by:
Peggy S Skakun pskakun@cutlerhomes.com330-412-1130,
Cutler Real Estate
Bought with:
Dustin Pringle, 2020005325
Coldwell Banker Schmidt Realty
Source: MLS Now,MLS#: 5023970 Originating MLS: Stark Trumbull Area REALTORS
Originating MLS: Stark Trumbull Area REALTORSFacts & features
Interior
Bedrooms & bathrooms
- Bedrooms: 4
- Bathrooms: 3
- Full bathrooms: 3
- Main level bathrooms: 2
- Main level bedrooms: 4
Primary bedroom
- Description: Flooring: Hardwood
- Level: First
- Dimensions: 16 x 15
Bedroom
- Description: Flooring: Hardwood
- Level: First
- Dimensions: 11 x 10
Bedroom
- Description: Flooring: Hardwood
- Level: First
- Dimensions: 10 x 10
Bedroom
- Description: Flooring: Hardwood
- Level: First
- Dimensions: 12 x 10
Bonus room
- Description: Flooring: Carpet
- Level: First
- Dimensions: 15 x 14
Dining room
- Description: Flooring: Hardwood
- Level: First
- Dimensions: 10 x 10
Great room
- Description: Flooring: Hardwood
- Level: First
- Dimensions: 17 x 14
Kitchen
- Description: Flooring: Hardwood
- Level: First
- Dimensions: 15 x 14
Laundry
- Description: Flooring: Wood
- Level: First
- Dimensions: 7 x 7
Heating
- Forced Air
Cooling
- Central Air
Appliances
- Laundry: Main Level
Features
- Basement: Full,Partially Finished
- Has fireplace: No
Interior area
- Total structure area: 2,436
- Total interior livable area: 2,436 sqft
- Finished area above ground: 2,226
- Finished area below ground: 210
Property
Parking
- Total spaces: 2
- Parking features: Driveway
- Garage spaces: 2
Features
- Levels: One
- Stories: 1
- Fencing: Wood
Lot
- Size: 0.52 Acres
Details
- Parcel number: 3400980000
- Special conditions: Standard
Construction
Type & style
- Home type: SingleFamily
- Architectural style: Ranch
- Property subtype: Single Family Residence
Materials
- Vinyl Siding
- Roof: Asphalt
Condition
- Year built: 1997
Utilities & green energy
- Sewer: Public Sewer
- Water: Public
Community & HOA
Community
- Subdivision: Wilkshire Hills #9
HOA
- Has HOA: No
Location
- Region: Bolivar
Financial & listing details
- Price per square foot: $138/sqft
- Tax assessed value: $339,510
- Annual tax amount: $4,066
- Date on market: 3/14/2024
- Cumulative days on market: 5 days
Price history
| Date | Event | Price |
|---|---|---|
| 4/17/2024 | Sold | $335,000-1.4%$138/sqft |
Source:  MLS Now #5023970 Report a problem MLS Now #5023970 Report a problem | ||
| 3/19/2024 | Pending sale | $339,900$140/sqft |
Source: MLS Now #5023970 Report a problem | ||
| 3/14/2024 | Listed for sale | $339,900+36%$140/sqft |
Source: MLS Now #5023970 Report a problem | ||
| 8/28/2020 | Sold | $250,000+1.7%$103/sqft |
Source: MLS Now #4210315 Report a problem | ||
| 8/18/2020 | Pending sale | $245,900$101/sqft |
Source: McInturf Realty #4210315 Report a problem | ||
| 7/30/2020 | Listed for sale | $245,900+313.3%$101/sqft |
Source: McInturf Realty #4210315 Report a problem | ||
| 6/7/2017 | Sold | $59,500-67.8%$24/sqft |
Source: Public Record Report a problem | ||
| 5/11/2017 | Pending sale | $184,500$76/sqft |
Source: RE/MAX Crossroads Properties #3897263 Report a problem | ||
| 4/25/2017 | Listed for sale | $184,500+17.1%$76/sqft |
Source: RE/MAX Crossroads Properties #3897263 Report a problem | ||
| 10/30/2014 | Sold | $157,500$65/sqft |
Source: Agent Provided Report a problem | ||
| 9/17/2014 | Pending sale | $157,500$65/sqft |
Source: The Barnett Inc. Realtors #3650894 Report a problem | ||
| 9/5/2014 | Listed for sale | $157,500+751.4%$65/sqft |
Source: The Barnett Inc. Realtors #3650894 Report a problem | ||
| 8/8/1994 | Sold | $18,500$8/sqft |
Source: Public Record Report a problem | ||
Public tax history
| Year | Property taxes | Tax assessment |
|---|---|---|
| 2025 | $5,207 +28.1% | $118,830 +40% |
| 2024 | $4,065 0% | $84,880 |
| 2023 | $4,066 +0.9% | $84,880 |
| 2022 | $4,028 +18.8% | $84,880 +24.7% |
| 2021 | $3,392 0% | $68,070 |
| 2020 | $3,392 +5.7% | $68,070 |
| 2019 | $3,208 -5.6% | $68,070 |
| 2018 | $3,397 | $68,070 |
| 2017 | $3,397 -2.5% | $68,070 |
| 2016 | $3,485 -1.1% | $68,070 +3.7% |
| 2014 | $3,524 +23.7% | $65,640 |
| 2013 | $2,850 -0.1% | $65,640 |
| 2012 | $2,854 0% | $65,640 |
| 2011 | $2,854 +0.6% | $65,640 |
| 2010 | $2,836 -9.3% | $65,640 -10.8% |
| 2009 | $3,125 +7.6% | $73,560 +7.5% |
| 2006 | $2,905 +1.3% | $68,430 |
| 2005 | $2,867 0% | $68,430 |
| 2004 | $2,868 +6.7% | $68,430 +11.2% |
| 2003 | $2,689 +0% | $61,530 |
| 2002 | $2,688 -0.3% | $61,530 |
| 2001 | $2,696 +7.7% | $61,530 +5% |
| 2000 | $2,503 | $58,600 |
Find assessor info on the county website
Neighborhood: Wilkshire Hills
Nearby homes
- $309,8003 bd2 ba2k sqft1023 Mill Circle Dr NE, Bolivar, OH 44612Off Market
- $280,0003 bd2 ba2k sqft9874 State Route 212 NE, Bolivar, OH 44612Sold
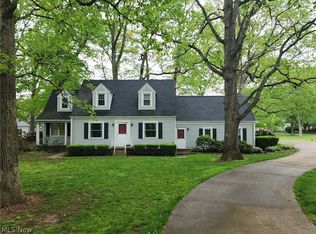
- $345,0003 bd3 ba2k sqft1131 Millbrook Sq NE, Bolivar, OH 44612Sold
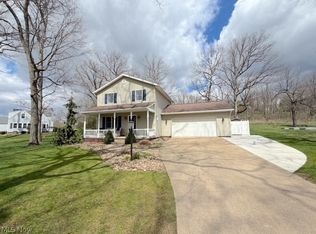
- $262,2003 bd2 ba1.5k sqft1106 Millbrook Sq NE, Bolivar, OH 44612Off Market
- $18,520-- bd-- ba-- sqft1106 Millbrook Sq NE, Bolivar, OH 44612Off Market
- $189,9002 bd2 ba-- sqft1127 Millbrook Sq NE, Bolivar, OH 44612Sold
- $294,6003 bd2 ba2.1k sqft9773 Hess Mill Rd NE, Bolivar, OH 44612Off Market
- $345,0003 bd3 ba1.7k sqft1001 Mill Circle Dr NE, Bolivar, OH 44612Sold
Nearby schools
GreatSchools rating
- 7/10Tuscarawas Valley Intermediate SchoolGrades: PK-6Distance: 2 mi
- 7/10Tuscarawas Valley High SchoolGrades: 7-12Distance: 1.9 mi
Schools provided by the listing agent
- District: Tuscarawas Valley LS - 7908
Source: MLS Now. This data may not be complete. We recommend contacting the local school district to confirm school assignments for this home.
Get a cash offer in 3 minutes
Find out how much your home could sell for in as little as 3 minutes with a no-obligation cash offer.
Estimated market value
$389,700
Get a cash offer in 3 minutes
Find out how much your home could sell for in as little as 3 minutes with a no-obligation cash offer.
Estimated market value
$389,700
- Ohio
- Tuscarawas County
- Bolivar
- 44612
- Wilkshire Hills
- 1111 Millbrook Sq NE
Nearby cities
Nearby neighborhoods
Nearby zip codes
Other Bolivar Topics
