Presenting a stately traditional home where striking elements blend together with a gracious design to promote comfortable, everyday living at its best. Tucked away on a cul-de-sac in the prestigious Jennings Mill community this pristine, classic home invites you to experience the epitome of golf-course living. Welcomed into the grand, 2-story foyer, the inviting formal plan comes alive. As expected with a formal concept, this layout hosts intimate, designated rooms such as the private living room/study, or the gracious dining room that could easily seat 6+. Each of these classic living spaces offer fine appointments including gleaming hardwood floors, 9ft.+ ceilings, large picture windows accompanied by plantation shutters, custom light fixtures and extensive trim package to name a few. With entertaining in mind, the lofty vaulted ceiling great room was created to offer a versatile space for guests, while also providing the perfect place to curl up for movie night. The great room also boasts a fireplace flanked by built-in shelving nook perfect for display. If you need a little space to expand, the sunroom addition extending from the great room boasts the perfect spot. This sunlit haven is upgraded with a built-in bar, French door leading to the exterior, and a sprinkle of extra character with the circular window. Captivated by the eat-in kitchen completely remodeled with modern flare, the home chef can truly thrive. Perfectly appointed, this gourmet kitchen offers wall-to-wall of custom white cabinets accented by a glazed tile backsplash, and quartz counters that bring not only a touch of elegance but durability as well. An upgraded island with butchers block counters and raised breakfast bar, pantry with shelving system, and built-in desk area also enhance this culinary vision. The kitchen also lends space to the sunroom-styled breakfast room. Looking for a quiet place to unwind at the end of the day - look no further than the oversized owner's retreat. Featuring airy trey ceiling, space for large furniture, plush carpet flooring, large closet with shelving, and ensuite full bath, no detail has been missed. Designed with all the expected amenities, the primary bath hosts a dual-sink vanity, separate shower, private water closet and garden tub. As you travel up the stairs to the second floor you will be effortlessly greeted with balcony views of the main level. The upper level houses a spacious bedroom suite with private full bath, an additional bedroom, hall full bath, plus a bonus room ideal for a 4th bedroom. Each of these options is complete with carpet flooring and ceiling fan light fixtures. This homes' exterior continues to impress with the pieced-stone courtyard. Custom designed, this upgraded outdoor living are features a built-in niche for your green egg and stone pathways that lead you past the private gardens. The manicured grounds truly creates a breathtaking scene that just adds the perfect touch. Unparalleled proximity to Athens, Hwy. 316 and Oconee Connector, this superior location is the epitome of Athens convenience while boasting North Oconee Schools.
Closed
$560,000
1111 Millers Lake Dr, Watkinsville, GA 30677
3beds
3,399sqft
Single Family Residence
Built in 2000
0.64 Acres Lot
$554,600 Zestimate®
$165/sqft
$3,286 Estimated rent
Home value
$554,600
$477,000 - $643,000
$3,286/mo
Zestimate® history
Owner options
List your home for rent
$3,286/mo
Rent Zestimate®
Find your next renter with Zillow Rental Manager. Plus, with online applications, you can quickly screen prospective tenants – for free.
$3,286/mo
Rent Zestimate®
Refinance and save
$4,776/mo
Est. payment
Refinancing to a lower rate could help reduce your monthly payments and save thousands over the life of the loan.
$4,776/mo
Est. payment
Explore your selling options
Work with a Zillow partner agent
Leverage their expertise and Zillow's premium Showcase listings to get your home seen by more buyers.
Get startedList with your own agent
Get your home in front of millions of buyers by listing it on Zillow.
Learn how to do itSell it yourself
Take full control of how buyers see your home on Zillow by listing For Sale by Owner (FSBO).
List your homeWhat's special
Zillow last checked:
Listing updated:
Listed by:
Vonda E Landrum 706-353-6131,
LGM, LLC
Bought with:
Michael Broughton, 420654
Coldwell Banker Upchurch Realty
Source: GAMLS,MLS#: 10422320
Facts & features
Interior
Bedrooms & bathrooms
- Bedrooms: 3
- Bathrooms: 4
- Full bathrooms: 3
- 1/2 bathrooms: 1
- Main level bathrooms: 1
- Main level bedrooms: 1
Rooms
- Room types: Bonus Room, Foyer, Great Room, Laundry, Office, Sun Room
Dining room
- Features: Separate Room
Kitchen
- Features: Breakfast Bar, Breakfast Room, Kitchen Island, Pantry, Solid Surface Counters
Heating
- Central, Forced Air, Natural Gas
Cooling
- Ceiling Fan(s), Central Air
Appliances
- Included: Dishwasher, Microwave, Oven/Range (Combo), Refrigerator, Stainless Steel Appliance(s)
- Laundry: Mud Room
Features
- Bookcases, Double Vanity, High Ceilings, Master On Main Level, Rear Stairs, Roommate Plan, Separate Shower, Soaking Tub, Split Bedroom Plan, Tray Ceiling(s), Entrance Foyer, Vaulted Ceiling(s), Walk-In Closet(s)
- Flooring: Carpet, Hardwood, Tile
- Windows: Double Pane Windows, Window Treatments
- Basement: Crawl Space
- Number of fireplaces: 1
- Fireplace features: Family Room
Interior area
- Total structure area: 3,399
- Total interior livable area: 3,399 sqft
- Finished area above ground: 3,399
- Finished area below ground: 0
Property
Parking
- Total spaces: 2
- Parking features: Attached, Garage, Garage Door Opener, Guest, Kitchen Level, Off Street, Parking Pad, Side/Rear Entrance
- Has attached garage: Yes
- Has uncovered spaces: Yes
Features
- Levels: One and One Half
- Stories: 1
- Patio & porch: Patio
- Exterior features: Garden
- Has view: Yes
- View description: Seasonal View
Lot
- Size: 0.64 Acres
- Features: Cul-De-Sac, Level, Other
- Residential vegetation: Grassed, Partially Wooded
Details
- Parcel number: C 01I 032F
Construction
Type & style
- Home type: SingleFamily
- Architectural style: Traditional
- Property subtype: Single Family Residence
Materials
- Brick
- Roof: Composition
Condition
- Resale
- New construction: No
- Year built: 2000
Utilities & green energy
- Sewer: Septic Tank
- Water: Public
- Utilities for property: Cable Available, Electricity Available, High Speed Internet, Natural Gas Available, Phone Available, Underground Utilities, Water Available
Community & HOA
Community
- Features: Clubhouse, Golf, Lake, Pool, Tennis Court(s)
- Security: Security System
- Subdivision: Jennings Mill
HOA
- Has HOA: Yes
- Services included: Facilities Fee, Swimming, Tennis
- HOA fee: $1,420 annually
Location
- Region: Watkinsville
Financial & listing details
- Price per square foot: $165/sqft
- Tax assessed value: $578,293
- Annual tax amount: $3,736
- Date on market: 12/4/2024
- Cumulative days on market: 122 days
- Listing agreement: Exclusive Right To Sell
- Electric utility on property: Yes
Price history
| Date | Event | Price |
|---|---|---|
| 4/15/2025 | Sold | $560,000-9.5%$165/sqft |
Source:  GAMLS #10422320 Report a problem GAMLS #10422320 Report a problem | ||
| 3/30/2025 | Pending sale | $619,000$182/sqft |
Source: Hive MLS #1022680 Report a problem | ||
| 12/4/2024 | Listed for sale | $619,000$182/sqft |
Source: Hive MLS #1022680 Report a problem | ||
Public tax history
| Year | Property taxes | Tax assessment |
|---|---|---|
| 2025 | $3,324 -16.1% | $231,317 +6.4% |
| 2024 | $3,964 -6.7% | $217,503 +8.7% |
| 2023 | $4,248 +6.2% | $200,024 +14.5% |
| 2022 | $3,999 +8.2% | $174,722 +8.3% |
| 2021 | $3,695 +8.7% | $161,370 +8.5% |
| 2020 | $3,401 +3.8% | $148,664 +5.9% |
| 2019 | $3,276 +0.5% | $140,322 +0.4% |
| 2018 | $3,261 +2.8% | $139,696 +2.7% |
| 2017 | $3,174 0% | $135,999 +0.8% |
| 2016 | $3,174 | $134,969 -0.1% |
| 2015 | $3,174 +0.4% | $135,170 +3.5% |
| 2014 | $3,161 +1.2% | $130,620 +1% |
| 2013 | $3,124 | $129,286 |
| 2012 | -- | -- |
| 2011 | -- | -- |
| 2010 | -- | -- |
| 2009 | -- | $136,700 -3.7% |
| 2008 | -- | $141,903 +2.7% |
| 2007 | -- | $138,235 +3% |
| 2006 | -- | $134,235 +12% |
| 2005 | -- | $119,905 +5.1% |
| 2004 | -- | $114,096 +0.3% |
| 2003 | -- | $113,753 -8.4% |
| 2002 | -- | $124,168 +3.8% |
| 2001 | -- | $119,575 +497.9% |
| 2000 | -- | $20,000 +11.1% |
| 1999 | -- | $18,000 |
Find assessor info on the county website
Neighborhood: 30677
Nearby homes
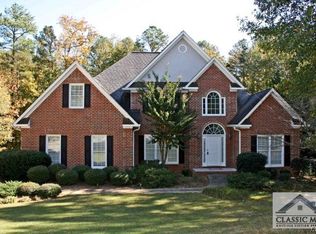
- $673,1004 bd4 ba-- sqft1101 Millers Lake Dr, Bogart, GA 30622Off Market
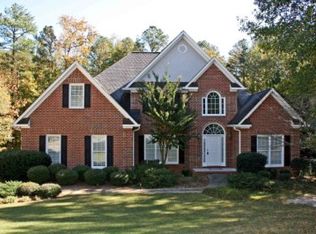
- $652,5004 bd4 ba3.2k sqft1101 Millers Lake Dr, Watkinsville, GA 30677Off Market
- $90,000-- bd-- ba-- sqft1110 Millers Lake Dr, Watkinsville, GA 30677Off Market
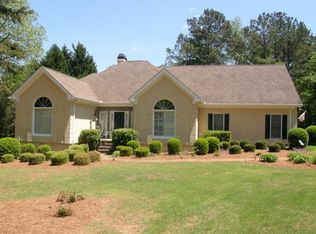
- $600,500-- bd-- ba2.8k sqft1091 Millers Lake Dr, Watkinsville, GA 30677Off Market
- $638,6004 bd3 ba2.9k sqft1080 Saint Andrews Ct, Watkinsville, GA 30677Off Market
- $660,500-- bd-- ba3.2k sqft1050 Saint Andrews Dr, Watkinsville, GA 30677Off Market
- $688,0005 bd4 ba4k sqft1090 Saint Andrews Ct, Watkinsville, GA 30677Off Market
- $679,700-- bd-- ba3.1k sqft1060 Saint Andrews Ct, Watkinsville, GA 30677Off Market
Nearby schools
GreatSchools rating
- 9/10Malcom Bridge Elementary SchoolGrades: PK-5Distance: 1.6 mi
- 9/10Malcom Bridge Middle SchoolGrades: 6-8Distance: 1.6 mi
- 10/10North Oconee High SchoolGrades: 9-12Distance: 3.9 mi
Schools provided by the listing agent
- Elementary: Malcom Bridge
- Middle: Malcom Bridge
- High: North Oconee
Source: GAMLS. This data may not be complete. We recommend contacting the local school district to confirm school assignments for this home.


Get pre-qualified for a loan
At Zillow Home Loans, we can pre-qualify you in as little as 5 minutes with no impact to your credit score.An equal housing lender. NMLS #10287.
Sell for more on Zillow
Get a Zillow Showcase℠ listing at no additional cost and you could sell for .
$554,600
2% more
+$11,092
With Zillow Showcase(estimated)
$565,692
- Georgia
- Oconee County
- Watkinsville
- 30677
- 1111 Millers Lake Dr
Nearby cities
Nearby zip codes
Other Watkinsville Topics
