Skip main navigation
Closed
  • Price Unknown

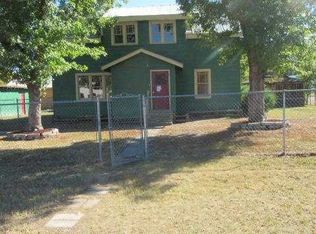
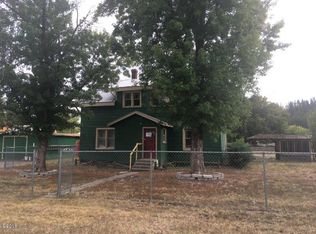
    1111 Montana Ave, Libby, MT 59923

    4beds
    2,380sqft
    Single Family Residence
    Built in 1960
    9,583.2 Square Feet Lot
    $345,700 Zestimate®
    $--/sqft
    $1,968 Estimated rent

    Home value

    $345,700

    Estimated sales range

    Not available

    $1,968/mo

    Zestimate® history
    Loading
    Loading...

    Owner options

    List your home for rent

    $1,968/mo

    Rent Zestimate®

    Find your next renter with Zillow Rental Manager. Plus, with online applications, you can quickly screen prospective tenants – for free.

    Learn more

    $1,968/mo

    Rent Zestimate®

    Refinance and save

    Refinancing to a lower rate could help reduce your monthly payments and save thousands over the life of the loan.

    See today's rates

    Explore your selling options

    Work with a Zillow partner agent

    Leverage their expertise and Zillow's premium Showcase listings to get your home seen by more buyers.

    Get started

    List with your own agent

    Get your home in front of millions of buyers by listing it on Zillow.

    Learn how to do it

    Sell it yourself

    Take full control of how buyers see your home on Zillow by listing For Sale by Owner (FSBO).

    List your home

    What's special

    Beautiful rock surround fireplaceUpdated bathroomsCozy wood heatEnergy-efficient heat pumpsPicture windowsSleeping areaTastefully finished basement
    This move-in-ready home offers abundant square footage with 3,160 sq. ft. of comfortable living space, featuring 4 bedrooms and 2 bathrooms. Enjoy relaxing on the inviting, lighted covered front deck before stepping into the large, welcoming living room highlighted by picture windows and a beautiful rock surround fireplace. The eat-in kitchen provides a delightful space for enjoying meals, while the updated bathrooms add a modern touch. The tastefully finished basement boasts a theater room with plush carpeting, a sleeping area, and a cool storage walk-in pantry. Cozy wood heat on both levels complements the energy-efficient heat pumps for year-round comfort. Completing this exceptional property is an attached, insulated, and heated 2-car garage with a bonus work area, plus an attached carport for additional covered parking.

    Zillow last checked:

    Listing updated:

    Listed by:

    John T Ague 406-283-5024,

    Tamarack Realty,

    Dejon N Raines 406-291-3635,

    Tamarack Realty

    Bought with:

    Jaque S Mortensen, RRE-RBS-LIC-109719

    eXp Realty - Kalispell

    Source: MRMLS,MLS#: 30059740MLS Logo

    Facts & features

    Interior

    Bedrooms & bathrooms
    • Bedrooms: 4
    • Bathrooms: 2
    • Full bathrooms: 1
    • 3/4 bathrooms: 1
    Heating
    • Heat Pump, Wood Stove
    Cooling
    • Ductless
    Appliances
    • Included: Dishwasher, Range, Refrigerator
    • Laundry: Washer Hookup
    Features
    • Main Level Primary
    • Basement: Full,Walk-Out Access
    • Number of fireplaces: 2
    Interior area
    • Total interior livable area: 2,380 sqft
    • Finished area below ground: 800

    Property

    Parking
    • Total spaces: 3
    • Parking features: Alley Access, Heated Garage
    • Attached garage spaces: 2
    • Carport spaces: 1
    • Covered spaces: 3
    Features
    • Levels: One
    • Patio & porch: Covered, Deck
    • Has view: Yes
    • View description: Residential
    Lot
    • Size: 9,583 sqft
    • Features: Front Yard, Level
    • Topography: Level
    Details
    • Parcel number: 56417510203030000
    • Special conditions: Standard

    Construction

    Type & style
    • Home type: SingleFamily
    • Architectural style: Other
    • Property subtype: Single Family Residence
    Materials
    • Foundation: Poured
    • Roof: Metal
    Condition
    • New construction: No
    • Year built: 1960

    Utilities & green energy

    • Sewer: Public Sewer
    • Water: Public
    • Utilities for property: Electricity Connected

    Community & neighborhood

    Location
    • Region: Libby
    • Subdivision: South Libby

    Other

    Other facts
    • Listing agreement: Exclusive Right To Sell
    • Listing terms: Cash,Conventional,FHA,VA Loan
    • Road surface type: Asphalt

    Price history

    DateEventPrice
    2/27/2026Sold--
    Source: MRMLS #30059740 Report a problem
    2/25/2026Price change$349,900+2.9%$147/sqft
    Source: MRMLS #30059740 Report a problem
    12/3/2025Price change$339,900-2.9%$143/sqft
    Source: MRMLS #30059740 Report a problem
    10/10/2025Listed for sale$349,900$147/sqft
    Source: MRMLS #30059740 Report a problem

    Public tax history

    YearProperty taxesTax assessment
    2025$1,154 -40.1%$394,600 +37.1%
    2024$1,926 +6.3%$287,800
    2023$1,811 +21.4%$287,800 +59.8%
    2022$1,492 +7.3%$180,100
    2021$1,390 +18.5%$180,100 +44.4%
    2020$1,174 -0.9%$124,700
    2019$1,184 -20.9%$124,700 -6.2%
    2018$1,497 +19.5%$133,000
    2017$1,253 -6.3%$133,000 +13.5%
    2016$1,338 +53%$117,200
    2015$874 -18.5%$117,200 +58.7%
    2014$1,073 +3.6%$73,829 +4.9%
    2013$1,036 +3.7%$70,366 +5.6%
    2012$998 $66,612
    2011-- --
    2010-- --
    2009-- --
    2008-- $78,300
    2007-- $78,300
    2006-- $78,300
    2005-- $78,300
    2004-- $78,300
    2003-- $78,300 +2.2%
    2002-- $76,600
    2000-- $76,600

    Find assessor info on the county website

    Neighborhood: 59923

    Nearby schools

    GreatSchools rating