This newly upgraded 6-bedroom, 4.5-bathroom home in Fruitland Park's Glen neighborhood offers over 4,000 square feet of modern living. Features include a 2023 HVAC system, luxury vinyl plank flooring, and a gourmet kitchen with a gas stove and double oven. A stair lift ensures accessibility, while a propane tank is ready for a Generac Generator. The home includes a projector, screen, pool table and accessories, and select wall art. The layout includes a downstairs en suite bedroom. On the second floor you will find the luxurious primary bedroom and bathroom and four additional bedrooms upstairs and a bonus room perfect for entertaining. Outside, enjoy the resurfaced enclosed pool and patio in a private backyard. Located near The Villages with low HOA fees, this home is move-in ready for your family.
Sold for $499,900
$499,900
1111 MYRTLE LAKE VIEW DRIVE, FRUITLAND PARK, FL 34731
6beds
4,096sqft
Single Family Residence
Built in 2005
10,019 Square Feet Lot
$505,100 Zestimate®
$122/sqft
$4,083 Estimated rent
Home value
$505,100
$480,000 - $535,000
$4,083/mo
Zestimate® history
Owner options
List your home for rent
$4,083/mo
Rent Zestimate®
Find your next renter with Zillow Rental Manager. Plus, with online applications, you can quickly screen prospective tenants – for free.
$4,083/mo
Rent Zestimate®
Refinance and save
$3,402/mo
Est. payment
Refinancing to a lower rate could help reduce your monthly payments and save thousands over the life of the loan.
$3,402/mo
Est. payment
Explore your selling options
Work with a Zillow partner agent
Leverage their expertise and Zillow's premium Showcase listings to get your home seen by more buyers.
Get startedList with your own agent
Get your home in front of millions of buyers by listing it on Zillow.
Learn how to do itSell it yourself
Take full control of how buyers see your home on Zillow by listing For Sale by Owner (FSBO).
List your homeWhat's special
Zillow last checked:
Listing updated:
Listed by:
Joseph Altizer-Waters 352-318-5506,
ENGEL & VOLKERS OCALA 352-820-4770
Bought with:
Marina Heath, 3335296
EXP REALTY LLC
Source: Stellar MLS,MLS#: OM683710 Originating MLS: Ocala - Marion
Originating MLS: Ocala - Marion
Facts & features
Interior
Bedrooms & bathrooms
- Bedrooms: 6
- Bathrooms: 5
- Full bathrooms: 4
- 1/2 bathrooms: 1
Other
- Features: Ceiling Fan(s), Walk-In Closet(s)
- Level: First
- Dimensions: 15x13
Primary bedroom
- Features: Walk-In Closet(s)
- Level: Second
- Dimensions: 25x15
Primary bathroom
- Level: Second
- Dimensions: 12x9
Bathroom 1
- Features: Built-in Closet
- Level: Second
- Dimensions: 15x12
Bathroom 2
- Features: Built-in Closet
- Level: Second
- Dimensions: 14x12
Bathroom 3
- Features: Built-in Closet
- Level: Second
- Dimensions: 17x12
Bathroom 4
- Features: Built-in Closet
- Level: Second
- Dimensions: 12x12
Bonus room
- Features: No Closet
- Level: Second
- Dimensions: 19x13
Dining room
- Level: First
- Dimensions: 12x11
Family room
- Level: First
- Dimensions: 20x18
Foyer
- Level: First
- Dimensions: 11x9
Kitchen
- Level: First
- Dimensions: 14x13
Living room
- Level: First
- Dimensions: 12x11
Heating
- Central, Electric
Cooling
- Central Air
Appliances
- Included: Dishwasher, Disposal, Range, Refrigerator
- Laundry: Inside, Laundry Closet
Features
- Ceiling Fan(s), High Ceilings, Stone Counters, Thermostat, Tray Ceiling(s), Vaulted Ceiling(s), Walk-In Closet(s)
- Flooring: Ceramic Tile, Luxury Vinyl
- Has fireplace: No
Interior area
- Total structure area: 4,096
- Total interior livable area: 4,096 sqft
Property
Parking
- Total spaces: 3
- Parking features: Garage - Attached
- Attached garage spaces: 3
Features
- Levels: Two
- Stories: 2
- Exterior features: Private Mailbox, Sidewalk
- Has private pool: Yes
- Pool features: In Ground, Screen Enclosure
Lot
- Size: 10,019 Square Feet
Details
- Parcel number: 081924200000004400
- Zoning: PUD
- Special conditions: None
Construction
Type & style
- Home type: SingleFamily
- Property subtype: Single Family Residence
Materials
- Stucco
- Foundation: Slab
- Roof: Shingle
Condition
- New construction: No
- Year built: 2005
Utilities & green energy
- Sewer: Septic Tank
- Water: Public
- Utilities for property: Cable Available, Electricity Connected
Community & HOA
Community
- Features: Park, Playground, Sidewalks
- Pet fee: $0 monthly
- Subdivision: FRUITLAND PARK GLEN PH 01 02 & 03
HOA
- Has HOA: Yes
- HOA fee: $28 monthly
- HOA name: Jennifer Florez
- HOA phone: 352-602-4803
- Second HOA name: N/A
Location
- Region: Fruitland Park
Financial & listing details
- Price per square foot: $122/sqft
- Tax assessed value: $359,078
- Annual tax amount: $5,984
- Date on market: 8/14/2024
- Cumulative days on market: 5 days
- Ownership: Fee Simple
- Total actual rent: 0
- Electric utility on property: Yes
- Road surface type: Asphalt
Price history
| Date | Event | Price |
|---|---|---|
| 9/25/2024 | Sold | $499,900$122/sqft |
Source:  Stellar MLS #OM683710 Report a problem Stellar MLS #OM683710 Report a problem | ||
| 8/23/2024 | Pending sale | $499,900$122/sqft |
Source: Stellar MLS #OM683710 Report a problem | ||
| 8/14/2024 | Listed for sale | $499,900+21.7%$122/sqft |
Source: Stellar MLS #OM683710 Report a problem | ||
| 10/31/2023 | Sold | $410,900-3.3%$100/sqft |
Source: Stellar MLS #G5071989 Report a problem | ||
| 8/25/2023 | Pending sale | $425,000$104/sqft |
Source: Stellar MLS #G5071989 Report a problem | ||
| 8/9/2023 | Listed for sale | $425,000+37.1%$104/sqft |
Source: Stellar MLS #G5071989 Report a problem | ||
| 1/13/2009 | Sold | $310,000+4.7%$76/sqft |
Source: Public Record Report a problem | ||
| 11/28/2005 | Sold | $296,200$72/sqft |
Source: Public Record Report a problem | ||
Public tax history
| Year | Property taxes | Tax assessment |
|---|---|---|
| 2025 | $6,471 +0.3% | $359,078 +1.1% |
| 2024 | $6,450 +84.3% | $355,229 +51% |
| 2023 | $3,501 +1.8% | $235,220 +3% |
| 2022 | $3,438 +3.7% | $228,370 +3% |
| 2021 | $3,314 -2.3% | $221,719 +1.4% |
| 2020 | $3,391 +1% | $218,658 +2.3% |
| 2019 | $3,359 +1.5% | $213,742 +0.2% |
| 2018 | $3,309 | $213,413 +2.1% |
| 2017 | $3,309 +2.9% | $209,024 +2.6% |
| 2016 | $3,217 -12.9% | $203,658 +1.7% |
| 2015 | $3,694 -4.2% | $200,262 +1.6% |
| 2014 | $3,856 +6.1% | $197,113 +1.9% |
| 2013 | $3,636 -0.5% | $193,436 -0.2% |
| 2012 | $3,656 -2.9% | $193,866 -4.7% |
| 2011 | $3,766 -4.8% | $203,330 -3.6% |
| 2010 | $3,957 -0.5% | $210,837 -16.4% |
| 2009 | $3,978 -10% | $252,151 -8.6% |
| 2008 | $4,419 +1.9% | $275,859 +8.3% |
| 2007 | $4,335 -6.5% | $254,674 +0.2% |
| 2006 | $4,635 +1030.8% | $254,149 +1170.7% |
| 2005 | $410 | $20,000 |
Find assessor info on the county website
Neighborhood: 34731
Nearby homes
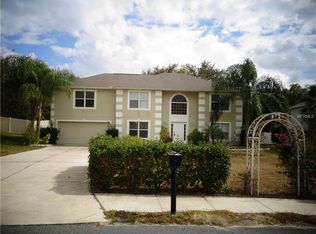
- $395,2004 bd3 ba3.1k sqft1113 Myrtle Lake View Dr, Fruitland Park, FL 34731Off Market
- $354,6004 bd3 ba3.1k sqft1109 Myrtle Lake View Dr, Fruitland Park, FL 34731Off Market

- $406,3005 bd3 ba3k sqft1103 Myrtle Lake View Drive, FRUITLAND PARK, FL 34731Off Market
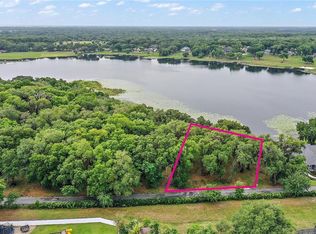
- $196,8000.79 AcresCalcar Cv, Fruitland park, FL 34731Off Market
- $309,5004 bd2 ba2.2k sqft1107 Myrtle Lake View Dr, Fruitland Park, FL 34731Off Market
- $144,0004 bd2 ba2.2k sqft1115 Myrtle Lake View Dr, Fruitland Park, FL 34731Sold
- $307,7004 bd2 ba2.2k sqft1106 Myrtle Lake View Dr, Fruitland Park, FL 34731Off Market
- $351,0004 bd2 ba2.3k sqft1108 Myrtle Lake View Dr, Fruitland Park, FL 34731Off Market
Nearby schools
GreatSchools rating
- 3/10Fruitland Park Elementary SchoolGrades: PK-5Distance: 1.5 mi
- 3/10Carver Middle SchoolGrades: 6-8Distance: 2.3 mi
- 2/10Leesburg High SchoolGrades: 9-12Distance: 3.5 mi
Get a cash offer in 3 minutes
Find out how much your home could sell for in as little as 3 minutes with a no-obligation cash offer.
Estimated market value
$505,100
Get a cash offer in 3 minutes
Find out how much your home could sell for in as little as 3 minutes with a no-obligation cash offer.
Estimated market value
$505,100
- Florida
- Lake County
- Fruitland Park
- 34731
- 1111 MYRTLE LAKE VIEW DRIVE
Nearby cities
Nearby zip codes
Other Fruitland Park Topics
