Skip main navigation
Off market
  • $508,700

    1111 N 19th Ave, Ozark, MO 65721

    5beds
    4,300sqft
    SingleFamily
    Built in 2004
    0.33 Acres Lot
    $508,700 Zestimate®
    $118/sqft
    $3,259 Estimated rent

    Home value

    $508,700

    $478,000 - $539,000

    $3,259/mo

    Zestimate® history
    Loading
    Loading...

    Owner options

    List your home for rent

    $3,259/mo

    Rent Zestimate®

    Find your next renter with Zillow Rental Manager. Plus, with online applications, you can quickly screen prospective tenants – for free.

    Learn more

    $3,259/mo

    Rent Zestimate®

    Refinance and save

    $3,071/mo

    Est. payment

    Refinancing to a lower rate could help reduce your monthly payments and save thousands over the life of the loan.

    See today's rates

    $3,071/mo

    Est. payment

    Explore your selling options

    Work with a Zillow partner agent

    Leverage their expertise and Zillow's premium Showcase listings to get your home seen by more buyers.

    Get started

    List with your own agent

    Get your home in front of millions of buyers by listing it on Zillow.

    Learn how to do it

    Sell it yourself

    Take full control of how buyers see your home on Zillow by listing For Sale by Owner (FSBO).

    List your home

    What's special

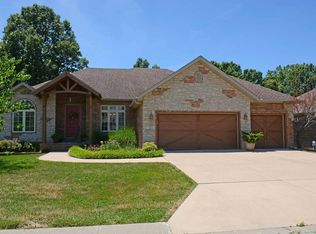
    T his is your Gathering Place! Just imagine your family and friends enjoying a dinner party in a roomy kitchen, which spills out onto a large deck, overlooking trees and a spacious back yard with a park like setting. This beautiful home features newer hard wood flooring upstairs, granite kitchen countertops, 2 fireplaces and a very large master suite including large jetted bath and walk-in double shower. Other features include: walk-in closets in every bedroom; 3 on the main floor and 2 downstairs, 2 spacious living areas, wet bar down stairs with locked liquor cabinet, media/hobby/music room, concrete storm shelter, John Deere room, built-in home vacuum, in-ground sprinkler system, and under stairs closet which adds even more space for organization. A fenced in back yard.

    This property is off market, which means it's not currently listed for sale or rent on Zillow. This may be different from what's available on other websites or public sources.

    Facts & features

    Interior

    Bedrooms & bathrooms
    • Bedrooms: 5
    • Bathrooms: 3
    • Full bathrooms: 3
    Heating
    • Forced air, Gas
    Cooling
    • Central
    Appliances
    • Included: Dishwasher, Garbage disposal, Microwave
    Features
    • Laminate Counters, Granite Counters, Kitchen/Dining Combo, Media Room, Drapes/Curtains-All, Walk-In Shower, Formal Dining, Bedroom-Master (Main Floor), Family Room (Main Floor), Living Areas (2), Bedroom (Basement), Family Room (Basement)
    • Flooring: Tile, Carpet, Hardwood
    • Attic: Pull Down Stairs
    • Has fireplace: Yes
    Interior area
    • Total interior livable area: 4,300 sqft
    • Finished area below ground: 2046.00

    Property

    Parking
    • Parking features: Garage - Attached
    Features
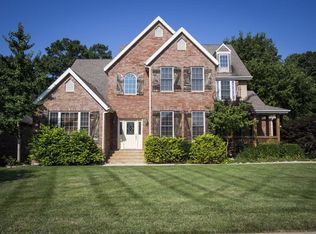
    • Exterior features: Stone, Brick
    Lot
    • Size: 0.33 Acres
    • Features: Landscaping, Mature Timber
    Details
    • Additional structures: Workshop
    • Parcel number: 110624002001060000

    Construction

    Type & style
    • Home type: SingleFamily
    • Architectural style: Traditional, 1 STORY
    Materials
    • Roof: Composition
    Condition
    • Year built: 2004

    Utilities & green energy

    • Gas: Natural
    • Sewer: Public Sewer
    • Water: City Water

    Community & neighborhood

    Location
    • Region: Ozark

    HOA & financial

    HOA
    • Has HOA: Yes
    • HOA fee: $14 monthly
    • Amenities included: Pool

    Other

    Other facts
    • Sewer: Public Sewer
    • Flooring: Brick
    • Appliances: Freestanding Stove
    • AssociationYN: true
    • GarageYN: true
    • InteriorFeatures: Laminate Counters, Granite Counters, Kitchen/Dining Combo, Media Room, Drapes/Curtains-All, Walk-In Shower, Formal Dining, Bedroom-Master (Main Floor), Family Room (Main Floor), Living Areas (2), Bedroom (Basement), Family Room (Basement)
    • ExteriorFeatures: Curbs, Gutters & Downspouts
    • HeatingYN: true
    • CoolingYN: true
    • CommunityFeatures: Pool
    • ArchitecturalStyle: Traditional, 1 STORY
    • Cooling: Electric
    • HomeWarrantyYN: True
    • OtherStructures: Workshop
    • CoveredSpaces: 3
    • RoadFrontageType: City Street
    • ParkingFeatures: Other - See Remarks
    • AssociationAmenities: Pool
    • CurrentUse: Single Family
    • Attic: Pull Down Stairs
    • WaterSource: City Water
    • RoomBasementFeatures: Poured Concrete, Unfinished, Full - Finished, Walkout
    • FoundationDetails: Permanent
    • Gas: Natural
    • LotFeatures: Landscaping, Mature Timber
    • RoadSurfaceType: Street - Asphalt, Drive - Concrete
    • BelowGradeFinishedArea: 2046.00
    • Road surface type: Street - Asphalt, Drive - Concrete

    Price history

    DateEventPrice
    5/27/2019Listing removed$328,500$76/sqft
    Source: The Firm Real Estate, LLC #60128891 Report a problem
    4/9/2019Pending sale$328,500$76/sqft
    Source: The Firm Real Estate, LLC #60128891 Report a problem
    3/24/2019Price change$328,500-1.9%$76/sqft
    Source: The Firm Real Estate, LLC #60128891 Report a problem
    2/8/2019Listed for sale$334,900+11.7%$78/sqft
    Source: The Firm Real Estate, LLC #60128891 Report a problem
    7/17/2014Sold--
    Source: Agent Provided Report a problem
    6/9/2014Listed for sale$299,900$70/sqft
    Source: Murney Associates, Realtors #60002531 Report a problem

    Public tax history

    YearProperty taxesTax assessment
    2025$3,530 -2.4%$61,710 +6.7%
    2024$3,617 $57,860
    2023$3,617 +1.5%$57,860 +1.7%
    2022$3,565 $56,910
    2021-- $56,910 +17.5%
    2020-- $48,430
    2019-- $48,430
    2018-- $48,430
    2017$2,840 $48,430
    2016$2,840 $48,430
    2015$2,840 +1.7%$48,430 +0.5%
    2014$2,793 +10274.5%$48,170
    2013$27 $48,170 -50.6%
    2011$27 $97,440

    Find assessor info on the county website

    Neighborhood: 65721

    Nearby schools

    GreatSchools rating
    Schools provided by the listing agent
    • Elementary: OZ East
    • Middle: Ozark
    • High: Ozark

    Source: The MLS. This data may not be complete. We recommend contacting the local school district to confirm school assignments for this home.

    Get pre-qualified for a loan
    At Zillow Home Loans, we can pre-qualify you in as little as 5 minutes with no impact to your credit score.

    An equal housing lender. NMLS #10287.

    Sell for more on Zillow
    Get a Zillow Showcase℠ listing at no additional cost and you could sell for .
    $508,700
    2% more
    +$10,174
    With Zillow Showcase(estimated)
    $518,874