Skip main navigation
Accepting backups
  • $99,900

    1111 N 2000 W #201, Ogden, UT 84404

    2beds
    1,512sqft
    Manufactured Home
    Built in 1995
    435 Square Feet Lot
    $-- Zestimate®
    $66/sqft
    $830/mo HOA

    What's special

    Spacious great roomGenerous primary bedroomLuxurious bathVaulted ceilingsBrand-new windowsWalk-in closet
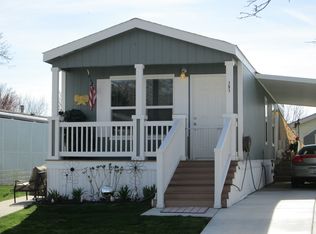
    HUGE PRICE REDUCTION! Enjoy this beautifully updated and meticulously maintained home! Featuring vaulted ceilings, brand-new windows, and a spacious great room perfect for entertaining. You'll love the versatile office/den/tv room or library to suit your lifestyle. The generous primary bedroom boasts a luxurious bath and a walk-in closet for all your storage needs. Located in the highly desirable Westwood Village, a vibrant 55+ community, this home offers comfort, convenience, and community spirit.
    282 days
    |
    26
    |
    0
    |

    Zillow last checked:

    Listing updated:

    Listed by:

    Amy Ann Spiers 801-726-5138,

    Besst Realty Group LLC

    Source: UtahRealEstate.com,MLS#: 2114356MLS Logo

      Facts & features

      Interior

      Bedrooms & bathrooms
      • Bedrooms: 2
      • Bathrooms: 2
      • Full bathrooms: 2
      • Main level bedrooms: 2
      Rooms
      • Room types: Master Bathroom, Den/Office, Great Room, Second Kitchen
      Primary bedroom
      • Level: First
      Heating
      • Forced Air, Central
      Cooling
      • Central Air
      Appliances
      • Included: Range Hood, Refrigerator, Disposal, Gas Range, Free-Standing Range
      • Laundry: Electric Dryer Hookup
      Features
      • Separate Bath/Shower, Walk-In Closet(s), Vaulted Ceiling(s)
      • Flooring: Carpet, Vinyl
      • Doors: Storm Door(s)
      • Windows: Blinds, Drapes, Full, Window Coverings, Double Pane Windows, Skylight(s)
      • Basement: None
      • Has fireplace: No
      Interior area
      • Total structure area: 1,512
      • Total interior livable area: 1,512 sqft
      • Finished area above ground: 1,512

      Property

      Parking
      • Total spaces: 4
      • Parking features: Covered
      • Carport spaces: 3
      • Uncovered spaces: 1
      Accessibility
      • Accessibility features: Accessible Doors, Accessible Hallway(s), Accessible Electrical and Environmental Controls, Accessible Kitchen Appliances, Fully Accessible, Single Level Living
      Features
      • Stories: 1
      • Patio & porch: Covered Deck
      • Exterior features: Entry (Foyer), Lighting
      • Has private pool: Yes
      • Pool features: Gunite, Fenced, Heated, In Ground, Pool/Spa Combo, Association
      • Fencing: Partial
      • Has view: Yes
      • View description: Mountain(s)
      Lot
      • Size: 435 Square Feet
      • Features: Curb & Gutter, Sprinkler: Auto-Full
      • Topography: Terrain
      • Residential vegetation: Landscaping: Full
      Details
      • Additional structures: Outbuilding, Storage Shed(s)
      • Zoning: RES
      • Zoning description: Single-Family

      Construction

      Type & style
      • Home type: MobileManufactured
      • Property subtype: Manufactured Home
      Materials
      • Composition
      • Roof: Asphalt
      Condition
      • Blt./Standing
      • New construction: No
      • Year built: 1995

      Utilities & green energy

      • Sewer: Public Sewer, Sewer: Public
      • Water: Culinary
      • Utilities for property: Natural Gas Connected, Electricity Connected, Sewer Connected, Water Connected

      Community & HOA

      Community
      • Features: Clubhouse, Sidewalks
      • Subdivision: Westwood Village
      HOA
      • Has HOA: Yes
      • Amenities included: Clubhouse, Pool, Sewer Paid
      • Services included: Sewer
      • HOA fee: $830 monthly
      • HOA name: Larry Young
      • HOA phone: 801-920-1071
      Location
      • Region: Ogden

      Financial & listing details

      • Price per square foot: $66/sqft
      • Date on market: 9/28/2025
      • Listing terms: Cash,Conventional
      • Inclusions: Range, Range Hood, Refrigerator, Storage Shed(s), Window Coverings
      • Acres allowed for irrigation: 0
      • Electric utility on property: Yes
      • Road surface type: Paved

      Visit our professional directory to find an agent in your area that can help with your home search.

      Visit professional directory

        Estimated market value

        Not available

        Estimated sales range

        Not available

        $1,709/mo

        Price history

        DateEventPrice
        4/7/2026Price change$99,900-9.2%$66/sqft
        Source: UtahRealEstate.com #2114356 Report a problem
        2/12/2026Price change$110,000-12%$73/sqft
        Source: UtahRealEstate.com #2114356 Report a problem
        12/26/2025Price change$125,000-3.8%$83/sqft
        Source: UtahRealEstate.com #2114356 Report a problem
        9/28/2025Listed for sale$130,000$86/sqft
        Source: UtahRealEstate.com #2114356 Report a problem

        Public tax history

        Tax history is unavailable.

        Monthly payment

        Estimated monthly payment$1,822
        All calculations are estimates and provided by Zillow, Inc. for informational purposes only. Actual amounts may vary.
        HOA fees may include property taxes on listings classified as Co-Ops. Contact the listing agent and/or owner for fee details.
        Mortgage interest rates are dependent on a number of factors, including credit score, down payment, and repayment length. Interest rate data provided by Zillow Group Marketplace, Inc. as of 1/1/1970 from various mortgage lenders with which we have lead or other similar arrangements; the Estimated Payment is an average of those rates.
        See how much you could borrow to make a competitive offer.

        Climate risks

        Neighborhood: 84404

        Getting around

        5 / 100
        Car-Dependent
        0 / 100
        No Nearby Transit
        28 / 100
        Somewhat Bikeable

        Nearby schools

        GreatSchools rating
        Schools provided by the listing agent
        • Elementary: Farr West
        • Middle: Wahlquist
        • High: Fremont
        • District: Weber

        Source: UtahRealEstate.com. This data may not be complete. We recommend contacting the local school district to confirm school assignments for this home.

        Similar homes

        Skip to the end of the carouselSkip to the beginning of the carousel