This is a beautiful home all new flooring, paint, window blinds, this home is move in ready. With a fireplace, washer & dryer with many updates Formal dinning and a formal living room also a large family room for family gatherings this home has a lot of space and so much storage. COMMUNITY IS 55 + front office has all the information to get approved for the park . Please call agent for appointment to show key box is a combination.
For sale
Price cut: $10.9K (7/23)
$139,000
1111 N 2000 W #268, Ogden, UT 84404
3beds
1,500sqft
Manufactured Home
Built in 1985
435 Square Feet Lot
$136,700 Zestimate®
$93/sqft
$880/mo HOA
What's special
New flooringSo much storageWasher and dryer
- 123 days |
- 104 |
- 2 |
Zillow last checked:
Listing updated:
Listed by:
Shelley Nelson 801-430-2977,
All Things Real Estate LLC,
Tricia Fox,
All Things Real Estate LLC
Source: UtahRealEstate.com,MLS#: 2152851
Facts & features
Interior
Bedrooms & bathrooms
- Bedrooms: 3
- Bathrooms: 2
- Full bathrooms: 1
- 3/4 bathrooms: 1
- Main level bedrooms: 3
Rooms
- Room types: Master Bathroom
Primary bedroom
- Level: First
Heating
- Forced Air
Cooling
- Central Air, Ceiling Fan(s)
Appliances
- Included: Dryer, Microwave, Range Hood, Refrigerator, Washer, Gas Oven, Gas Range, Free-Standing Range
Features
- Separate Bath/Shower, Vaulted Ceiling(s)
- Flooring: Carpet, Laminate
- Doors: Storm Door(s)
- Windows: Blinds, Window Coverings, Skylight(s)
- Basement: None
- Number of fireplaces: 1
Interior area
- Total structure area: 1,500
- Total interior livable area: 1,500 sqft
- Finished area above ground: 1,500
Property
Parking
- Total spaces: 1
- Parking features: Covered
- Carport spaces: 1
- Details: Common RV Parking
Accessibility
- Accessibility features: Single Level Living
Features
- Stories: 1
- Patio & porch: Covered, Covered Patio
- Has private pool: Yes
- Pool features: Fenced, In Ground, Association
- Has view: Yes
- View description: Mountain(s)
Lot
- Size: 435 Square Feet
- Features: Curb & Gutter, Sprinkler: Auto-Full
- Topography: Terrain
- Residential vegetation: Landscaping: Full
Details
- Additional structures: Outbuilding, Storage Shed(s)
- Parcel number: 0982516
- Zoning description: Multi-Family
Construction
Type & style
- Home type: MobileManufactured
- Architectural style: Mobile
- Property subtype: Manufactured Home
Materials
- Aluminum Siding
- Roof: Asphalt
Condition
- Blt./Standing
- New construction: No
- Year built: 1985
Utilities & green energy
- Sewer: Public Sewer, Sewer: Public
- Water: Culinary
- Utilities for property: Natural Gas Connected, Electricity Connected, Sewer Connected, Water Connected
Community & HOA
Community
- Features: Clubhouse, Sidewalks
- Senior community: Yes
- Subdivision: Westwood Village
HOA
- Has HOA: Yes
- Amenities included: Clubhouse, RV Parking, Fitness Center, Management, Pool, Sewer Paid, Trash, Water
- Services included: Sewer, Trash, Water
- HOA fee: $880 monthly
- HOA name: office
- HOA phone: 801-430-2977
Location
- Region: Ogden
Financial & listing details
- Price per square foot: $93/sqft
- Annual tax amount: $1
- Date on market: 4/17/2026
- Listing terms: Cash,Conventional,FHA,VA Loan
- Inclusions: Ceiling Fan, Dryer, Microwave, Range, Range Hood, Refrigerator, Storage Shed(s), Washer, Window Coverings
- Acres allowed for irrigation: 0
- Electric utility on property: Yes
- Road surface type: Paved
Estimated market value
$136,700
$130,000 - $144,000
$1,709/mo
Price history
| Date | Event | Price |
|---|---|---|
| 7/23/2026 | Price change | $139,000-7.3%$93/sqft |
Source:  UtahRealEstate.com #2152851 Report a problem UtahRealEstate.com #2152851 Report a problem | ||
| 4/23/2026 | Listed for sale | $149,900+316.4%$100/sqft |
Source: UtahRealEstate.com #2152851 Report a problem | ||
| 2/21/2026 | Listing removed | -- |
Source: Owner Report a problem | ||
| 2/14/2026 | Price change | $36,000-10%$24/sqft |
Source: Owner Report a problem | ||
| 2/7/2026 | Listed for sale | $40,000$27/sqft |
Source: Owner Report a problem | ||
Public tax history
Tax history is unavailable.
Monthly payment
Climate risks
Neighborhood: 84404
Nearby schools
GreatSchools rating
- 6/10Farr West SchoolGrades: K-6Distance: 2 mi
- 6/10Wahlquist Jr High SchoolGrades: 7-9Distance: 1.6 mi
- 7/10Fremont High SchoolGrades: 10-12Distance: 3.1 mi
Schools provided by the listing agent
- Elementary: Farr West
- Middle: Wahlquist
- High: Fremont
- District: Weber
Source: UtahRealEstate.com. This data may not be complete. We recommend contacting the local school district to confirm school assignments for this home.
- $--2 bd2 ba1.6k sqft1111 N 2000 W UNIT 222, Farr West, UT 84404Sold

- $--3 bd2 ba1.5k sqft1111 N 2000 W UNIT 246, Ogden, UT 84404Off Market
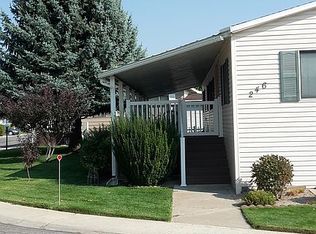
- $69,3003 bd2 ba896 sqft1111 N 2000 W #215, Farr West, UT 84404Off Market

- $89,0002 bd2 ba784 sqft1111 N 2000 W UNIT 237, Ogden, UT 84404For Sale
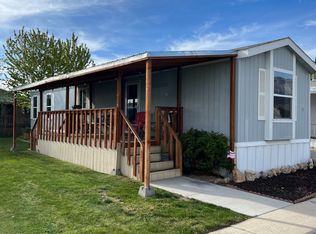
- $65,0002 bd1 ba928 sqft1111 N 2000 W UNIT 147, Ogden, UT 84404For Sale
- $78,2002 bd2 ba960 sqft1111 N 2000 W UNIT 151, Ogden, UT 84404Off Market
- $71,9002 bd2 ba1.4k sqft1111 N 2000 W UNIT 290, Farr West, UT 84404Off Market
- $--3 bd2 ba1.6k sqft163 Laurelwood Dr #163, Ogden, UT 84404Sold
Similar homes
- $129,0002 bd2 ba1.5k sqft1111 N 2000 W Unit 280, Farr West, UT 84404For Sale

 MLS ID #2154151, Shelley Nelson, All Things Real Estate LLC. UtahRealEstate.com
 - $89,9003 bd2 ba1.6k sqft1111 N 2000 W #220, Ogden, UT 84404For Sale
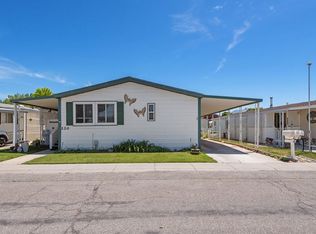 MLS ID #26-273052, Courtney Ohst, FATHOM REALTY SG. WCBR
 - $89,9002 bd2 ba1.2k sqft1111 N 2000 W Unit 146, Farr West, UT 84404For Sale
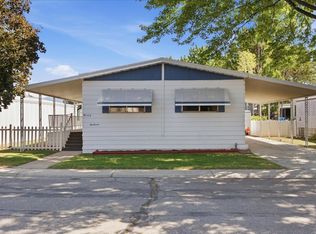 MLS ID #2175982, Dan Scribner, SURV REAL ESTATE INC. UtahRealEstate.com
 - $69,9003 bd2 ba924 sqft1111 N 2000 W #293, Ogden, UT 84404For Sale
 MLS ID #2165734, Shelley Nelson, All Things Real Estate LLC. UtahRealEstate.com
 - $118,4993 bd2 ba1.6k sqft508 E 980 N #60, Ogden, UT 84404For SaleMLS ID #2176197, Matthew Salter, KW South Valley Keller Williams. UtahRealEstate.com
- $79,9003 bd2 ba1.7k sqft1111 N 2000 W #84, Ogden, UT 84404For SaleMLS ID #2125149, Marissa Miller, RE/MAX Associates. UtahRealEstate.com
- $110,0003 bd2 ba1.5k sqft1450 N Washington Blvd #151, Ogden, UT 84404For SaleMLS ID #2177008, Elizabeth Linares, Realtypath LLC (Home and Family). UtahRealEstate.com
- $89,0002 bd2 ba784 sqft1111 N 2000 W Unit 237, Ogden, UT 84404For SaleMLS ID #2149404, Lynnette Kelley, Coldwell Banker Realty (South Ogden). UtahRealEstate.com
- $165,0002 bd2 ba980 sqft3750 S Midland Dr #92, Roy, UT 84067For SaleMLS ID #2180182, Jerry Pierce, Mountain Valley Real Estate Experts. UtahRealEstate.com
- $89,5003 bd2 ba1.3k sqft2491 N Highway 89 Suite E, Ogden, UT 84404For SaleMLS ID #2165343, Dianna Laurean, Realtypath LLC (South Valley). UtahRealEstate.com
- $75,0003 bd2 ba1.4k sqft2491 N Highway 89 #614, Ogden, UT 84404For SaleMLS ID #2171688, David Robinson, Real Broker, LLC. UtahRealEstate.com
- $99,3973 bd2 ba1.3k sqft900 Century Dr #111, Ogden, UT 84404For SaleMLS ID #2169070, Matthew Salter, KW South Valley Keller Williams. UtahRealEstate.com
- $129,0002 bd1 ba1.4k sqft3800 S 1900th St W #68, Roy, UT 84067For SaleMLS ID #2174488, Marino Toulatos, Better Homes and Gardens Real Estate Momentum (Kaysville). UtahRealEstate.com
- $89,0003 bd2 ba952 sqft333 Childs Ave #B3, Ogden, UT 84404For SaleMLS ID #2151557, Michael Heslop, Jupidoor LLC. UtahRealEstate.com
- $99,9004 bd2 ba1.4k sqft900 Century Dr #117, Ogden, UT 84404For SaleMLS ID #2179378, Blaine D Larsen, KW Success Keller Williams Realty (North Ogden). UtahRealEstate.com
- $80,0003 bd2 ba1.3k sqft511 E 950 N #34, Ogden, UT 84404For SaleMLS ID #2119840, Elizabeth Linares, Realtypath LLC (Home and Family). UtahRealEstate.com
- $138,0003 bd2 ba1.7k sqft27 Lakeview Dr, Layton, UT 84041For SaleMLS ID #2164124, Kevin W Smith, Harmon Real Estate Inc.. UtahRealEstate.com
- $150,0003 bd2 ba994 sqft3750 S Midland Dr #80, Roy, UT 84067For SaleMLS ID #2126247, Alfredo Vargas, Real Team Realty LLC. UtahRealEstate.com
- $84,9003 bd2 ba1k sqft1450 N Washington Blvd #27, Ogden, UT 84404For SaleMLS ID #2146625, Lee Ann Semrow, ERA Brokers Consolidated (Ogden). UtahRealEstate.com
- $129,9994 bd2 ba1.5k sqft265 N Mindella Way W, Layton, UT 84041For SaleMLS ID #2168823, Alex Curiel, Equity Real Estate (Select). UtahRealEstate.com
