Historic Charm Meets Modern Comfort in the Heart of Church Hill – 2400 Sq Ft of Character, Light, and Livability.
Step into this stunning 3-bedroom, 2.5-bath Church Hill gem—where timeless 1900s architecture meets thoughtful modern updates. This spacious home showcases historic details; original hardwood floors, blown glass windows, intricate interior & exterior details, soaring 10’ ceilings, and stunning floor-to-ceiling windows that flood the home with natural light.
Through the charming double front doors, you’re welcomed into a sunlit foyer with a contemporary chandelier, leading into expansive living and dining areas connected by original pocket doors and anchored by decorative coal fireplaces—perfect for both entertaining and cozy evenings.
Oversized cook’s dream kitchen is easy to work in, featuring butcher block countertops, subway tile backsplash, a large two-tier island, stainless steel appliances, and an abundance of cabinetry. A first-floor laundry and powder room add everyday convenience.
Upstairs, you’ll find three spacious bedrooms and two full bathrooms, including a primary suite with a walk-in closet and a beautifully tiled en suite shower. Enjoy peaceful mornings or quiet evenings on the private balcony overlooking a fully fenced backyard, complete with a floating deck and off-street parking accessed via rear alley.
Recent upgrades include:
Dual-zone HVAC systems (2024 & 2025),
Fresh interior paint throughout the home,
Newly tiled primary bathroom shower,
Updated wallpaper and custom wainscoting perfect for a nursery, office or spare room.
Home sits on a friendly block—perfect for dog, stroller strolls, or sunset park visits. Walk to neighborhood favorites; Kahlos, Union Market, Pizza Bones, Riverbend Coffee, or take in stunning city views at Jefferson and Chimborazo Parks.
This home offers the perfect blend of preserved history, modern updates, and vibrant urban living. Don’t miss your chance to own a piece of Church Hill with unmatched character and space.
Sold for $410,000
$410,000
1111 N 23rd St, Richmond, VA 23223
3beds
2,470sqft
Single Family Residence
Built in 1900
3,750 Square Feet Lot
$425,600 Zestimate®
$166/sqft
$2,445 Estimated rent
Home value
$425,600
$379,000 - $481,000
$2,445/mo
Zestimate® history
Owner options
List your home for rent
$2,445/mo
Rent Zestimate®
Find your next renter with Zillow Rental Manager. Plus, with online applications, you can quickly screen prospective tenants – for free.
$2,445/mo
Rent Zestimate®
Refinance and save
$2,576/mo
Est. payment
Refinancing to a lower rate could help reduce your monthly payments and save thousands over the life of the loan.
$2,576/mo
Est. payment
Explore your selling options
Work with a Zillow partner agent
Leverage their expertise and Zillow's premium Showcase listings to get your home seen by more buyers.
Get startedList with your own agent
Get your home in front of millions of buyers by listing it on Zillow.
Learn how to do itSell it yourself
Take full control of how buyers see your home on Zillow by listing For Sale by Owner (FSBO).
List your homeWhat's special
Private balconyDecorative coal fireplacesFully fenced backyardOff-street parkingSpacious bedroomsLarge two-tier islandOriginal hardwood floors
Zillow last checked:
Listing updated:
Listed by:
Jacque Vaughan 804-876-0661,
Mint Door Realty
Bought with:
Ernie Chamberlain, 0225218837
Hometown Realty
Source: CVRMLS,MLS#: 2515751 Originating MLS: Central Virginia Regional MLS
Originating MLS: Central Virginia Regional MLSFacts & features
Interior
Bedrooms & bathrooms
- Bedrooms: 3
- Bathrooms: 3
- Full bathrooms: 2
- 1/2 bathrooms: 1
Primary bedroom
- Description: en suite shower bath, ceiling fan
- Level: Second
- Dimensions: 15.0 x 14.0
Bedroom 2
- Description: carpet
- Level: Second
- Dimensions: 14.0 x 13.0
Bedroom 3
- Description: fireplace,carpet. All measurements to be verified
- Level: Second
- Dimensions: 14.0 x 14.0
Dining room
- Description: decorative fireplace
- Level: First
- Dimensions: 15.0 x 14.0
Foyer
- Description: transom window
- Level: First
- Dimensions: 0 x 0
Other
- Description: Tub & Shower
- Level: Second
Half bath
- Level: First
Kitchen
- Description: recessed, pendant light,
- Level: First
- Dimensions: 16.0 x 14.0
Living room
- Description: ceiling fan
- Level: First
- Dimensions: 14.0 x 14.0
Heating
- Electric, Zoned
Cooling
- Central Air
Appliances
- Included: Down Draft, Dishwasher, Electric Cooking, Disposal, Gas Water Heater, Range, Refrigerator
- Laundry: Washer Hookup, Dryer Hookup, Stacked
Features
- Separate/Formal Dining Room, Eat-in Kitchen, High Ceilings, Bath in Primary Bedroom, Solid Surface Counters, Cable TV, Walk-In Closet(s)
- Basement: Crawl Space
- Attic: Access Only
- Has fireplace: Yes
- Fireplace features: Decorative
Interior area
- Total interior livable area: 2,470 sqft
- Finished area above ground: 2,470
- Finished area below ground: 0
Property
Parking
- Parking features: No Garage
Features
- Levels: Two
- Stories: 2
- Patio & porch: Balcony, Deck, Front Porch
- Pool features: None
- Fencing: Back Yard,Fenced,Privacy
Lot
- Size: 3,750 Square Feet
Details
- Parcel number: E0000517021
- Zoning description: R-6
Construction
Type & style
- Home type: SingleFamily
- Architectural style: Two Story
- Property subtype: Single Family Residence
Materials
- Drywall, Frame, HardiPlank Type
- Roof: Rubber
Condition
- Resale
- New construction: No
- Year built: 1900
Utilities & green energy
- Sewer: Public Sewer
- Water: Public
Community & HOA
Community
- Subdivision: Fairmount Park
Location
- Region: Richmond
Financial & listing details
- Price per square foot: $166/sqft
- Tax assessed value: $430,000
- Annual tax amount: $5,016
- Date on market: 1/4/2026
- Ownership: Individuals
- Ownership type: Sole Proprietor
Price history
| Date | Event | Price |
|---|---|---|
| 7/18/2025 | Sold | $410,000-4.5%$166/sqft |
Source:  CVRMLS #2515751 Report a problem CVRMLS #2515751 Report a problem | ||
| 6/28/2025 | Pending sale | $429,500$174/sqft |
Source: CVRMLS #2515751 Report a problem | ||
| 6/12/2025 | Listed for sale | $429,500+28.2%$174/sqft |
Source: CVRMLS #2515751 Report a problem | ||
| 8/12/2021 | Sold | $335,000+3.1%$136/sqft |
Source: CVRMLS #2119929 Report a problem | ||
| 7/6/2021 | Pending sale | $324,900$132/sqft |
Source: CVRMLS #2119929 Report a problem | ||
| 7/1/2021 | Listed for sale | $324,900+91.7%$132/sqft |
Source: CVRMLS #2119929 Report a problem | ||
| 7/6/2006 | Sold | $169,500+1069%$69/sqft |
Source: Public Record Report a problem | ||
| 8/27/2004 | Sold | $14,500+3.6%$6/sqft |
Source: Public Record Report a problem | ||
| 8/1/1996 | Sold | $14,000$6/sqft |
Source: Public Record Report a problem | ||
Public tax history
| Year | Property taxes | Tax assessment |
|---|---|---|
| 2025 | $5,160 +2.9% | $430,000 +2.9% |
| 2024 | $5,016 +9.4% | $418,000 +9.4% |
| 2023 | $4,584 | $382,000 |
| 2022 | $4,584 +51.6% | $382,000 +51.6% |
| 2021 | $3,024 +2.9% | $252,000 +2.9% |
| 2020 | $2,940 +14.5% | $245,000 +14.5% |
| 2019 | $2,568 +19.6% | $214,000 +19.6% |
| 2018 | $2,148 +136.1% | $179,000 +4.1% |
| 2017 | $910 | $172,000 |
| 2016 | $910 | $172,000 +1.8% |
| 2015 | $910 | $169,000 +1.8% |
| 2014 | $910 | $166,000 -3.5% |
| 2013 | -- | $172,000 +4.9% |
| 2012 | -- | $164,000 -5.2% |
| 2011 | -- | $173,000 |
| 2010 | -- | $173,000 -3.9% |
| 2009 | -- | $180,000 |
| 2008 | -- | $180,000 |
| 2007 | -- | $180,000 +237.7% |
| 2006 | -- | $53,300 +4.1% |
| 2005 | -- | $51,200 +214.1% |
| 2003 | -- | $16,300 +1.9% |
| 2002 | -- | $16,000 +3.2% |
| 2001 | $222 | $15,500 |
Find assessor info on the county website
Neighborhood: Fairmount
Nearby homes
- $339,5003 bd1 ba1.9k sqft1109 N 23rd St, Richmond, VA 23223Off Market
- $360,7003 bd3 ba1.4k sqft1113 N 23rd St, Richmond, VA 23223Off Market

- $235,0003 bd1 ba1.7k sqft1107 N 23rd St, Richmond, VA 23223Off Market
- $423,8004 bd2 ba2.1k sqft1115 N 23rd St, Richmond, VA 23223Off Market
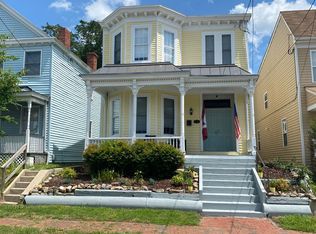
- $144,6002 bd1 ba722 sqft1105 N 23rd St, Richmond, VA 23223Off Market
- $362,0004 bd2 ba2k sqft1117 N 23rd St, Richmond, VA 23223Off Market
- $--2 bd1 ba1.1k sqft1117 N 23rd St #A, Richmond, VA 23223Off Market
- $--2 bd1 ba1.1k sqft1117 N 23rd St UNIT B, Richmond, VA 23223Off Market
Nearby schools
GreatSchools rating
- 2/10George Mason Elementary SchoolGrades: PK-5Distance: 0.4 mi
- 1/10Martin Luther King Jr. Middle SchoolGrades: 6-8Distance: 0.4 mi
- 2/10Armstrong High SchoolGrades: 9-12Distance: 1 mi
Schools provided by the listing agent
- Elementary: Henry L. Marsh III
- Middle: Martin Luther King Jr.
- High: Armstrong
Source: CVRMLS. This data may not be complete. We recommend contacting the local school district to confirm school assignments for this home.
Get a cash offer in 3 minutes
Find out how much your home could sell for in as little as 3 minutes with a no-obligation cash offer.
Estimated market value
$425,600
Get a cash offer in 3 minutes
Find out how much your home could sell for in as little as 3 minutes with a no-obligation cash offer.
Estimated market value
$425,600
- Virginia
- Richmond City
- Richmond
- 23223
- Fairmount
- 1111 N 23rd St
Nearby cities
Nearby neighborhoods
Nearby zip codes
Other Richmond Topics
