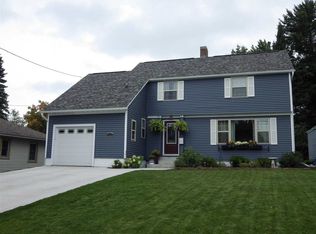
Welcome to 1111 N 7th Street Marquette! This well maintained ranch style home offers the perfect combination of comfort, convenience and location. Featuring 3 bedrooms, 2 baths, an open floor plan and desirable one level living this home is sure to appeal to a variety of buyers. Step inside to a welcoming entryway that opens into a spacious living room, dining area and a fully equipped kitchen with center island and unique built-in features. The three-seasons sunroom is a true highlight, providing the perfect place to relax and enjoy the surrounding landscape. The primary suite offers generous space and includes a recently updated private bathroom with ceramic tile and walk in shower. The two additional bedrooms are comfortably sized and feature ample closet space. The main bathroom has been tastefully updated. A natural gas fireplace serves as the focal point of the living room along with wood parquet flooring creates a warm and inviting atmosphere. Convenient main floor laundry is located just off the attached oversized one car garage. Adjacent to the garage you'll find a sauna and changing room that only needs a sauna stove installed to be fully operational. Outside, the backyard provides a private retreat. The deck located just off the sunroom is ideal for barbecues, entertaining or simply enjoying the peaceful setting. Beautiful landscaping, flowering trees, and established perennials enhance both the privacy and charm of the outdoor space. Located within walking distance of Northern Michigan University, Marquette Senior High School, The Fit Strip trails and only a few blocks away from the vibrant 3rd Street Village District. Here you'll find unique shops, restaurants, breweries and professional services. If you're looking for a ranch style home, with nice updates, in one of Marquette's most convenient locations schedule your showing today. Offer review deadline is June 19, 2026 at noon.
Sold for $319,000
Zillow last checked:
Listing updated:
Bought with:
NICK RACINE
RE/MAX 1ST REALTY
Source: MiRealSource,MLS#: 50211162 Originating MLS: Upper Peninsula Assoc of Realtors
Originating MLS: Upper Peninsula Assoc of RealtorsPrice history
| Date | Event | Price |
|---|---|---|
| 8/11/2026 | Sold | $319,000-8.8%$234/sqft |
Source:  MiRealSource #50211162 Report a problem MiRealSource #50211162 Report a problem | ||
| 6/23/2026 | Contingent | $349,900$257/sqft |
Source: MiRealSource #50211162 Report a problem | ||
| 6/12/2026 | Listed for sale | $349,900$257/sqft |
Source: MiRealSource #50211162 Report a problem | ||


Get pre-qualified for a loan
At Zillow Home Loans, we can pre-qualify you in as little as 5 minutes with no impact to your credit score.An equal housing lender. NMLS #10287.
