Skip main navigation
Sold for $700,000
  • $700,000

    1111 N 93RD Place, Mesa, AZ 85207

    4beds
    2,437sqft
    Single Family Residence
    Built in 1997
    0.28 Acres Lot
    $631,300 Zestimate®
    $287/sqft
    $3,429 Estimated rent

    Home value

    $631,300

    $600,000 - $663,000

    $3,429/mo

    Zestimate® history
    Loading
    Loading...

    Owner options

    List your home for rent

    $3,429/mo

    Rent Zestimate®

    Find your next renter with Zillow Rental Manager. Plus, with online applications, you can quickly screen prospective tenants – for free.

    Learn more

    $3,429/mo

    Rent Zestimate®

    Refinance and save

    $4,104/mo

    Est. payment

    Refinancing to a lower rate could help reduce your monthly payments and save thousands over the life of the loan.

    See today's rates

    $4,104/mo

    Est. payment

    Explore your selling options

    Work with a Zillow partner agent

    Leverage their expertise and Zillow's premium Showcase listings to get your home seen by more buyers.

    Get started

    List with your own agent

    Get your home in front of millions of buyers by listing it on Zillow.

    Learn how to do it

    Sell it yourself

    Take full control of how buyers see your home on Zillow by listing For Sale by Owner (FSBO).

    List your home

    What's special

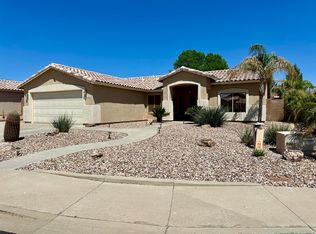
    Your dream home is within reach! This stunning 4-bedroom, 2.5-bath residence boasts a 2-car garage, an RV gate, elegant stone accents, and a meticulously maintained lawn. The living room features soaring ceilings, a soothing palette, plantation shutters, and stylish wood-look flooring. The family room has convenient backyard access for effortless indoor-outdoor living. The impeccable kitchen is equipped with both quartz and granite counters, abundant white cabinetry with crown moulding, a sleek tile backsplash, pendant/recessed lighting, stainless steel appliances, a handy pantry, and a large island with a breakfast bar for casual dining. Upstairs, the cozy loft adds extra space for work or relaxation. The serene main bedroom includes a walk-in closet, direct access to a balcony with breathtaking mountain views, and an ensuite with dual sinks, a soaking tub, and a dual shower. Outdoors, the backyard is perfect for enjoying sunsets, complete with a covered patio, a sparkling pool, and ample space for RV parking. Make this gem yours!

    Zillow last checked:

    Listing updated:

    Listed by:

    Mark S Chapman 480-353-7583,

    Capra Realty and Management

    Bought with:

    Joseph J. Tropple, SA640240000

    Realty ONE Group

    Source: ARMLS,MLS#: 6739111MLS Logo

    Facts & features

    Interior

    Bedrooms & bathrooms
    • Bedrooms: 4
    • Bathrooms: 3
    • Full bathrooms: 2
    • 1/2 bathrooms: 1
    Heating
    • Electric
    Cooling
    • Central Air, Ceiling Fan(s)
    Appliances
    • Included: Water Softener Owned, Refrigerator, Built-in Microwave, Dishwasher, Disposal
    • Laundry: Inside
    Features
    • High Speed Internet, Granite Counters, Double Vanity, Upstairs, Breakfast Bar, 9+ Flat Ceilings, Kitchen Island, Pantry, Full Bth Master Bdrm, Separate Shwr & Tub
    • Flooring: Tile
    • Windows: Solar Screens, Double Pane Windows, Wood Frames
    • Has basement: No
    Interior area
    • Total structure area: 2,437
    • Total interior livable area: 2,437 sqft

    Property

    Parking
    • Total spaces: 5
    • Parking features: RV Access/Parking, RV Gate, Garage Door Opener, Direct Access
    • Garage spaces: 2
    • Uncovered spaces: 3
    Features
    • Stories: 2
    • Patio & porch: Covered, Patio
    • Exterior features: Balcony
    • Has private pool: Yes
    • Pool features: Fenced
    • Spa features: None
    • Fencing: Block
    Lot
    • Size: 0.28 Acres
    • Features: East/West Exposure, Gravel/Stone Front, Gravel/Stone Back, Grass Front, Grass Back
    Details
    • Parcel number: 22019284

    Construction

    Type & style
    • Home type: SingleFamily
    • Architectural style: Contemporary
    • Property subtype: Single Family Residence
    Materials
    • Stucco, Wood Frame, Painted, Stone
    • Roof: Tile
    Condition
    • Year built: 1997
    Details
    • Builder name: Hancock Homes

    Utilities & green energy

    • Sewer: Public Sewer
    • Water: City Water
    Green energy
    • Energy efficient items: Solar Panels

    Community & HOA

    Community
    • Features: Biking/Walking Path
    • Subdivision: CRYSTAL MANOR
    HOA
    • Has HOA: Yes
    • Services included: Maintenance Grounds
    • HOA fee: $120 quarterly
    • HOA name: Crystal Manor
    • HOA phone: 480-396-4567
    Location
    • Region: Mesa

    Financial & listing details

    • Price per square foot: $287/sqft
    • Tax assessed value: $397,700
    • Annual tax amount: $2,189
    • Date on market: 12/20/2025
    • Cumulative days on market: 47 days
    • Listing terms: Cash,Conventional
    • Ownership: Fee Simple

    Price history

    DateEventPrice
    9/17/2024Sold$700,000+0%$287/sqft
    Source: ARMLS #6739111 Report a problem
    8/2/2024Listed for sale$699,997+243.1%$287/sqft
    Source: ARMLS #6739111 Report a problem
    5/11/2009Sold$204,000$84/sqft
    Source: ARMLS #4137733 Report a problem
    3/15/2009Listed for sale$204,000-24.9%$84/sqft
    Source: foreclosure.com Report a problem
    2/23/2009Sold$271,697-15.1%$111/sqft
    Source: Public Record Report a problem
    7/27/2007Sold$320,000+64.1%$131/sqft
    Source: Public Record Report a problem
    8/29/2003Sold$195,000+8.3%$80/sqft
    Source: Public Record Report a problem
    6/28/2002Sold$180,000+35.3%$74/sqft
    Source: Public Record Report a problem
    8/8/1997Sold$133,022$55/sqft
    Source: Public Record Report a problem

    Public tax history

    YearProperty taxesTax assessment
    2025$2,016 +0.1%$39,770 -12.9%
    2024$2,015 -1.2%$45,650 +106.1%
    2023$2,039 -4.7%$22,150 -29.1%
    2022$2,140 -0.9%$31,220 +9.4%
    2021$2,160 +6.1%$28,530 +6.8%
    2020$2,036 +4.7%$26,710 +6.1%
    2019$1,944 $25,170 +9.6%
    2018$1,944 +2.7%$22,960 +13.4%
    2017$1,894 +8.5%$20,250 -3.7%
    2016$1,744 -1.9%$21,020 +11.7%
    2015$1,779 $18,820 +20.9%
    2014-- $15,570 +20%
    2013-- $12,980 -6.8%
    2012-- $13,930 -9.7%
    2011-- $15,430 -7.6%
    2010-- $16,700 -29.7%
    2009-- $23,750 -7.6%
    2008-- $25,700 +16.3%
    2007-- $22,100 +60.1%
    2006-- $13,800
    2005-- $13,800 +4.2%
    2004-- $13,250
    2003-- $13,250 +4.3%
    2002-- $12,700
    Find assessor info on the county website

    Neighborhood: 85207

    Nearby schools

    GreatSchools rating
    Schools provided by the listing agent
    • Elementary: Zaharis Elementary
    • Middle: Smith Junior High School
    • High: Skyline High School
    • District: Mesa Unified District

    Source: ARMLS. This data may not be complete. We recommend contacting the local school district to confirm school assignments for this home.

    Get a cash offer in 3 minutes
    Find out how much your home could sell for in as little as 3 minutes with a no-obligation cash offer.
    Estimated market value
    $631,300
    Get a cash offer in 3 minutes
    Find out how much your home could sell for in as little as 3 minutes with a no-obligation cash offer.
    Estimated market value
    $631,300