Skip main navigation
For sale
  • Price cut: $10K (6/30)
    $230,000

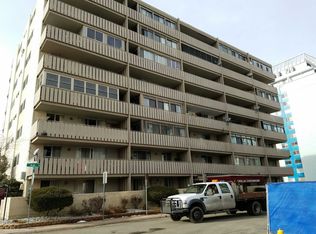
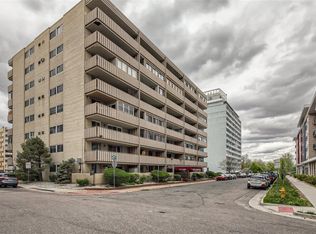
    1111 N Ash Street #406, Denver, CO 80220

    1beds
    709sqft
    : 
    Loading
    Get pre-qualified
    Condominium
    Built in 1962
    -- sqft lot
    $223,200 Zestimate®
    $324/sqft
    $374/mo HOA

    What's special

    Fresh paintDouble-sided refrigeratorQuartz countertopsLarge linen closetBrand-new stainless steel appliancesAir conditioning unit
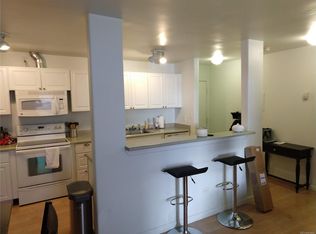
    Welcome to this beautiful fully renovated 1-bedroom, 1-bath condo located in Denver’s highly attractive Hale neighborhood. With 709 square feet of thoughtfully updated living space, this home blends modern style, smart functionality, and an unbeatable walkable location. Step inside to a bright open-concept kitchen and living area featuring luxury vinyl plank flooring throughout and fresh paint. The stunning kitchen is designed for both style and convenience with quartz countertops, a free-standing island with a flat cooktop stove and a sleek hood. It has brand-new stainless steel appliances, including a dishwasher and a double-sided refrigerator. The beautiful new cabinetry has gold accents and two huge pantry's with deep storage cabinets providing exceptional space. Just off the main hallway, you’ll find a built-in desk workspace, perfect for working from home, along with a large linen closet. The fully updated bathroom showcases elegant finishes including a new navy blue vanity with lots of drawers, two gold-framed mirrors and matching light fixtures, and a luxurious white subway tile shower with a waterfall design and gold accents. Retreat to the comfortable bedroom, complete with plush new white carpet, an air conditioning unit, and a ceiling fan with adjustable warm and cool lighting, adjustable speeds plus timer settings. The extra-long closet stretches the length of the room and features oversized door handles for easy access and generous storage. From the bedroom, step directly onto the massive freshly painted private balcony, offering an incredible outdoor space perfect for condo living. Located in an extremely walkable neighborhood with a Walk Score of 89, this home is just two blocks from the vibrant 9+CO district. Enjoy nearby favorites such as Culinary Dropout, Blanco, Gelato Boy or Therapy boutique. Catch a movie at AMC Theatres or experience Immersive Gamebox. Groceries plus everyday essentials are easy with Trader Joe’s just minutes away.
    111 days
    |
    181
    |
    7
    |

    Zillow last checked:

    Listing updated:

    Listed by:

    Rebecca Ashley 720-317-7934 Rebecca@YourAgentRA.com,

    HomeSmart Realty

    Source: REcolorado as distributed by MLS GRID,MLS#: 7454575MLS Logo

    Loading...

      Facts & features

      Interior

      Bedrooms & bathrooms
      • Bedrooms: 1
      • Bathrooms: 2
      • Full bathrooms: 1
      • 1/4 bathrooms: 1
      • Main level bathrooms: 2
      • Main level bedrooms: 1
      Bedroom
      • Description: New Paint, Carpet, Ceiling Fan, A/C
      • Level: Main
      • Area: 180 Square Feet
      • Dimensions: 12 x 15
      Bathroom
      • Description: Blue Vanity With Sink, Gold Fixtures And Finishes
      • Level: Main
      Bathroom
      • Description: Walk-In Shower With Waterfall Design, Gold Fixtures And Finishes, Laminate Flooring
      • Level: Main
      • Area: 30 Square Feet
      • Dimensions: 5 x 6
      Kitchen
      • Description: New Paint, Quartz Counter Tops, New Gray Shaker Cabinets, Two Pantry's, Stainless Steel Appliances
      • Level: Main
      • Area: 154 Square Feet
      • Dimensions: 11 x 14
      Living room
      • Description: New Paint, Laminate Flooring
      • Level: Main
      • Area: 165 Square Feet
      • Dimensions: 11 x 15
      Office
      • Description: Built In Desk With 2 Cabinets And Drawers, 2 Shelves, Coat Closet
      • Level: Main
      Heating
      • Baseboard
      Cooling
      • Air Conditioning-Room
      Appliances
      • Included: Cooktop, Dishwasher, Microwave, Oven, Range, Range Hood, Refrigerator, Self Cleaning Oven, Warming Drawer
      • Laundry: Common Area
      Features
      • Built-in Features, Ceiling Fan(s), Eat-in Kitchen, Kitchen Island, No Stairs, Open Floorplan, Pantry, Quartz Counters, Smoke Free
      • Flooring: Carpet, Laminate
      • Has basement: No
      • Common walls with other units/homes: 2+ Common Walls
      Interior area
      • Total structure area: 709
      • Total interior livable area: 709 sqft
      • Finished area above ground: 709

      Property

      Parking
      • Total spaces: 1
      • Details: Off Street Spaces: 1
      Features
      • Levels: One
      • Stories: 1
      • Entry location: Exterior Access
      • Patio & porch: Covered, Patio
      • Exterior features: Balcony, Barbecue, Garden
      • Has private pool: Yes
      • Pool features: Outdoor Pool, Private
      Details
      • Parcel number: 606226168
      • Zoning: G-MU-12
      • Special conditions: Standard

      Construction

      Type & style
      • Home type: Condo
      • Property subtype: Condominium
      • Attached to another structure: Yes
      Materials
      • Cement Siding
      • Roof: Heated,Membrane
      Condition
      • Updated/Remodeled
      • Year built: 1962

      Utilities & green energy

      • Electric: 110V, 220 Volts
      • Sewer: Public Sewer
      • Water: Public
      • Utilities for property: Natural Gas Connected

      Community & HOA

      Community
      • Security: Carbon Monoxide Detector(s), Security Entrance, Smoke Detector(s)
      • Subdivision: Bellevue Park
      HOA
      • Has HOA: Yes
      • Amenities included: Coin Laundry, Elevator(s), Garden Area, Pool, Storage
      • Services included: Heat, Insurance, Maintenance Grounds, Maintenance Structure, Snow Removal, Trash, Water
      • HOA fee: $374 monthly
      • HOA name: Associa Colorado
      • HOA phone: 303-962-1623
      Location
      • Region: Denver

      Financial & listing details

      • Price per square foot: $324/sqft
      • Tax assessed value: $246,400
      • Annual tax amount: $1,015
      • Date on market: 3/27/2026
      • Listing terms: Cash,Conventional,FHA,VA Loan
      • Exclusions: None
      • Ownership: Estate
      • Electric utility on property: Yes

        Estimated market value

        $223,200

        $212,000 - $234,000

        $1,499/mo

        Price history

        DateEventPrice
        6/30/2026Price change$230,000-4.2%$324/sqft
        Source: REcolorado as distributed by MLS GRID #7454575 Report a problem
        3/27/2026Listed for sale$240,000+220.4%$339/sqft
        Source: REcolorado as distributed by MLS GRID #7454575 Report a problem
        7/26/2005Sold$74,900$106/sqft
        Source: Public Record Report a problem

        Public tax history

        YearProperty taxesTax assessment
        2024$993 -14.1%$12,820 -18.1%
        2023$1,156 +3.7%$15,660 +7.7%
        2022$1,116 +13%$14,540 -2.7%
        2021$987 +2.9%$14,950 +12.5%
        2020$959 +1.4%$13,292 -0.7%
        2019$946 $13,384 +9.4%
        2018$946 +0.3%$12,230
        2017$943 +52.5%$12,230 +54.4%
        2016$619 +56.5%$7,920
        2015$395 0%$7,920 +66.4%
        2014$396 -12.7%$4,760
        2013$453 +17.9%$4,760 -11.7%
        2012$384 -8.7%$5,390 +3.9%
        2011$421 +2.2%$5,188 -17.9%
        2010$412 +8%$6,320
        2009$381 -0.2%$6,320 +10.7%
        2008$382 -22.9%$5,710
        2007$495 +1.1%$5,710 -22.8%
        2006$490 +14.7%$7,400
        2005$427 $7,400
        Find assessor info on the county website

        Monthly payment

        Est. payment

        Payment breakdown

        Explore the cost of this home by adjusting the details. Changes won't be saved.
        All calculations are estimates and provided by Zillow, Inc. for informational purposes only. Actual amounts may vary.
        HOA fees may include property taxes on listings classified as Co-Ops. Contact the listing agent and/or owner for fee details.
        Mortgage interest rates are dependent on a number of factors, including credit score, down payment, and repayment length. Interest rate data provided by Zillow Group Marketplace, Inc. as of 1/1/1970 from various mortgage lenders with which we have lead or other similar arrangements; the Estimated Payment is an average of those rates.
        See how much you could borrow to make a competitive offer.

        Climate risks

        Neighborhood: Hale

        Getting around

        66 / 100
        Somewhat Walkable
        51 / 100
        Good Transit
        81 / 100
        Very Bikeable

        Nearby schools

        GreatSchools rating
        Schools provided by the listing agent
        • Elementary: Palmer
        • Middle: Hill
        • High: East
        • District: Denver 1

        Source: REcolorado as distributed by MLS GRID. This data may not be complete. We recommend contacting the local school district to confirm school assignments for this home.

        A local agent can set up tours, give advice and negotiate with sellers.

        Browse local experts

        Similar homes