Skip main navigation
Sold for $1,198,000
  • $1,198,000

    1111 N Corona Street, Denver, CO 80218

    4beds
    3,281sqft
    Single Family Residence
    Built in 1900
    4,747 Square Feet Lot
    $1,190,100 Zestimate®
    $365/sqft
    $5,230 Estimated rent

    Home value

    $1,190,100

    $1.12M - $1.26M

    $5,230/mo

    Zestimate® history
    Loading
    Loading...

    Owner options

    List your home for rent

    $5,230/mo

    Rent Zestimate®

    Find your next renter with Zillow Rental Manager. Plus, with online applications, you can quickly screen prospective tenants – for free.

    Learn more

    $5,230/mo

    Rent Zestimate®

    Refinance and save

    $5,554/mo

    Est. payment

    Refinancing to a lower rate could help reduce your monthly payments and save thousands over the life of the loan.

    See today's rates

    $5,554/mo

    Est. payment

    Explore your selling options

    Work with a Zillow partner agent

    Leverage their expertise and Zillow's premium Showcase listings to get your home seen by more buyers.

    Get started

    List with your own agent

    Get your home in front of millions of buyers by listing it on Zillow.

    Learn how to do it

    Sell it yourself

    Take full control of how buyers see your home on Zillow by listing For Sale by Owner (FSBO).

    List your home

    What's special

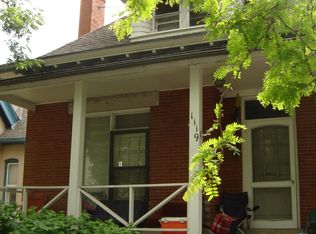
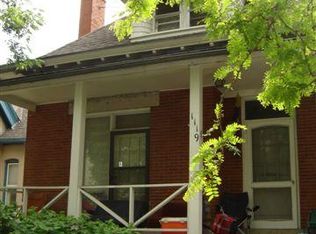
    Welcome to 1111 Corona St. Located in one of Denvers most desirable neighborhoods, this home is the definition of Location, Location, Location! Sitting in a 2-3 block radius of Whole Foods, Cheesman Park, King Soopers, Coffee shops, bars, restaurants, shopping and lightrail, summer nights on the town are as simple as lock and leave! There truly is a timeless elegance with this beautifully updated Victorian-style two-story home! A picturesque L-shaped front porch welcomes you, perfect for relaxing evenings on the porch swing or greeting guests in true classical style. Inside, you are greeted by warm autumn colors and wide open spaces that remind you of the foothills of Colorado in the Fall. An inviting open concept great room to the left, features an impressive wood-burning fireplace, modern light fixtures, & wide plank wood-style floors. The kitchen is a showstopper—adorned with muted green cabinets, quartz counters with a seamless waterfall edge, a luxurious backsplash, gourmet chef kitchen appliances, a double walk-in pantry, & a breakfast bar for the entire family. Upstairs, the main bedroom boasts sprawling vaulted ceilings, a cozy window seat, barn doors opening to a walk-in closet, & a lavish ensuite offering dual sinks, a stand alone soaking tub, & a beautifully spa-like tiled shower. Adding to the home’s distinctive character, you’ll discover a secret bookcase door in the moody cigar lounge/study & hidden butler stairs tucked behind the rear entrance coat closet. The downstairs bedroom offers versatility, easily transforming into a game room, guest suite, or hobby space! A spacious second floor laundry room and privacy gated, rear parking for 4 vehicles add convenience & functionality to this exceptional historic property. This 120 year old piece of Denver history is truly a Victorian gem is a rare find! Come see how modern luxury can so seamlessly intertwine with vintage elegance. You have to see it! Act now!

    Zillow last checked:

    Listing updated:

    Listed by:

    Kipp Grange 303-917-2591 Kipp@sondermountainre.com,

    Keller Williams DTC

    Bought with:

    Nicholas Gobel, 100092978

    NAV Real Estate

    Source: REcolorado as distributed by MLS GRID,MLS#: 7494416MLS Logo

    Facts & features

    Interior

    Bedrooms & bathrooms
    • Bedrooms: 4
    • Bathrooms: 3
    • Full bathrooms: 2
    • 3/4 bathrooms: 1
    • Main level bathrooms: 1
    • Main level bedrooms: 1
    Bedroom
    • Description: Window Seat & Walk-In Closet
    • Features: Primary Suite
    • Level: Upper
    Bedroom
    • Description: Walk-In Closet
    • Level: Upper
    Bedroom
    • Description: Brick Accented Wall
    • Level: Main
    Bedroom
    • Description: Vaulted Ceiling & Spacious Closet
    • Level: Upper
    Bathroom
    • Description: Dual Sinks, Soaking Tub & Tiled Shower
    • Features: Primary Suite
    • Level: Upper
    Bathroom
    • Description: Tub/Shower Combo
    • Level: Upper
    Bathroom
    • Description: Tiled Shower
    • Level: Main
    Den
    • Description: Secret Bookcase Door
    • Level: Main
    Dining room
    • Description: Pendant Lighting
    • Level: Main
    Kitchen
    • Description: Quartz Counters, Ss Appliances, & Walk-In Pantry
    • Level: Main
    Laundry
    • Description: Shelve
    • Level: Upper
    Living room
    • Description: Wood-Burning Fireplace
    • Level: Main
    Mud room
    • Description: Upon Entering
    • Level: Main
    Heating
    • Hot Water
    Cooling
    • Central Air
    Appliances
    • Included: Dishwasher, Disposal, Dryer, Microwave, Range, Range Hood, Refrigerator, Washer
    • Laundry: In Unit
    Features
    • Eat-in Kitchen, Five Piece Bath, High Ceilings, High Speed Internet, Kitchen Island, Open Floorplan, Pantry, Primary Suite, Quartz Counters, Smoke Free, Vaulted Ceiling(s), Walk-In Closet(s)
    • Flooring: Laminate
    • Basement: Interior Entry
    • Number of fireplaces: 1
    • Fireplace features: Living Room, Wood Burning
    Interior area
    • Total structure area: 3,281
    • Total interior livable area: 3,281 sqft
    • Finished area above ground: 2,500
    • Finished area below ground: 0

    Property

    Parking
    • Total spaces: 4
    • Parking features: Asphalt
    • Details: Off Street Spaces: 4
    Features
    • Levels: Two
    • Stories: 2
    • Patio & porch: Front Porch
    • Exterior features: Rain Gutters
    • Fencing: Partial
    Lot
    • Size: 4,747 Square Feet
    • Features: Level
    Details
    • Parcel number: 502231027
    • Zoning: G-MS-3
    • Special conditions: Standard

    Construction

    Type & style
    • Home type: SingleFamily
    • Architectural style: Victorian
    • Property subtype: Single Family Residence
    Materials
    • Brick
    • Roof: Composition
    Condition
    • Year built: 1900

    Utilities & green energy

    • Sewer: Public Sewer
    • Water: Public
    • Utilities for property: Cable Available, Internet Access (Wired), Natural Gas Available, Phone Available
    Green energy
    • Energy efficient items: Appliances, HVAC, Lighting, Thermostat, Water Heater

    Community & HOA

    Community
    • Security: Smart Cameras, Smart Locks, Smoke Detector(s), Video Doorbell
    • Subdivision: Capitol Hill
    HOA
    • Has HOA: No
    Location
    • Region: Denver

    Financial & listing details

    • Price per square foot: $365/sqft
    • Tax assessed value: $829,500
    • Annual tax amount: $4,110
    • Date on market: 10/11/2025
    • Listing terms: Cash,Conventional,FHA,VA Loan
    • Exclusions: All Staging Furniture Is Negotiable. all Sellers Personal Property.
    • Ownership: Individual
    • Electric utility on property: Yes
    • Road surface type: Alley Paved, Paved

    Price history

    DateEventPrice
    1/23/2026Sold$1,198,000$365/sqft
    Source: REcolorado as distributed by MLS GRID #7494416 Report a problem
    1/3/2026Pending sale$1,198,000$365/sqft
    Source: REcolorado as distributed by MLS GRID #7494416 Report a problem
    12/30/2025Price change$1,198,000-2.2%$365/sqft
    Source: REcolorado as distributed by MLS GRID #7494416 Report a problem
    11/18/2025Price change$1,225,000-2%$373/sqft
    Source: REcolorado as distributed by MLS GRID #7494416 Report a problem
    10/11/2025Listed for sale$1,250,000+58.2%$381/sqft
    Source: REcolorado as distributed by MLS GRID #7494416 Report a problem
    4/4/2025Sold$790,000-0.6%$241/sqft
    Source: Public Record Report a problem
    3/4/2025Pending sale$795,000$242/sqft
    Source: REcolorado as distributed by MLS GRID #1760009 Report a problem
    2/17/2025Price change$795,000-4.2%$242/sqft
    Source: REcolorado as distributed by MLS GRID #1760009 Report a problem
    1/29/2025Price change$830,000-2.4%$253/sqft
    Source: REcolorado as distributed by MLS GRID #1760009 Report a problem
    11/29/2024Price change$850,000-1.7%$259/sqft
    Source: REcolorado as distributed by MLS GRID #1760009 Report a problem
    11/21/2024Pending sale$865,000$264/sqft
    Source: REcolorado as distributed by MLS GRID #1760009 Report a problem
    11/11/2024Price change$865,000-6.5%$264/sqft
    Source: REcolorado as distributed by MLS GRID #1760009 Report a problem
    11/1/2024Listed for sale$925,000$282/sqft
    Source: REcolorado as distributed by MLS GRID #1760009 Report a problem

    Public tax history

    YearProperty taxesTax assessment
    2024$4,021 +0.3%$51,890 -5.8%
    2023$4,007 -1.7%$55,100 +3.7%
    2022$4,078 +28.1%$53,120 -2.8%
    2021$3,183 -1.7%$54,650 +21.7%
    2020$3,237 +27.4%$44,895 -5.5%
    2019$2,541 $47,491 +44.6%
    2018$2,541 +0.3%$32,850
    2017$2,534 +1.9%$32,850 +3.2%
    2016$2,488 -1.7%$31,840 -22.4%
    2015$2,531 0%$41,040 +34.6%
    2014$2,533 -2.3%$30,480 -5.3%
    2011$2,592 +2.2%$32,178 -17.3%
    2010$2,536 +1.7%$38,930
    2009$2,494 -0.2%$38,930 +4.2%
    2008$2,499 +50.9%$37,350
    2007$1,656 $37,350
    Find assessor info on the county website

    Neighborhood: Capitol Hill

    Nearby schools

    GreatSchools rating
    Schools provided by the listing agent
    • Elementary: Dora Moore
    • Middle: Morey
    • High: East
    • District: Denver 1

    Source: REcolorado as distributed by MLS GRID. This data may not be complete. We recommend contacting the local school district to confirm school assignments for this home.

    Get a cash offer in 3 minutes
    Find out how much your home could sell for in as little as 3 minutes with a no-obligation cash offer.
    Estimated market value
    $1,190,100
    Get a cash offer in 3 minutes
    Find out how much your home could sell for in as little as 3 minutes with a no-obligation cash offer.
    Estimated market value
    $1,190,100