Prepare to be captivated by PANORAMIC BAY VIEWS of Sarasota Bay, Marina Jack, and the sparkling downtown skyline from this beautifully remodeled 12TH-FLOOR CORNER RESIDENCE in One Watergate’s most sought-after stack. With 1,736 sq ft of light-filled living space, this 2-bedroom, 2-bath home offers an ideal blend of style, comfort, and everyday convenience. The spacious layout flows effortlessly from room to room, creating a home that feels both inviting and functional. Thoughtfully REMODELED from top to bottom, including an opened-up kitchen, fully remodeled bathrooms, updated finishes throughout, and hurricane-impact windows, the interior is modern, bright, and truly move-in ready. Everyday living is made simple with an in-unit washer/dryer and a covered, deeded garage parking space. Step onto your private balcony to watch sailboats drift across the bay, enjoy colorful sunsets, or unwind with peaceful waterfront breezes. One Watergate continues to evolve with extensive building improvements already completed, including new plumbing and electrical, along with a recently passed SIRS study. The community is now undergoing a full transformation of its common areas and gym, further enhancing its appeal. Residents enjoy tennis and pickleball courts, a beautifully updated pool area with grilling stations, on-site management, and secure entry. Perfectly positioned between the marina and downtown, this location offers unmatched WALKABILITY, stroll to restaurants, boutiques, cultural venues, Marina Jack, and the Ritz Carlton right next door. St. Armands Circle and Lido Beach are just minutes away over the Ringling Bridge. If you’re searching for a warm, inviting, move-in-ready home with exceptional water views and true Sarasota downtown lifestyle convenience, then this 12th-floor residence is THE ONE.
Sold for $1,200,000
$1,200,000
1111 N GULFSTREAM AVENUE #12C, SARASOTA, FL 34236
2beds
1,736sqft
Condominium
Built in 1974
-- sqft lot
$1,184,300 Zestimate®
$691/sqft
$5,619 Estimated rent
Home value
$1,184,300
$1.08M - $1.30M
$5,619/mo
Zestimate® history
Owner options
List your home for rent
$5,619/mo
Rent Zestimate®
Find your next renter with Zillow Rental Manager. Plus, with online applications, you can quickly screen prospective tenants – for free.
$5,619/mo
Rent Zestimate®
Refinance and save
$9,442/mo
Est. payment
Refinancing to a lower rate could help reduce your monthly payments and save thousands over the life of the loan.
$9,442/mo
Est. payment
Explore your selling options
Work with a Zillow partner agent
Leverage their expertise and Zillow's premium Showcase listings to get your home seen by more buyers.
Get startedList with your own agent
Get your home in front of millions of buyers by listing it on Zillow.
Learn how to do itSell it yourself
Take full control of how buyers see your home on Zillow by listing For Sale by Owner (FSBO).
List your homeWhat's special
Fully remodeled bathroomsTennis and pickleball courtsHurricane-impact windowsOpened-up kitchen
Zillow last checked:
Listing updated:
Listed by:
Justyna Michalowska 941-567-7300,
PREFERRED SHORE LLC 941-999-1179
Bought with:
Justyna Michalowska, 3488750
PREFERRED SHORE LLC
Source: Stellar MLS,MLS#: A4673819 Originating MLS: Sarasota - Manatee
Originating MLS: Sarasota - Manatee
Facts & features
Interior
Bedrooms & bathrooms
- Bedrooms: 2
- Bathrooms: 2
- Full bathrooms: 2
Rooms
- Room types: Den/Library/Office
Primary bedroom
- Features: En Suite Bathroom, Walk-In Closet(s)
- Level: First
- Area: 252 Square Feet
- Dimensions: 18x14
Bedroom 2
- Features: Built-in Closet
- Level: First
- Area: 182 Square Feet
- Dimensions: 14x13
Primary bathroom
- Features: Dual Sinks
- Level: First
Bathroom 2
- Level: First
Den
- Level: First
Dinette
- Level: First
- Area: 110 Square Feet
- Dimensions: 11x10
Kitchen
- Features: Pantry
- Level: First
- Area: 150 Square Feet
- Dimensions: 15x10
Living room
- Level: First
- Area: 336 Square Feet
- Dimensions: 24x14
Heating
- Central
Cooling
- Central Air
Appliances
- Included: Oven, Cooktop, Dishwasher, Disposal, Microwave, Refrigerator
- Laundry: Inside, Laundry Room
Features
- Ceiling Fan(s), Eating Space In Kitchen, Solid Surface Counters, Thermostat
- Flooring: Tile
- Doors: Outdoor Grill, Sliding Doors
- Windows: Shades, Storm Window(s), Window Treatments
- Has fireplace: No
- Common walls with other units/homes: Corner Unit,End Unit
Interior area
- Total structure area: 1,996
- Total interior livable area: 1,736 sqft
Property
Parking
- Total spaces: 1
- Parking features: Assigned, Covered, Deeded, Guest
- Garage spaces: 1
Features
- Levels: One
- Stories: 1
- Exterior features: Balcony, Outdoor Grill, Tennis Court(s)
- Has view: Yes
- View description: Water, Bay/Harbor - Full, Marina
- Has water view: Yes
- Water view: Water,Bay/Harbor - Full,Marina
Lot
- Size: 2.82 Acres
Details
- Additional structures: Tennis Court(s)
- Parcel number: 2010013068
- Zoning: DTB
- Special conditions: None
Construction
Type & style
- Home type: Condo
- Property subtype: Condominium
Materials
- Block, Stucco
- Foundation: Slab
- Roof: Other
Condition
- New construction: No
- Year built: 1974
Utilities & green energy
- Sewer: Public Sewer
- Water: Public
- Utilities for property: Cable Connected, Electricity Connected, Sewer Connected, Underground Utilities, Water Connected
Community & HOA
Community
- Features: Community Mailbox, Fitness Center, Pool, Tennis Court(s)
- Security: Fire Sprinkler System
- Pet fee: $0 monthly
- Subdivision: ONE WATERGATE
HOA
- Has HOA: Yes
- Amenities included: Elevator(s), Fitness Center, Laundry, Maintenance, Pickleball Court(s), Pool, Tennis Court(s)
- Services included: Cable TV, Community Pool, Reserve Fund, Insurance, Maintenance Structure, Maintenance Grounds, Manager, Pest Control, Pool Maintenance, Private Road, Recreational Facilities, Sewer, Trash, Water
- HOA fee: $1,600 monthly
- HOA name: One Watergate/Tanya Buckelew
- HOA phone: 941-366-1611
Location
- Region: Sarasota
Financial & listing details
- Price per square foot: $691/sqft
- Tax assessed value: $1,068,100
- Annual tax amount: $9,957
- Date on market: 12/3/2025
- Cumulative days on market: 37 days
- Listing terms: Cash,Conventional,VA Loan
- Ownership: Condominium
- Total actual rent: 0
- Electric utility on property: Yes
- Road surface type: Asphalt, Paved
Price history
| Date | Event | Price |
|---|---|---|
| 3/12/2026 | Sold | $1,200,000-4%$691/sqft |
Source:  Stellar MLS #A4673819 Report a problem Stellar MLS #A4673819 Report a problem | ||
| 1/10/2026 | Pending sale | $1,250,000$720/sqft |
Source: Stellar MLS #A4673819 Report a problem | ||
| 12/3/2025 | Listed for sale | $1,250,000+82.2%$720/sqft |
Source: Stellar MLS #A4673819 Report a problem | ||
| 9/19/2017 | Sold | $686,000+30.7%$395/sqft |
Source: Public Record Report a problem | ||
| 9/12/2008 | Sold | $525,000-4.5%$302/sqft |
Source: Public Record Report a problem | ||
| 6/20/2008 | Listed for sale | $549,900+109880%$317/sqft |
Source: NRT Florida #A365783 Report a problem | ||
| 3/10/2004 | Sold | $500-99.7% |
Source: Public Record Report a problem | ||
| 10/30/1998 | Sold | $186,000$107/sqft |
Source: Public Record Report a problem | ||
Public tax history
| Year | Property taxes | Tax assessment |
|---|---|---|
| 2025 | $10,462 +5.1% | $714,650 +2.9% |
| 2024 | $9,957 +2.9% | $694,509 +3% |
| 2023 | $9,679 +2.7% | $674,281 +3% |
| 2022 | $9,428 -0.8% | $654,642 +3% |
| 2021 | $9,504 -1.1% | $635,575 +1.4% |
| 2020 | $9,613 -3.7% | $626,800 -3.8% |
| 2019 | $9,980 | $651,500 +32.8% |
| 2018 | $9,980 +23.7% | $490,500 +1.5% |
| 2017 | $8,065 +13.1% | $483,475 +7.2% |
| 2016 | $7,133 | $451,000 +7.5% |
| 2015 | $7,133 +6.8% | $419,600 +27.1% |
| 2014 | $6,681 +8.1% | $330,220 |
| 2013 | $6,182 +16.5% | $330,220 +10% |
| 2012 | $5,308 +6.6% | $300,200 +4.9% |
| 2011 | $4,981 -12.6% | $286,200 -11.5% |
| 2010 | $5,700 -9.8% | $323,400 -9% |
| 2009 | $6,322 | $355,200 -16.3% |
| 2008 | $6,322 -1.2% | $424,241 +3% |
| 2007 | $6,397 | $411,884 +2.5% |
| 2006 | -- | $401,838 +3% |
| 2005 | -- | $390,134 +3% |
| 2004 | $6,533 +6.2% | $378,771 +18% |
| 2003 | $6,152 +20.6% | $320,992 +12% |
| 2002 | $5,101 +34.3% | $286,600 +42% |
| 2001 | $3,797 +6.2% | $201,856 +7% |
| 2000 | $3,575 | $188,650 |
Find assessor info on the county website
Neighborhood: Downtown
Nearby homes
- $806,4002 bd2 ba1.7k sqft1111 N Gulfstream Ave APT 1C, Sarasota, FL 34236Off Market
- $300,0002 bd2 ba1.7k sqft1111 N Gulfstream Ave APT 1D, Sarasota, FL 34236Sold
- $693,3002 bd2 ba1.5k sqft1111 N Gulfstream Ave APT 1F, Sarasota, FL 34236Off Market
- $692,6002 bd2 ba1.5k sqft1111 N Gulfstream Ave APT 2A, Sarasota, FL 34236Off Market
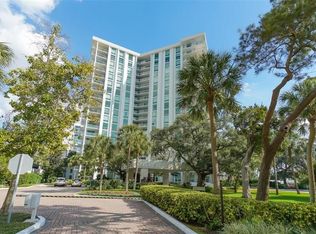
- $748,9002 bd2 ba1.5k sqft1111 N Gulfstream Ave APT 2B, Sarasota, FL 34236Off Market
- $958,4002 bd2 ba1.7k sqft1111 N Gulfstream Ave APT 2C, Sarasota, FL 34236Off Market
- $719,3002 bd2 ba1.7k sqft1111 N Gulfstream Ave APT 2D, Sarasota, FL 34236Off Market
- $637,2002 bd2 ba1.5k sqft1111 N Gulfstream Ave APT 2E, Sarasota, FL 34236Off Market
- $700,0002 bd2 ba1.5k sqft1111 N Gulfstream Ave APT 2F, Sarasota, FL 34236Off Market
Nearby schools
GreatSchools rating
- 7/10Alta Vista Elementary SchoolGrades: PK-5Distance: 2 mi
- 5/10Booker Middle SchoolGrades: 6-8Distance: 2.6 mi
- 3/10Booker High SchoolGrades: 9-12Distance: 2.1 mi
Schools provided by the listing agent
- Elementary: Alta Vista Elementary
- Middle: Booker Middle
- High: Booker High
Source: Stellar MLS. This data may not be complete. We recommend contacting the local school district to confirm school assignments for this home.
Get a cash offer in 3 minutes
Find out how much your home could sell for in as little as 3 minutes with a no-obligation cash offer.
Estimated market value
$1,184,300
Get a cash offer in 3 minutes
Find out how much your home could sell for in as little as 3 minutes with a no-obligation cash offer.
Estimated market value
$1,184,300
- Florida
- Sarasota County
- Sarasota
- 34236
- Downtown
- 1111 N GULFSTREAM AVENUE Unit 12C
Nearby cities
Nearby neighborhoods
Nearby zip codes
Other Sarasota Topics
