Skip main navigation
For sale
  • $1,285,000

    1111 N GULFSTREAM AVENUE #7C, SARASOTA, FL 34236

    2beds
    1,736sqft
    : 
    $9,992/mo
    Get pre-qualified
    Condominium
    Built in 1974
    -- sqft lot
    $1,182,300 Zestimate®
    $740/sqft
    $1,633/mo HOA

    What's special

    Updated poolCambria quartz counter topsExterior paintStainless-steel farmhouse sinkEndless viewsNew fitness centerKraft made cabinets
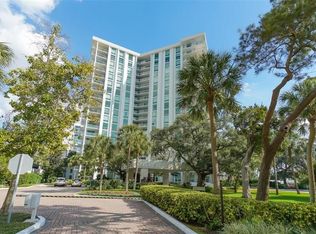
    This One Watergate condominium in Downtown SRQ FL has location and endless views. Looking for the unexpected, this home will not disappoint. A full, to the studs remodel in 2020 brings versatility to your personal style. These sellers live a warm and eclectic life. The open spaces enhance the water, marina, and city views, and then watch the canvas flip to an evening light-scape of the same view. With this remodeled open floor plan all eyes are drawn to the unobstructed views through the floor to ceiling impact windows and doors onto the wrap around covered patio with glass panel railing. The 7th floor view gives the feeling you are right on the water. Their home has been open to many festivities. My favorite celebration has been the 4th of July with fireworks set off on City Park in the Bay right in front. The decor includes Sonoma Valley American wire-brushed & hand scraped hickory wood flooring, and warm color walls. The kitchen features an extended service and storage design including a wine and beverage refrigerator. Highlights include Kraft Made cabinets and Cambria quartz counter tops. Appliances feature GE Cafe series with induction range, French door refrigerator & dishwasher. Double closet pantries with pull out drawers, and stainless-steel farmhouse sink. The spacious primary bedroom has real views of the Ritz and Quay towers in the background. Soft lighting window treatments are perfect for the day and room blackout shades are perfect for the evenings. The en-suite has a double vanity, storage mirrors with digital LED lights, designer tiling and shower with dual showerheads. The over-sized closet has been designer built out to maximize the square footage for two. The guest bedroom doubles as mobile office. Across the hall from the second bath with complimenting style and finishes with the primary bath. Unit 7C is in the coveted C stack which includes an interior laundry room with exterior venting. So many details to see. One Watergate has completed both Milestone and SIRS reports. They are ahead of the state requirements on compliance. The property has completed many updates within the past 5 years. From new elevators, roof, underground plumbing lines, exterior paint, updated pool, landscaping, lighting, grills & pool furniture, and new fitness center. A complete building remodel includes new tile, carpeting, wall paper, lighting, full catering kitchen and community room, and unit doors from 18th floor down. The building electrical room is being moved to the 2nd floor this spring and the lobby, social rooms, and management support facilities will be completed within weeks. Owners will enjoy a walkable Downtown lifestyle of the Sarasota Arts, restaurants, entertainment and the bay parks. The Ritz spa packages are available to the public. Or pick up the Bay Runner free trolley steps away which stops on St Armand's Circle and Lido Key Beach. With all said, at $740 square footage price Unit 7C is competitively priced. Can easily? compare with other properties square footage priced at $1,000 plus. This is an incredible opportunity to own this wonderful home to live, work, and play.
    89 days
    |
    228
    |
    12
    |

    Zillow last checked:

    Listing updated:

    Listed by:

    James Brown 941-408-3332,

    PREFERRED SHORE LLC 941-999-1179

    Source: Stellar MLS,MLS#: A4692338MLS LogoOriginating MLS: Sarasota - Manatee

      Facts & features

      Interior

      Bedrooms & bathrooms
      • Bedrooms: 2
      • Bathrooms: 2
      • Full bathrooms: 2
      Rooms
      • Room types: Utility Room
      Primary bedroom
      • Features: Built-In Shower Bench, Dual Sinks, En Suite Bathroom, Exhaust Fan, Shower No Tub, Single Vanity, Stone Counters, Tall Countertops, Walk-In Closet(s)
      • Level: First
      • Area: 238 Square Feet
      • Dimensions: 14x17
      Bedroom 2
      • Features: Built-in Closet
      • Level: First
      • Area: 168 Square Feet
      • Dimensions: 12x14
      Dining room
      • Features: Bar, No Closet
      • Level: First
      • Area: 100 Square Feet
      • Dimensions: 10x10
      Kitchen
      • Features: Breakfast Bar, Pantry, Exhaust Fan, Stone Counters, Dual Closets
      • Level: First
      • Area: 234 Square Feet
      • Dimensions: 9x26
      Laundry
      • Features: No Closet
      • Level: First
      • Area: 81 Square Feet
      • Dimensions: 9x9
      Living room
      • Features: No Closet
      • Level: First
      • Area: 336 Square Feet
      • Dimensions: 14x24
      Heating
      • Central, Electric
      Cooling
      • Central Air
      Appliances
      • Included: Bar Fridge, Convection Oven, Dishwasher, Disposal, Dryer, Electric Water Heater, Exhaust Fan, Microwave, Range, Refrigerator, Washer, Wine Refrigerator
      • Laundry: Corridor Access, Electric Dryer Hookup, Inside, Laundry Room, Same Floor As Condo Unit, Washer Hookup
      Features
      • Ceiling Fan(s), Crown Molding, Living Room/Dining Room Combo, Open Floorplan, Primary Bedroom Main Floor, Solid Wood Cabinets, Stone Counters, Walk-In Closet(s)
      • Flooring: Carpet, Ceramic Tile, Hardwood
      • Doors: Outdoor Grill, Sliding Doors
      • Windows: Window Treatments, Hurricane Shutters/Windows
      • Has fireplace: No
      • Common walls with other units/homes: Corner Unit,End Unit
      Interior area
      • Total structure area: 1,996
      • Total interior livable area: 1,736 sqft
      Video & virtual tour

      Property

      Parking
      • Total spaces: 1
      • Parking features: Assigned, Covered, Deeded, Garage Door Opener, Guest, Off Street
      • Attached garage spaces: 1
      Accessibility
      • Accessibility features: Accessible Approach with Ramp, Accessible Common Area, Accessible Entrance, Central Living Area
      Features
      • Levels: One
      • Stories: 1
      • Patio & porch: Covered, Wrap Around
      • Exterior features: Balcony, Irrigation System, Outdoor Grill, Private Yard, Sidewalk, Tennis Court(s)
      • Has view: Yes
      • View description: City, Pool, Water, Bay/Harbor - Full, Marina
      • Has water view: Yes
      • Water view: Water,Bay/Harbor - Full,Marina
      • Body of water: SARASOTA BAY
      Lot
      • Size: 2.82 Acres
      • Features: City Lot, Landscaped, Near Marina, Sidewalk, Above Flood Plain
      Details
      • Additional structures: Tennis Court(s)
      • Parcel number: 2010013038
      • Zoning: DTB
      • Special conditions: None

      Construction

      Type & style
      • Home type: Condo
      • Property subtype: Condominium
      Materials
      • Block, Stucco
      • Foundation: Slab
      • Roof: Membrane
      Condition
      • New construction: No
      • Year built: 1974

      Utilities & green energy

      • Sewer: Public Sewer
      • Water: Public
      • Utilities for property: BB/HS Internet Available, Cable Available, Electricity Connected, Phone Available, Public, Sewer Connected, Street Lights, Underground Utilities, Water Connected
      Green energy
      • Energy efficient items: Windows
      • Indoor air quality: HVAC UV/Elec. Filtration

      Community & HOA

      Community
      • Features: Association Recreation - Owned, Buyer Approval Required, Community Mailbox, Deed Restrictions, Fitness Center, Handicap Modified, Pool, Sidewalks, Tennis Court(s), Wheelchair Access
      • Security: Closed Circuit Camera(s), Fire Sprinkler System, Key Card Entry, Security Lights, Smoke Detector(s), Fire/Smoke Detection Integration, Lightning Protection System
      • Pet fee: $0 monthly
      • Subdivision: ONE WATERGATE
      HOA
      • Has HOA: Yes
      • Amenities included: Cable TV, Elevator(s), Fitness Center, Handicap Modified, Laundry, Lobby Key Required, Pickleball Court(s), Pool, Recreation Facilities, Security, Tennis Court(s), Wheelchair Access
      • Services included: Cable TV, Community Pool, Reserve Fund, Fidelity Bond, Maintenance Structure, Maintenance Grounds, Manager, Pest Control, Pool Maintenance, Recreational Facilities, Sewer, Trash, Water
      • HOA fee: $1,633 monthly
      • HOA name: One Watergate/Tanya Buckelew
      • HOA phone: 941-366-1611
      Location
      • Region: Sarasota

      Financial & listing details

      • Price per square foot: $740/sqft
      • Tax assessed value: $856,100
      • Annual tax amount: $6,860
      • Date on market: 5/4/2026
      • Cumulative days on market: 90 days
      • Listing terms: Cash,Conventional
      • Ownership: Condominium
      • Total actual rent: 0
      • Electric utility on property: Yes
      • Road surface type: Paved

        Estimated market value

        $1,182,300

        $1.12M - $1.24M

        $5,619/mo

        Price history

        DateEventPrice
        5/4/2026Listed for sale$1,285,000+118.5%$740/sqft
        Source: Stellar MLS #A4692338 Report a problem
        3/31/2020Sold$588,000-5.9%$339/sqft
        Source: Public Record Report a problem
        2/23/2020Pending sale$625,000$360/sqft
        Source: Coldwell Banker Realty - Longboat Key #A4460311 Report a problem
        2/20/2020Listed for sale$625,000+74.9%$360/sqft
        Source: Coldwell Banker Realty - Longboat Key #A4460311 Report a problem
        1/22/2008Sold$357,300$206/sqft
        Source: Public Record Report a problem

        Public tax history

        YearProperty taxesTax assessment
        2025$6,860 +5.3%$472,630 +2.9%
        2024$6,518 +3.2%$459,310 +3%
        2023$6,318 +3%$445,932 +3%
        2022$6,133 -0.5%$432,944 +3%
        2021$6,166 +38.5%$420,334 +38.5%
        2020$4,453 +2.8%$303,397 +2.3%
        2019$4,330 $296,576 +1.9%
        2018$4,330 +1.8%$291,046 +2.1%
        2017$4,254 -0.5%$285,060 -25.1%
        2016$4,276 $380,600 +7.5%
        2015$4,276 +0.2%$354,100 +30.7%
        2014$4,268 +0.3%$270,991
        2013$4,255 +4%$270,991 +1.7%
        2012$4,093 +5.2%$266,461 +3%
        2011$3,893 -14.2%$258,700 -11.5%
        2010$4,539 -29.5%$292,300 -9.6%
        2009$6,435 $323,500 -17.6%
        2008$6,435 -11.4%$392,700 -11.1%
        2007$7,266 $441,900 -18%
        2006-- $538,900 +25.9%
        2005-- $428,154 +21.1%
        2004$6,529 +13.3%$353,528 +18%
        2003$5,761 +10.6%$299,600 +12%
        2002$5,207 +46%$267,500 +42%
        2001$3,566 +6.2%$188,398 +7%
        2000$3,357 $176,073
        Find assessor info on the county website

        Monthly payment

        Est. payment

        Payment breakdown

        Explore the cost of this home by adjusting the details. Changes won't be saved.
        All calculations are estimates and provided by Zillow, Inc. for informational purposes only. Actual amounts may vary.
        HOA fees may include property taxes on listings classified as Co-Ops. Contact the listing agent and/or owner for fee details.
        Mortgage interest rates are dependent on a number of factors, including credit score, down payment, and repayment length. Interest rate data provided by Zillow Group Marketplace, Inc. as of 1/1/1970 from various mortgage lenders with which we have lead or other similar arrangements; the Estimated Payment is an average of those rates.
        See how much you could borrow to make a competitive offer.

        Climate risks

        Neighborhood: Downtown

        Getting around

        88 / 100
        Very Walkable
        44 / 100
        Some Transit
        64 / 100
        Bikeable

        Nearby schools

        GreatSchools rating

        A local agent can set up tours, give advice and negotiate with sellers.

        Browse local experts

        Similar homes