Charming and meticulously maintained single family home in Westover Village. For sale by only the second owner since 1947. This distinguished property offers unparalleled convenience and access to a plethora of amenities. Boasting a prime location within walking distance to schools, parks, the WO&D Trail and renowned eateries including the esteemed Italian Store, Westover Beer Garden, and Lost Dog Cafe, as well as essential services such as farmers markets, cleaners, Ayers hardware and coffee shops, this residence epitomizes walkability at its finest. Originally built in 1947 and extensively renovated in 2004, this home has been expanded to triple its original size, showcasing luxury finishes throughout. The interior boasts refinished hardwood floors (2024), granite countertops, heated primary bathroom floors (upper and main level). complemented by skylights and cherry kitchen cabinets. The gourmet kitchen features crystal drop lights and top-of-the-line appliances Dacor, Bosch, and Subzero. The property offers dual primary suites, with one conveniently located on the main level with an en-suite full bathroom and spacious walk- in closet. Both primary bathrooms feature heated bathroom flooring for added comfort. The upstairs primary bathroom was designed and crafted by Georgetown Waterworks. Additional highlights include a balcony off the upper-level primary bedroom along with vaulted ceilings and an en suite primary bathroom/walk in closet, a fully finished basement with a spacious entertainment room, and ample storage with ELFA closets by the Container Store throughout the home. Notable features also include pristine plantation shutters, an office on the upper level, two Laundry rooms one on the upper level and one on the lower level (with ample room to accommodate a large-capacity washer and dryer), a sunroom, slate patio and walkways, and a storage shed. Furthermore, the property includes a detached two-level Cottage House providing flexibility and additional living space (1 bedroom, 1 full bathroom and a kitchenette). Making this property a truly exceptional find. Located just six miles from downtown DC, the residence offers easy access to Henderson Hall, Mark Center, Ft. Myers, Pentagon, Ft. Belvoir, and the entire National Capital Region. For added convenience, the home is positioned between the Ballston and EFC metros, with a bus stop at the end of the street and Westover Park just steps away.
Sold for $1,599,999
Street View
$1,599,999
1111 N Kentucky St, Arlington, VA 22205
5beds
4,420sqft
Single Family Residence
Built in 1940
6,687 Square Feet Lot
$1,773,400 Zestimate®
$362/sqft
$6,727 Estimated rent
Home value
$1,773,400
$1.65M - $1.92M
$6,727/mo
Zestimate® history
Owner options
List your home for rent
$6,727/mo
Rent Zestimate®
Find your next renter with Zillow Rental Manager. Plus, with online applications, you can quickly screen prospective tenants – for free.
$6,727/mo
Rent Zestimate®
Refinance and save
$9,700/mo
Est. payment
Refinancing to a lower rate could help reduce your monthly payments and save thousands over the life of the loan.
$9,700/mo
Est. payment
Explore your selling options
Work with a Zillow partner agent
Leverage their expertise and Zillow's premium Showcase listings to get your home seen by more buyers.
Get startedList with your own agent
Get your home in front of millions of buyers by listing it on Zillow.
Learn how to do itSell it yourself
Take full control of how buyers see your home on Zillow by listing For Sale by Owner (FSBO).
List your homeWhat's special
Zillow last checked:
Listing updated:
Listed by:
Clayton Chamberlin 571-243-8831,
Corcoran McEnearney
Bought with:
Conor Sullivan, 0225186278
Washington Fine Properties
Source: Bright MLS,MLS#: VAAR2042980
Facts & features
Interior
Bedrooms & bathrooms
- Bedrooms: 5
- Bathrooms: 5
- Full bathrooms: 5
- Main level bathrooms: 1
- Main level bedrooms: 1
Rooms
- Room types: Living Room, Primary Bedroom, Bedroom 2, Bedroom 3, Kitchen, Foyer, Sun/Florida Room, Laundry, Recreation Room, Bathroom 1, Bonus Room, Primary Bathroom
Primary bedroom
- Features: Ceiling Fan(s), Flooring - HardWood, Walk-In Closet(s), Window Treatments
- Level: Main
- Area: 176 Square Feet
- Dimensions: 16 X 11
Bedroom 2
- Features: Window Treatments, Flooring - HardWood, Ceiling Fan(s)
- Level: Upper
- Area: 198 Square Feet
- Dimensions: 18 X 11
Bedroom 3
- Features: Flooring - HardWood, Window Treatments
- Level: Upper
- Area: 56 Square Feet
- Dimensions: 8 X 7
Primary bathroom
- Features: Balcony Access, Ceiling Fan(s), Flooring - HardWood, Primary Bedroom - Dressing Area, Soaking Tub, Walk-In Closet(s), Window Treatments
- Level: Upper
- Area: 255 Square Feet
- Dimensions: 17 X 15
Primary bathroom
- Features: Window Treatments
- Level: Upper
- Area: 108 Square Feet
- Dimensions: 12 X 9
Bathroom 1
- Features: Flooring - HardWood, Window Treatments, Ceiling Fan(s)
- Level: Upper
- Area: 130 Square Feet
- Dimensions: 10 X 13
Bonus room
- Features: Flooring - Other
- Level: Lower
- Area: 252 Square Feet
- Dimensions: 18 X 14
Foyer
- Features: Flooring - Other
- Level: Main
- Area: 72 Square Feet
- Dimensions: 9 X 8
Kitchen
- Features: Breakfast Bar, Breakfast Room, Granite Counters, Built-in Features, Dining Area, Flooring - HardWood, Kitchen Island, Eat-in Kitchen, Kitchen - Gas Cooking, Pantry, Window Treatments
- Level: Main
- Area: 360 Square Feet
- Dimensions: 18 X 20
Laundry
- Level: Upper
Laundry
- Level: Lower
Living room
- Features: Fireplace - Other
- Level: Main
- Area: 198 Square Feet
- Dimensions: 11 X 18
Recreation room
- Features: Basement - Finished, Flooring - Other, Window Treatments
- Level: Lower
- Area: 442 Square Feet
- Dimensions: 26 X 17
Other
- Features: Breakfast Bar, Flooring - HardWood, Window Treatments
- Level: Main
- Area: 216 Square Feet
- Dimensions: 12 X 18
Heating
- Forced Air, Natural Gas
Cooling
- Central Air, Electric
Appliances
- Included: Microwave, Dishwasher, Disposal, Dryer, Cooktop, Double Oven, Self Cleaning Oven, Oven, Range Hood, Refrigerator, Six Burner Stove, Stainless Steel Appliance(s), Washer, Tankless Water Heater, Instant Hot Water
- Laundry: Upper Level, Washer In Unit, Dryer In Unit, Laundry Room
Features
- Ceiling Fan(s), Combination Kitchen/Dining, Entry Level Bedroom, Family Room Off Kitchen, Floor Plan - Traditional, Eat-in Kitchen, Kitchen - Gourmet, Kitchen Island, Kitchen - Table Space, Primary Bath(s), Pantry, Recessed Lighting, Soaking Tub, Bathroom - Stall Shower, Walk-In Closet(s), Bar
- Flooring: Hardwood, Ceramic Tile, Heated, Marble, Wood
- Doors: French Doors
- Windows: Vinyl Clad, Transom, Window Treatments
- Basement: Other,Full,Connecting Stairway,Finished,Exterior Entry,Rear Entrance,Walk-Out Access
- Number of fireplaces: 1
Interior area
- Total structure area: 4,420
- Total interior livable area: 4,420 sqft
- Finished area above ground: 3,400
- Finished area below ground: 1,020
Property
Parking
- Total spaces: 5
- Parking features: Driveway, Off Street, On Street
- Uncovered spaces: 2
Accessibility
- Accessibility features: Accessible Entrance
Features
- Levels: Three
- Stories: 3
- Patio & porch: Deck, Porch
- Exterior features: Extensive Hardscape, Lighting, Flood Lights
- Pool features: None
- Spa features: Hot Tub
- Fencing: Back Yard
Lot
- Size: 6,687 Square Feet
Details
- Additional structures: Above Grade, Below Grade, Outbuilding
- Parcel number: 09066003
- Zoning: R-6
- Special conditions: Standard
Construction
Type & style
- Home type: SingleFamily
- Architectural style: Colonial
- Property subtype: Single Family Residence
Materials
- Brick
- Foundation: Concrete Perimeter
- Roof: Asphalt,Metal
Condition
- New construction: No
- Year built: 1940
- Major remodel year: 2004
Utilities & green energy
- Electric: 200+ Amp Service
- Sewer: Public Sewer
- Water: Public
- Utilities for property: Cable Connected, Electricity Available, Multiple Phone Lines, Natural Gas Available, Phone Available, Water Available, Sewer Available
Community & HOA
Community
- Subdivision: Westover
HOA
- Has HOA: No
Location
- Region: Arlington
Financial & listing details
- Price per square foot: $362/sqft
- Tax assessed value: $1,016,600
- Annual tax amount: $10,470
- Date on market: 5/2/2024
- Listing agreement: Exclusive Right To Sell
- Ownership: Fee Simple
Price history
| Date | Event | Price |
|---|---|---|
| 6/14/2024 | Sold | $1,599,999$362/sqft |
Source:  Bright MLS #VAAR2042980 Report a problem Bright MLS #VAAR2042980 Report a problem | ||
| 5/24/2024 | Contingent | $1,599,999$362/sqft |
Source: Bright MLS #VAAR2042980 Report a problem | ||
| 5/2/2024 | Listed for sale | $1,599,999+18.5%$362/sqft |
Source: Bright MLS #VAAR2042980 Report a problem | ||
| 9/2/2021 | Listing removed | $1,350,000$305/sqft |
Source: Bright MLS #VAAR2000672 Report a problem | ||
| 7/2/2021 | Listed for sale | $1,350,000+1127.3%$305/sqft |
Source: Bright MLS #VAAR2000672 Report a problem | ||
| 3/24/2021 | Listing removed | -- |
Source: Owner Report a problem | ||
| 1/20/2020 | Listing removed | $5,000$1/sqft |
Source: G.E. Cranwell & Assoc., Ltd. #VAAR157870 Report a problem | ||
| 9/8/2019 | Listed for rent | $5,000$1/sqft |
Source: Owner Report a problem | ||
| 12/24/2003 | Sold | $110,000$25/sqft |
Source: Public Record Report a problem | ||
Public tax history
| Year | Property taxes | Tax assessment |
|---|---|---|
| 2025 | $13,959 +20.2% | $1,351,300 +20.2% |
| 2024 | $11,616 +10.9% | $1,124,500 +10.6% |
| 2023 | $10,471 +5.2% | $1,016,600 +5.2% |
| 2022 | $9,957 +8.1% | $966,700 +8.1% |
| 2021 | $9,209 +6.4% | $894,100 +6% |
| 2020 | $8,656 +0.5% | $843,700 +0.5% |
| 2019 | $8,617 +6.2% | $839,900 +4.1% |
| 2018 | $8,114 +0.9% | $806,600 +0.9% |
| 2017 | $8,042 +4.3% | $799,400 +2.8% |
| 2016 | $7,708 +5.2% | $777,800 +5.7% |
| 2015 | $7,328 +1.5% | $735,700 +1.5% |
| 2014 | $7,222 +5.3% | $725,100 +6.4% |
| 2013 | $6,858 +1.9% | $681,700 |
| 2012 | $6,732 -1.9% | -- |
| 2011 | $6,865 | -- |
| 2009 | -- | -- |
| 2008 | -- | -- |
| 2007 | -- | -- |
| 2006 | -- | -- |
| 2005 | -- | -- |
| 2004 | -- | -- |
| 2003 | -- | -- |
| 2002 | -- | -- |
| 2001 | -- | $218,700 |
Find assessor info on the county website
Neighborhood: Westover Village
Nearby homes
- $1,185,9004 bd3 ba2.3k sqft1105 N Kentucky St, Arlington, VA 22205Off Market
- $949,1003 bd1 ba1k sqft1117 N Kentucky St, Arlington, VA 22205Off Market
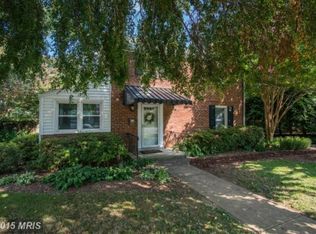
- $--1 bd1 ba700 sqft1110 N Kenilworth St, Arlington, VA 22205Off Market

- $--1 bd1 ba700 sqft1110 N Kenilworth St APT 8, Arlington, VA 22205Off Market
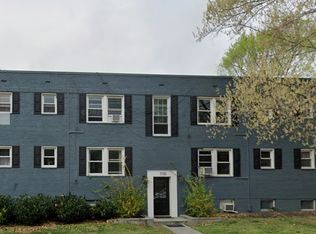
- $315,7001 bd1 ba700 sqft1110 N Kenilworth St APT 10, Arlington, VA 22205Off Market
- $--1 bd1 ba700 sqft1110 N Kenilworth St APT 3, Arlington, VA 22205Off Market
- $1,299,2004 bd4 ba2.4k sqft1123 N Kentucky St, Arlington, VA 22205Off Market
- $1,261,0013 bd3 ba2.1k sqft1101 N Kentucky St, Arlington, VA 22205Sold
Nearby schools
GreatSchools rating
- 10/10Cardinal Elementary SchoolGrades: PK-5Distance: 0.4 mi
- 8/10Swanson Middle SchoolGrades: 6-8Distance: 0.2 mi
- 8/10Yorktown High SchoolGrades: 9-12Distance: 1.5 mi
Schools provided by the listing agent
- Elementary: Cardinal
- Middle: Swanson
- High: Yorktown
- District: Arlington County Public Schools
Source: Bright MLS. This data may not be complete. We recommend contacting the local school district to confirm school assignments for this home.
Get a cash offer in 3 minutes
Find out how much your home could sell for in as little as 3 minutes with a no-obligation cash offer.
Estimated market value
$1,773,400
Get a cash offer in 3 minutes
Find out how much your home could sell for in as little as 3 minutes with a no-obligation cash offer.
Estimated market value
$1,773,400
- Virginia
- Arlington County
- Arlington
- 22205
- Westover Village
- 1111 N Kentucky St
Nearby cities
Nearby neighborhoods
Nearby zip codes
Other Arlington Topics
