Coveted City Green 2BR+den/2BA corner unit with 10' ceilings and expansive windows showcasing NE views and a charming patio. Bright, spacious open concept with treetop views, abundant natural light, wood floors, gas fireplace, stainless appliances, breakfast bar and dedicated dining area. Primary suite features a walk-in closet and spa-like bath with dual vanities, jetted tub and separate shower; transom windows add light while maintaining privacy. Spacious 2nd bedroom plus den ideal for an office, family room or guest space. In-unit laundry, 2 heated underground parking spaces, private storage, fitness center, community room, courtyard and secure entry. A quiet East Town oasis just a short walk to the lakefront, Cathedral Square, dining and coffee shops.
Active
$679,900
1111 N Marshall STREET #305, Milwaukee, WI 53202
2beds
1,865sqft
Condominium
Built in 2007
-- sqft lot
$660,600 Zestimate®
$365/sqft
$575/mo HOA
What's special
- 1 day
- 73
- 3
Zillow last checked:
Listing updated:
Listed by:
Falk Ruvin Gallagher Team* 414-914-5300,
Keller Williams Milwaukee North Shore
Source: WIREX MLS,MLS#: 1981259 Originating MLS: Metro MLS
Originating MLS: Metro MLSFacts & features
Interior
Bedrooms & bathrooms
- Bedrooms: 2
- Bathrooms: 2
- Full bathrooms: 2
- Main level bedrooms: 2
Primary bedroom
- Level: Main
- Area: 221
- Dimensions: 17 x 13
Bedroom 2
- Level: Main
- Area: 144
- Dimensions: 12 x 12
Bathroom
- Features: Tub Only, Master Bedroom Bath: Tub/No Shower, Master Bedroom Bath: Walk-In Shower, Master Bedroom Bath
Dining room
- Level: Main
- Area: 168
- Dimensions: 14 x 12
Kitchen
- Level: Main
- Area: 130
- Dimensions: 13 x 10
Living room
- Level: Main
- Area: 264
- Dimensions: 22 x 12
Office
- Level: Main
- Area: 144
- Dimensions: 12 x 12
Heating
- Natural Gas, Forced Air
Cooling
- Central Air
Appliances
- Included: Other
- Laundry: In Unit
Features
- High Speed Internet, Storage Lockers, Walk-In Closet(s)
- Flooring: Wood or Sim.Wood Floors
- Basement: None / Slab
Interior area
- Total structure area: 1,865
- Total interior livable area: 1,865 sqft
Property
Parking
- Total spaces: 2
- Parking features: Attached, Heated Garage, Garage Door Opener, Underground, 2 Car, Assigned
- Attached garage spaces: 2
Features
- Levels: Highrise: 6+ Stories,1 Story
- Exterior features: Balcony
Details
- Parcel number: 3930890000
- Zoning: C9A
Construction
Type & style
- Home type: Condo
- Property subtype: Condominium
- Attached to another structure: Yes
Materials
- Brick, Brick/Stone
Condition
- 11-20 Years
- New construction: No
- Year built: 2007
Utilities & green energy
- Sewer: Public Sewer
- Water: Public
- Utilities for property: Cable Available
Community & HOA
HOA
- Has HOA: Yes
- Amenities included: Clubhouse, Common Green Space, Elevator(s), Fitness Center, Security
- HOA fee: $575 monthly
Location
- Region: Milwaukee
- Municipality: Milwaukee
Financial & listing details
- Price per square foot: $365/sqft
- Tax assessed value: $626,800
- Annual tax amount: $12,952
- Date on market: 9/24/2026
- Inclusions: Kitchen Appliances, Microwave, Washer, Dryer, Light Fixtures, Window Treatments, White Cabinets In The Hallway, Electric Grill On The Patio
- Exclusions: Seller's Personal Property, Audio-Visual Equipment
Estimated market value
$660,600
$601,000 - $727,000
$5,355/mo
Price history
| Date | Event | Price |
|---|---|---|
| 9/24/2026 | Listed for sale | $679,900+10.6%$365/sqft |
Source:  WIREX MLS #1981259 Report a problem WIREX MLS #1981259 Report a problem | ||
| 2/20/2025 | Sold | $615,000+7.9%$330/sqft |
Source: WIREX MLS #1908667 Report a problem | ||
| 4/14/2023 | Sold | $570,000-3.9%$306/sqft |
Source: WIREX MLS #1825308 Report a problem | ||
| 4/13/2023 | Pending sale | $593,000$318/sqft |
Source: WIREX MLS #1825308 Report a problem | ||
| 3/11/2023 | Contingent | $593,000$318/sqft |
Source: WIREX MLS #1825308 Report a problem | ||
| 2/21/2023 | Listed for sale | $593,000-0.3%$318/sqft |
Source: WIREX MLS #1825308 Report a problem | ||
| 2/20/2023 | Listing removed | -- |
Source: WIREX MLS #1808604 Report a problem | ||
| 10/11/2022 | Price change | $595,000-2.5%$319/sqft |
Source: WIREX MLS #1808604 Report a problem | ||
| 8/25/2022 | Listed for sale | $610,000+46.6%$327/sqft |
Source: WIREX MLS #1808604 Report a problem | ||
| 6/21/2016 | Sold | $416,000+14%$223/sqft |
Source: Public Record Report a problem | ||
| 3/13/2014 | Sold | $365,000-5.2%$196/sqft |
Source: Public Record Report a problem | ||
| 7/18/2013 | Listed for sale | $385,000$206/sqft |
Source: Unlimted Realty Company #1321296 Report a problem | ||
Public tax history
| Year | Property taxes | Tax assessment |
|---|---|---|
| 2025 | $13,037 -3.8% | $626,800 +6.1% |
| 2024 | $13,547 +18.4% | $590,800 +22% |
| 2023 | $11,439 -0.8% | $484,100 |
| 2022 | $11,526 -12.9% | $484,100 +1.8% |
| 2021 | $13,233 | $475,500 |
| 2020 | $13,233 | $475,500 |
| 2019 | $13,233 +4.6% | $475,500 +4.7% |
| 2018 | $12,649 +8.3% | $454,200 +9.3% |
| 2017 | $11,685 +3.7% | $415,600 +10.7% |
| 2016 | $11,273 | $375,300 +5.2% |
| 2015 | -- | $356,700 +14.7% |
| 2014 | -- | $311,100 |
| 2012 | -- | $311,100 -15.4% |
| 2011 | -- | $367,800 +44.6% |
| 2010 | $6,684 | $254,300 |
Find assessor info on the county website
Monthly payment
Est. payment
Payment breakdown
Explore the cost of this home by adjusting the details. Changes won't be saved.Climate risks
Neighborhood: Yankee Hill
Nearby schools
Schools provided by the listing agent
- District: Milwaukee
Source: WIREX MLS. This data may not be complete. We recommend contacting the local school district to confirm school assignments for this home.
- $575,0002 bd2 ba1.7k sqft1111 N Marshall St UNIT 503, Milwaukee, WI 53202Sold
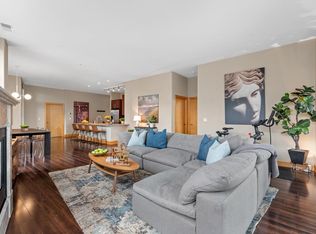
- $690,0002 bd2 ba1.8k sqft1111 N Marshall St UNIT 205, Milwaukee, WI 53202For Sale

- $622,5002 bd2 ba1.6k sqft1111 N Marshall St UNIT 501, Milwaukee, WI 53202Sold

- $400,0001 bd2 ba1.3k sqft1111 N Marshall St UNIT 402, Milwaukee, WI 53202Sold

Similar homes
- $674,9004 bd3 ba2.2k sqft724 E Pearson STREET, Milwaukee, WI 53202Active
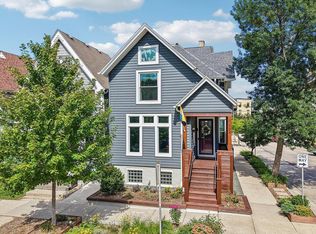 MLS ID #1981731, William Eulberg. WIREX MLS
 - $529,0001 bd2 ba1.1k sqftBreakwater, Milwaukee, WI 53202Active
 MLS ID #1981574, Falk Ruvin Gallagher Team*. WIREX MLS
 - $575,0002 bd3 ba2k sqftThe Mccormick On Farwell, Milwaukee, WI 53202Active
 MLS ID #1981353, Gail Gallagher. WIREX MLS
 - $899,9002 bd3 ba1.8k sqftMarine Terminal Lofts, Milwaukee, WI 53202Active
 MLS ID #1981577, The Collaboration Group*. WIREX MLS
