Tucked into one of Kessler Park’s most beloved and walkable enclaves, this delightful Tudor in Kessler Square is the kind of home that instantly feels warm, welcoming, and deeply rooted in the neighborhood around it. Known for its friendly front-porch culture, charming architecture, and unbeatable proximity to all the best of Oak Cliff, Kessler Square offers a lifestyle that’s as connected as it is picturesque. A light-filled entry with a true foyer sets the tone, opening into a gracious living room rich with character — leaded glass windows, gleaming hardwoods, a wood-burning fireplace, and timeless architectural details create a space that feels both elegant and comfortable. The spacious dining room glows beneath a twinkling chandelier and flows effortlessly into the sweet eat-in kitchen, complete with a cozy breakfast nook, oversized butler’s pantry, and an easy, functional layout designed for both everyday living and gathering with friends and family. The first floor offers two bedrooms plus a flexible office or nursery space, along with two full baths. Upstairs, an expansive bonus area invites endless possibilities — ideal for multiple home offices, a media lounge, creative studio, or private retreat. Thoughtfully maintained, the home features 2026 updates including a new roof and upstairs HVAC system, offering peace of mind alongside the home’s undeniable charm. Beloved for its strong sense of community and sought-after Rosemont zoning, Kessler Square offers a rare blend of charm, connectivity, and convenience — just minutes from Bishop Arts, Downtown, and the Medical District. Rosemont Upper was recognized as a 2023 National Blue Ribbon School, further elevating the neighborhood’s longstanding appeal. Full of character, flexibility, and heart, this is a home that evolves beautifully with the people living in it.
Sold
Price Unknown
1111 N Winnetka Ave, Dallas, TX 75208
3beds
2,416sqft
Single Family Residence
Built in 1926
7,840 Square Feet Lot
$696,800 Zestimate®
$--/sqft
$4,524 Estimated rent
Home value
$696,800
$641,000 - $760,000
$4,524/mo
Zestimate® history
Owner options
List your home for rent
$4,524/mo
Rent Zestimate®
Find your next renter with Zillow Rental Manager. Plus, with online applications, you can quickly screen prospective tenants – for free.
$4,524/mo
Rent Zestimate®
Refinance and save
Refinancing to a lower rate could help reduce your monthly payments and save thousands over the life of the loan.
Explore your selling options
Work with a Zillow partner agent
Leverage their expertise and Zillow's premium Showcase listings to get your home seen by more buyers.
Get startedList with your own agent
Get your home in front of millions of buyers by listing it on Zillow.
Learn how to do itSell it yourself
Take full control of how buyers see your home on Zillow by listing For Sale by Owner (FSBO).
List your homeWhat's special
Wood-burning fireplaceCharming architectureLeaded glass windowsFriendly front-porch cultureGleaming hardwoodsTimeless architectural detailsNew roof
Zillow last checked:
Listing updated:
Listed by:
Melissa OBrien 0605212 214-303-1133,
Dave Perry Miller Real Estate 214-303-1133
Bought with:
Jeremy Whiteker, 0613379
Dave Perry Miller Real Estate
Source: NTREIS,MLS#: 21266408
Facts & features
Interior
Bedrooms & bathrooms
- Bedrooms: 3
- Bathrooms: 2
- Full bathrooms: 2
Primary bedroom
- Level: First
- Dimensions: 15 x 14
Bedroom
- Level: First
- Dimensions: 13 x 13
Bedroom
- Level: First
- Dimensions: 13 x 12
Dining room
- Level: First
- Dimensions: 13 x 13
Kitchen
- Features: Butler's Pantry, Eat-in Kitchen, Granite Counters, Pantry
- Level: First
- Dimensions: 17 x 14
Living room
- Features: Fireplace
- Level: First
- Dimensions: 20 x 16
Living room
- Level: Second
- Dimensions: 14 x 12
Living room
- Level: Second
- Dimensions: 14 x 14
Office
- Level: Second
- Dimensions: 12 x 12
Utility room
- Features: Utility Room, Utility Sink
- Level: First
- Dimensions: 8 x 4
Heating
- Central, Natural Gas
Cooling
- Central Air, Ceiling Fan(s), Electric
Appliances
- Included: Some Gas Appliances, Dishwasher, Disposal, Microwave, Plumbed For Gas, Refrigerator, Tankless Water Heater, Vented Exhaust Fan
- Laundry: Stacked
Features
- Decorative/Designer Lighting Fixtures
- Flooring: Carpet, Ceramic Tile, Hardwood
- Has basement: No
- Number of fireplaces: 1
- Fireplace features: Gas Starter, Masonry, Wood Burning
Interior area
- Total interior livable area: 2,416 sqft
Property
Parking
- Total spaces: 1
- Parking features: Attached Carport
- Carport spaces: 1
Features
- Levels: One
- Stories: 1
- Patio & porch: Covered
- Exterior features: Lighting, Rain Gutters
- Pool features: None
- Fencing: Wood
Lot
- Size: 7,840 Square Feet
- Dimensions: 50 x 155
- Features: Back Yard, Interior Lot, Lawn, Landscaped, Many Trees, Sprinkler System
Details
- Parcel number: 00000290110000000
Construction
Type & style
- Home type: SingleFamily
- Architectural style: Tudor,Detached,Historic/Antique
- Property subtype: Single Family Residence
Materials
- Brick
- Foundation: Pillar/Post/Pier
- Roof: Composition
Condition
- Year built: 1926
Utilities & green energy
- Sewer: Public Sewer
- Water: Public
- Utilities for property: Sewer Available, Water Available
Community & HOA
Community
- Security: Security System, Smoke Detector(s)
- Subdivision: Kessler Square
HOA
- Has HOA: No
Location
- Region: Dallas
Financial & listing details
- Tax assessed value: $667,710
- Annual tax amount: $11,125
- Date on market: 5/12/2026
- Cumulative days on market: 39 days
- Listing terms: Cash,Conventional
- Exclusions: None
Price history
| Date | Event | Price |
|---|---|---|
| 7/21/2026 | Sold | -- |
Source: NTREIS #21266408 Report a problem | ||
| 7/13/2026 | Pending sale | $725,000$300/sqft |
Source: NTREIS #21266408 Report a problem | ||
| 6/21/2026 | Contingent | $725,000$300/sqft |
Source: NTREIS #21266408 Report a problem | ||
| 6/8/2026 | Price change | $725,000-6.5%$300/sqft |
Source: NTREIS #21266408 Report a problem | ||
| 5/12/2026 | Listed for sale | $775,000+40.9%$321/sqft |
Source: NTREIS #21266408 Report a problem | ||
| 2/4/2022 | Sold | -- |
Source: Dave Perry Miller RE solds #14694358_75208 Report a problem | ||
| 12/23/2021 | Pending sale | $550,000$228/sqft |
Source: NTREIS #14694358 Report a problem | ||
| 12/14/2021 | Contingent | $550,000$228/sqft |
Source: NTREIS #14694358 Report a problem | ||
| 11/10/2021 | Price change | $550,000-4.3%$228/sqft |
Source: NTREIS #14694358 Report a problem | ||
| 10/21/2021 | Listed for sale | $575,000+82.5%$238/sqft |
Source: NTREIS #14694358 Report a problem | ||
| 9/30/2021 | Listing removed | -- |
Source: Zillow Rental Manager Report a problem | ||
| 9/15/2021 | Listed for rent | $3,200+18.5%$1/sqft |
Source: Zillow Rental Manager Report a problem | ||
| 3/24/2021 | Listing removed | -- |
Source: Owner Report a problem | ||
| 4/18/2018 | Listing removed | $2,700$1/sqft |
Source: Owner Report a problem | ||
| 1/31/2018 | Price change | $2,700-3.6%$1/sqft |
Source: Owner Report a problem | ||
| 12/28/2017 | Price change | $2,800+0.9%$1/sqft |
Source: Owner Report a problem | ||
| 12/13/2017 | Price change | $2,775-0.9%$1/sqft |
Source: Owner Report a problem | ||
| 11/28/2017 | Listed for rent | $2,800$1/sqft |
Source: Owner Report a problem | ||
| 6/18/2011 | Listing removed | $315,000$130/sqft |
Source: Dave Perry-Miller & Associates � An Ebby Halliday Company #11545293 Report a problem | ||
| 6/7/2011 | Price change | $315,000-3.8%$130/sqft |
Source: Dave Perry-Miller & Associates � An Ebby Halliday Company #11545293 Report a problem | ||
| 4/27/2011 | Price change | $327,500-3.4%$136/sqft |
Source: Dave Perry-Miller & Associates � An Ebby Halliday Company #11545293 Report a problem | ||
| 2/18/2011 | Listed for sale | $339,000$140/sqft |
Source: Dave Perry-Miller & Associates � An Ebby Halliday Company #11545293 Report a problem | ||
Public tax history
| Year | Property taxes | Tax assessment |
|---|---|---|
| 2025 | $11,125 +6.7% | $667,710 +7.4% |
| 2024 | $10,424 +8.1% | $621,900 +13.1% |
| 2023 | $9,641 -30.2% | $550,000 |
| 2022 | $13,807 +11.8% | $550,000 +17.5% |
| 2021 | $12,352 -2.8% | $468,230 |
| 2020 | $12,702 +19.1% | $468,230 +20.1% |
| 2019 | $10,661 -3.9% | $390,000 |
| 2018 | $11,096 +2% | $390,000 -2.5% |
| 2017 | $10,877 +6.4% | $400,000 +6.4% |
| 2016 | $10,222 +7.2% | $375,910 +8.1% |
| 2015 | $9,537 | $347,700 |
| 2014 | $9,537 | $347,700 |
| 2013 | -- | -- |
| 2012 | -- | -- |
| 2011 | -- | -- |
| 2010 | -- | -- |
| 2009 | -- | -- |
| 2008 | -- | -- |
| 2007 | -- | -- |
| 2005 | -- | -- |
| 2004 | -- | -- |
| 2003 | -- | -- |
| 2002 | -- | -- |
| 2001 | -- | -- |
Find assessor info on the county website
Neighborhood: 75208
Nearby homes
- $763,8003 bd1 ba1.8k sqft1115 N Winnetka Ave, Dallas, TX 75208Off Market

- $833,4003 bd3 ba2.2k sqft1107 N Winnetka Ave, Dallas, TX 75208Off Market
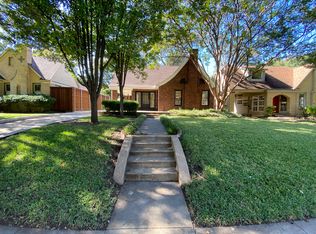
- $779,3003 bd2 ba1.8k sqft1101 N Winnetka Ave, Dallas, TX 75208Off Market
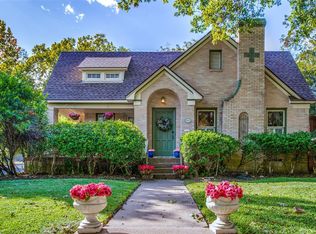
- $1,050,0004 bd4 ba3.4k sqft1119 N Winnetka Ave, Dallas, TX 75208Pending
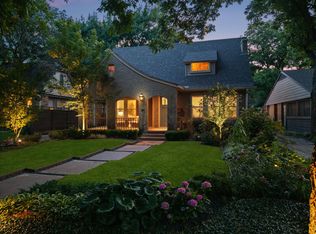
- $486,7002 bd1 ba1.4k sqft1123 N Winnetka Ave, Dallas, TX 75208Off Market
- $693,7003 bd2 ba1.5k sqft1110 N Clinton Ave, Dallas, TX 75208Off Market
- $1,012,4003 bd2 ba2.9k sqft1106 N Clinton Ave, Dallas, TX 75208Off Market
- $741,4003 bd2 ba1.9k sqft1114 N Clinton Ave, Dallas, TX 75208Off Market
Nearby schools
GreatSchools rating
- 9/10Rosemont Middle SchoolGrades: 3-8Distance: 0.6 mi
- 5/10Sunset High SchoolGrades: 9-12Distance: 1.1 mi
- NARosemont Lower - Chris V Semos BuildingGrades: PK-2Distance: 0.7 mi
Schools provided by the listing agent
- Elementary: Rosemont
- Middle: Greiner
- High: Sunset
- District: Dallas ISD
Source: NTREIS. This data may not be complete. We recommend contacting the local school district to confirm school assignments for this home.
Get a cash offer in 3 minutes
Find out how much your home could sell for in as little as 3 minutes with a no-obligation cash offer.
Estimated market value
$696,800
Get a cash offer in 3 minutes
Find out how much your home could sell for in as little as 3 minutes with a no-obligation cash offer.
Estimated market value
$696,800
- Texas
- Dallas County
- Dallas
- 75208
- 1111 N Winnetka Ave
