Skip main navigation
Sold
  • $466,400

    1111 NW 131st Way APT B, Vancouver, WA 98685

    3beds
    2,949sqft
    Residential, Condominium
    Built in 1987
    -- sqft lot
    $466,400 Zestimate®
    $158/sqft
    $3,232 Estimated rent

    Home value

    $466,400

    $424,000 - $518,000

    $3,232/mo

    Zestimate® history
    Loading
    Loading...

    Owner options

    List your home for rent

    $3,232/mo

    Rent Zestimate®

    Find your next renter with Zillow Rental Manager. Plus, with online applications, you can quickly screen prospective tenants – for free.

    Learn more

    $3,232/mo

    Rent Zestimate®

    Refinance and save

    $3,099/mo

    Est. payment

    Refinancing to a lower rate could help reduce your monthly payments and save thousands over the life of the loan.

    See today's rates

    $3,099/mo

    Est. payment

    Explore your selling options

    Work with a Zillow partner agent

    Leverage their expertise and Zillow's premium Showcase listings to get your home seen by more buyers.

    Get started

    List with your own agent

    Get your home in front of millions of buyers by listing it on Zillow.

    Learn how to do it

    Sell it yourself

    Take full control of how buyers see your home on Zillow by listing For Sale by Owner (FSBO).

    List your home

    What's special

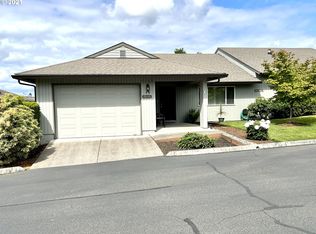
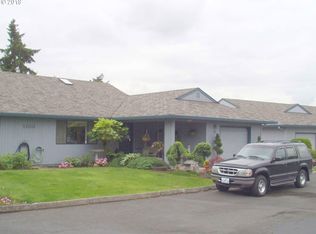
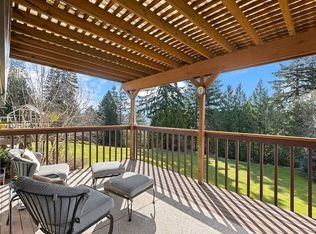
    Come see NW living at its finest. Stunning views over the tree tops with southern exposure. Comfortably situated on the ridge of Salmon Creek Greenway. Tastefully updated in 2018, impeccable condition, open & spacious, tons of storage space. Dual living possibilities with walkout lower level. HOA provides exterior maintenance. Pool, Tennis, Rec room. One of a kind opportunity you will fall in love with.

    This property is off market, which means it's not currently listed for sale or rent on Zillow. This may be different from what's available on other websites or public sources.
    Zillow last checked:

    Listing updated:

    Listed by:

    Jeff Baker 360-904-6764,

    Windermere Stellar

    Bought with:

    Nicholas Bodossian, 135431

    Premiere Property Group, LLC

    Source: RMLS (OR),MLS#: 21116713MLS Logo

    Facts & features

    Interior

    Bedrooms & bathrooms
    • Bedrooms: 3
    • Bathrooms: 3
    • Full bathrooms: 3
    • Main level bathrooms: 2
    Primary bedroom
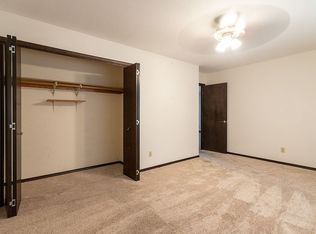
    • Features: Walkin Closet
    • Level: Main
    Bedroom 2
    • Level: Main
    Bedroom 3
    • Level: Lower
    Dining room
    • Features: Great Room
    • Level: Main
    Family room
    • Features: Sliding Doors, Wallto Wall Carpet, Wood Stove
    • Level: Lower
    Kitchen
    • Features: Great Room, Island, Pantry, Granite
    • Level: Main
    Living room
    • Features: Fireplace, Great Room, Sliding Doors
    • Level: Main
    Heating
    • Forced Air, Heat Pump, Wood Stove, Fireplace(s)
    Cooling
    • Heat Pump
    Appliances
    • Included: Dishwasher, Disposal, Microwave, Stainless Steel Appliance(s), Washer/Dryer, Electric Water Heater
    • Laundry: Laundry Room
    Features
    • Ceiling Fan(s), Granite, Great Room, Kitchen Island, Pantry, Walk-In Closet(s)
    • Flooring: Concrete, Vinyl, Wall to Wall Carpet
    • Doors: Sliding Doors
    • Windows: Double Pane Windows
    • Basement: Daylight,Finished,Full
    • Number of fireplaces: 2
    • Fireplace features: Stove, Wood Burning, Wood Burning Stove
    Interior area
    • Total structure area: 2,949
    • Total interior livable area: 2,949 sqft

    Property

    Parking
    • Total spaces: 1
    • Parking features: Driveway, Off Street, Oversized
    • Garage spaces: 1
    • Has uncovered spaces: Yes
    Accessibility
    • Accessibility features: One Level, Accessibility
    Features
    • Stories: 2
    • Patio & porch: Covered Deck, Covered Patio, Patio, Porch
    • Exterior features: Water Feature, Yard
    • Has spa: Yes
    • Spa features: Free Standing Hot Tub
    • Fencing: Fenced
    • Has view: Yes
    • View description: Seasonal, Trees/Woods
    Lot
    • Features: Commons, Greenbelt, Trees
    Details
    • Parcel number: 117894922

    Construction

    Type & style
    • Home type: Condo
    • Architectural style: Daylight Ranch
    • Property subtype: Residential, Condominium
    Materials
    • Cedar, Wood Siding
    • Foundation: None
    • Roof: Composition
    Condition
    • Resale
    • New construction: No
    • Year built: 1987

    Utilities & green energy

    • Sewer: Public Sewer
    • Water: Public
    • Utilities for property: Cable Connected, DSL

    Community & neighborhood

    Security
    • Security features: Entry
    Location
    • Region: Vancouver
    • Subdivision: Salmon Creek Estates

    HOA & financial

    HOA
    • Has HOA: Yes
    • HOA fee: $310 monthly
    • Amenities included: Athletic Court, Party Room, Pool, Recreation Facilities, Tennis Court

    Other

    Other facts
    • Listing terms: Cash,Conventional,FHA,VA Loan
    • Road surface type: Paved

    Price history

    DateEventPrice
    5/28/2021Sold$460,000$156/sqft
    Source: RMLS (OR) #21116713 Report a problem

    Public tax history

    Tax history is unavailable.

    Neighborhood: Salmon Creek

    Nearby schools

    GreatSchools rating
    Schools provided by the listing agent
    • Elementary: Chinook
    • Middle: Alki
    • High: Skyview

    Source: RMLS (OR). This data may not be complete. We recommend contacting the local school district to confirm school assignments for this home.

    Get a cash offer in 3 minutes
    Find out how much your home could sell for in as little as 3 minutes with a no-obligation cash offer.
    Estimated market value
    $466,400
    Get a cash offer in 3 minutes
    Find out how much your home could sell for in as little as 3 minutes with a no-obligation cash offer.
    Estimated market value
    $466,400