Skip main navigation
Sold for $288,000
  • $288,000

    1111 NW 25th Ter, Gainesville, FL 32605

    4beds
    1,564sqft
    Single Family Residence
    Built in 1958
    0.28 Acres Lot
    $310,900 Zestimate®
    $184/sqft
    $2,314 Estimated rent

    Home value

    $310,900

    $295,000 - $326,000

    $2,314/mo

    Zestimate® history
    Loading
    Loading...

    Owner options

    List your home for rent

    $2,314/mo

    Rent Zestimate®

    Find your next renter with Zillow Rental Manager. Plus, with online applications, you can quickly screen prospective tenants – for free.

    Learn more

    $2,314/mo

    Rent Zestimate®

    Refinance and save

    $2,039/mo

    Est. payment

    Refinancing to a lower rate could help reduce your monthly payments and save thousands over the life of the loan.

    See today's rates

    $2,039/mo

    Est. payment

    Explore your selling options

    Work with a Zillow partner agent

    Leverage their expertise and Zillow's premium Showcase listings to get your home seen by more buyers.

    Get started

    List with your own agent

    Get your home in front of millions of buyers by listing it on Zillow.

    Learn how to do it

    Sell it yourself

    Take full control of how buyers see your home on Zillow by listing For Sale by Owner (FSBO).

    List your home

    What's special

    Large windowsBonus roomPrivate bathNew incoming water linesCloset doorsCovered front porchLaundry room
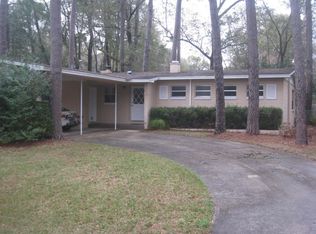
    Mason Manor is an incredible neighborhood tucked away between the forests one mile away from the UF football stadium. With 2,090 SF under the 2020 metal roof, there are many options with this comfortable 4 Bedroom, 2 bath, plus bonus room (office?), laundry room, 2 storage rooms plus an attached carport currently being used as a workshop at the back of the house (flat roof new in 2020). Use your imagination to utilize this extra space for future additional living space, office or hobbies. The current 1,564 air-conditioned square footage is a nice floor plan, the living room with fireplace has large windows looking out past the covered front porch to the lush front yard, the kitchen and dining room have large windows that overlook the large, serene back yard. From the living room down the hall are three bedrooms, one is a master suite with a private bath, the other two bedrooms have a hall bath. The private 4th bedroom is off of the kitchen, with a closet plus bonus room that has a door leading to the laundry room then storage areas. There is an entry ramp for accessibility, two driveways with one down the full length of the side of the house to the rear carport - you can park a boat, camper or several cars! The ambiance of this area is truly unique, area boardwalks take you to 8th Ave and through an incredible walk through the forests. In addition to the newer roof, over the past few years the home has been painted inside and out, new incoming water lines, newer blinds on all windows, closet doors, ceiling fan, range and microwave. This is a home that you want to see! Room sizes are approximate.

    Zillow last checked:

    Listing updated:

    Listing Provided by:

    Kathryn McDaniel Calder 727-804-3680,

    COASTAL REALTY ASSOC INC 727-804-3680

    Bought with:

    Kathryn McDaniel Calder, 444688

    COASTAL REALTY ASSOC INC

    Source: Stellar MLS,MLS#: U8201864MLS LogoOriginating MLS: Pinellas Suncoast

    Facts & features

    Interior

    Bedrooms & bathrooms
    • Bedrooms: 4
    • Bathrooms: 2
    • Full bathrooms: 2
    Primary bedroom
    • Features: Ceiling Fan(s), Built-in Closet
    • Level: First
    • Dimensions: 12x13
    Bedroom 2
    • Features: Ceiling Fan(s), Built-in Closet
    • Level: First
    • Dimensions: 12x12.5
    Bedroom 3
    • Features: Ceiling Fan(s), Built-in Closet
    • Level: First
    • Dimensions: 11.5x9.5
    Bedroom 4
    • Features: Ceiling Fan(s), Built-in Closet
    • Level: First
    • Dimensions: 10x11
    Bonus room
    • Level: First
    • Dimensions: 7x7
    Dining room
    • Features: Ceiling Fan(s)
    • Level: First
    • Dimensions: 12x15
    Kitchen
    • Features: Breakfast Bar
    • Level: First
    • Dimensions: 9x12
    Living room
    • Features: Handicapped Accessible
    • Level: First
    • Dimensions: 12x19
    Heating
    • Central, Electric
    Cooling
    • Central Air
    Appliances
    • Included: Dryer, Electric Water Heater, Exhaust Fan, Microwave, Range, Refrigerator, Washer
    • Laundry: Laundry Room
    Features
    • Accessibility Features, Ceiling Fan(s), Solid Wood Cabinets, Split Bedroom
    • Flooring: Carpet, Ceramic Tile, Terrazzo
    • Has fireplace: Yes
    • Fireplace features: Living Room, Wood Burning
    Interior area
    • Total structure area: 2,090
    • Total interior livable area: 1,564 sqft

    Property

    Parking
    • Total spaces: 2
    • Parking features: Boat, Driveway, Workshop in Garage
    • Carport spaces: 2
    • Has uncovered spaces: Yes
    Accessibility
    • Accessibility features: Accessible Entrance
    Features
    • Levels: One
    • Stories: 1
    • Patio & porch: Covered, Front Porch
    • Exterior features: Private Mailbox, Rain Gutters, Storage
    Lot
    • Size: 0.28 Acres
    • Features: City Lot, Street Dead-End
    Details
    • Parcel number: 06438040000
    • Zoning: RSF1
    • Special conditions: None

    Construction

    Type & style
    • Home type: SingleFamily
    • Architectural style: Florida
    • Property subtype: Single Family Residence
    Materials
    • Block
    • Foundation: Slab
    • Roof: Built-Up,Metal
    Condition
    • Completed
    • New construction: No
    • Year built: 1958

    Utilities & green energy

    • Sewer: Public Sewer
    • Water: Public
    • Utilities for property: Cable Connected, Electricity Connected, Phone Available, Public, Sewer Connected, Street Lights, Water Connected

    Community & neighborhood

    Location
    • Region: Gainesville
    • Subdivision: MASON MANOR

    HOA & financial

    HOA
    • Has HOA: No
    Other fees
    • Pet fee: $0 monthly
    Other financial information
    • Total actual rent: 0

    Other

    Other facts
    • Listing terms: Cash,Conventional,FHA
    • Ownership: Fee Simple
    • Road surface type: Paved, Asphalt

    Price history

    DateEventPrice
    9/29/2023Sold$288,000-7.8%$184/sqft
    Source: Stellar MLS #U8201864 Report a problem
    8/25/2023Pending sale$312,500$200/sqft
    Source: Stellar MLS #U8201864 Report a problem
    8/4/2023Price change$312,500-0.8%$200/sqft
    Source: Stellar MLS #U8201864 Report a problem
    7/5/2023Price change$315,000-3.1%$201/sqft
    Source: Stellar MLS #U8201864 Report a problem
    5/25/2023Listed for sale$325,000+116.7%$208/sqft
    Source: Stellar MLS #U8201864 Report a problem
    10/8/2020Sold$150,000$96/sqft
    Source: Public Record Report a problem

    Public tax history

    YearProperty taxesTax assessment
    2025$4,670 +4.1%$244,685 +2.9%
    2024$4,485 -5.2%$237,789 +23.6%
    2023$4,731 +12.5%$192,429 +10%
    2022$4,207 +11.1%$174,935 +10%
    2021$3,786 +5.2%$159,032 +2.1%
    2020$3,597 +183.7%$155,802 +71.7%
    2019$1,268 $90,732 +1.9%
    2018$1,268 +11.3%$89,040 +2.1%
    2017$1,139 +1%$87,210 +2.1%
    2016$1,128 +5.3%$85,420 +0.7%
    2015$1,071 -1%$84,830 +0.8%
    2014$1,082 +0.6%$84,160 -26.3%
    2013$1,076 $114,200 -1.2%
    2012-- $115,600 +46%
    2011-- $79,170 -36.5%
    2010-- $124,700 -9.1%
    2009-- $137,200 -1.4%
    2008-- $139,100 +7.4%
    2007-- $129,500 +4.6%
    2006-- $123,800 +9%
    2005-- $113,600 +9.8%
    2004-- $103,500 +24%
    2003-- $83,500
    2002-- $83,500 +1.8%
    2001-- $82,000 +22.8%
    2000-- $66,800

    Find assessor info on the county website

    Neighborhood: 32605

    Nearby schools

    GreatSchools rating
    Schools provided by the listing agent
    • Elementary: Carolyn Beatrice Parker Elementary
    • Middle: Westwood Middle School-AL
    • High: Gainesville High School-AL

    Source: Stellar MLS. This data may not be complete. We recommend contacting the local school district to confirm school assignments for this home.

    Get a cash offer in 3 minutes
    Find out how much your home could sell for in as little as 3 minutes with a no-obligation cash offer.
    Estimated market value
    $310,900
    Get a cash offer in 3 minutes
    Find out how much your home could sell for in as little as 3 minutes with a no-obligation cash offer.
    Estimated market value
    $310,900