Thoughtfully updated and move-in ready, this beautifully remodeled home offers the perfect blend of modern upgrades, functional living space, and architectural character. From the moment you walk in, you'll appreciate the open-concept layout, soaring vaulted ceilings, and natural light flowing throughout the home. The spacious kitchen and living area create an ideal setup for entertaining, while the upstairs retreat features a private balcony off the primary suite, adding a custom feel rarely found in homes of this size. Both upstairs bathrooms have been tastefully updated with modern finishes and clean, contemporary styling. Major recent improvements include a new HVAC system, a roof that is only 2 years old, and brand-new double-paned high-efficiency windows designed to improve comfort and energy efficiency year-round. Additional highlights include: * Open-concept kitchen and living area * Vaulted ceilings * Private balcony off the primary bedroom * Updated bathrooms with modern fixtures and finishes * Dedicated office/flex space * Fresh, clean, move-in-ready feel throughout This home combines style, function, and peace of mind with big-ticket upgrades already completed. This home is minutes away from Fort Sill, Goodyear, and all of your favorite Lawton dining and shopping establishments. To schedule your private tour call the Wright Team today at 580-699-7999. If you'd like to speak with the listing agent, call 580-215-1619.
Sold
$225,000
1111 NW 73rd St, Lawton, OK 73505
3beds
1,838sqft
Single Family Residence
Built in 1987
9,600 Square Feet Lot
$227,900 Zestimate®
$122/sqft
$1,883 Estimated rent
Home value
$227,900
$189,000 - $273,000
$1,883/mo
Zestimate® history
Owner options
List your home for rent
$1,883/mo
Rent Zestimate®
Find your next renter with Zillow Rental Manager. Plus, with online applications, you can quickly screen prospective tenants – for free.
$1,883/mo
Rent Zestimate®
Refinance and save
$1,513/mo
Est. payment
Refinancing to a lower rate could help reduce your monthly payments and save thousands over the life of the loan.
$1,513/mo
Est. payment
Explore your selling options
Work with a Zillow partner agent
Leverage their expertise and Zillow's premium Showcase listings to get your home seen by more buyers.
Get startedList with your own agent
Get your home in front of millions of buyers by listing it on Zillow.
Learn how to do itSell it yourself
Take full control of how buyers see your home on Zillow by listing For Sale by Owner (FSBO).
List your homeWhat's special
Modern upgradesArchitectural characterOpen-concept layoutUpstairs retreatIdeal setup for entertainingFunctional living spaceSoaring vaulted ceilings
Zillow last checked:
Listing updated:
Listed by:
RANDALL WRIGHT 580-215-1619,
THE WRIGHT TEAM, LLC
Bought with:
Randall Wright
The Wright Team, LLC
Source: Lawton BOR,MLS#: 171320
Facts & features
Interior
Bedrooms & bathrooms
- Bedrooms: 3
- Bathrooms: 3
- Full bathrooms: 2
- 1/2 bathrooms: 1
Rooms
- Room types: Den/Family Room, Open Living
Primary bedroom
- Area: 168.91
- Dimensions: 13.3 x 12.7
Dining room
- Features: Living/Dining
- Area: 154.43
- Dimensions: 11.11 x 13.9
Kitchen
- Area: 282.5
- Dimensions: 11.3 x 25
Living room
- Area: 266.49
- Dimensions: 14.1 x 18.9
Heating
- Fireplace(s), Central, Electric, Heat Pump
Cooling
- Central-Electric
Appliances
- Included: Electric, Freestanding Stove, Microwave, Dishwasher, Electric Water Heater
- Laundry: Washer Hookup, Dryer Hookup, In Garage
Features
- Kitchen Island, Pantry, 8-Ft.+ Ceiling, Vaulted Ceiling(s), Granite Counters, Quartz Countertops, Two Living Areas
- Flooring: Ceramic Tile, Vinyl Plank
- Windows: Double Pane Windows
- Has fireplace: Yes
- Fireplace features: Wood Burning
Interior area
- Total structure area: 1,838
- Total interior livable area: 1,838 sqft
Property
Parking
- Total spaces: 2
- Parking features: Auto Garage Door Opener, Garage Door Opener, Double Driveway
- Garage spaces: 2
- Has uncovered spaces: Yes
Features
- Levels: Two
- Patio & porch: Covered Patio
- Fencing: Wood
Lot
- Size: 9,600 Square Feet
- Dimensions: 120' x 80'
- Features: Lawn Sprinkler, Full Lawn Sprinkler
Details
- Parcel number: 02N12W291286000150010
- Zoning description: R-1 Single Family
Construction
Type & style
- Home type: SingleFamily
- Property subtype: Single Family Residence
Materials
- Brick Veneer
- Foundation: Slab
- Roof: Composition
Condition
- Remodeled,Updated
- New construction: No
- Year built: 1987
Utilities & green energy
- Electric: Public Service OK
- Gas: None
- Sewer: Public Sewer
- Water: Public
Community & HOA
Community
- Security: Smoke/Heat Alarm
Location
- Region: Lawton
Financial & listing details
- Price per square foot: $122/sqft
- Tax assessed value: $203,181
- Annual tax amount: $2,466
- Price range: $225K - $225K
- Date on market: 5/29/2026
- Listing terms: VA Loan,FHA,Conventional,Cash
Price history
| Date | Event | Price |
|---|---|---|
| 7/17/2026 | Sold | $225,000$122/sqft |
Source: Lawton BOR #171320 Report a problem | ||
| 6/9/2026 | Contingent | $225,000$122/sqft |
Source: Lawton BOR #171320 Report a problem | ||
| 5/29/2026 | Listed for sale | $225,000+12.6%$122/sqft |
Source: Lawton BOR #171320 Report a problem | ||
| 1/19/2024 | Sold | $199,900$109/sqft |
Source: Lawton BOR #165038 Report a problem | ||
| 12/15/2023 | Contingent | $199,900$109/sqft |
Source: Lawton BOR #165038 Report a problem | ||
| 11/30/2023 | Listed for sale | $199,900-3.4%$109/sqft |
Source: Lawton BOR #165038 Report a problem | ||
| 11/28/2023 | Listing removed | -- |
Source: Lawton BOR #164799 Report a problem | ||
| 10/18/2023 | Price change | $207,000-3.7%$113/sqft |
Source: Lawton BOR #164799 Report a problem | ||
| 8/11/2023 | Listed for sale | $214,950$117/sqft |
Source: Lawton BOR #163904 Report a problem | ||
| 6/19/2023 | Contingent | $214,950$117/sqft |
Source: Lawton BOR #163904 Report a problem | ||
| 6/12/2023 | Listed for sale | $214,950+186.6%$117/sqft |
Source: Lawton BOR #163904 Report a problem | ||
| 5/11/2022 | Sold | $75,000-40.9%$41/sqft |
Source: Public Record Report a problem | ||
| 8/7/2012 | Sold | $126,900$69/sqft |
Source: Lawton BOR #133189 Report a problem | ||
| 7/6/2012 | Price change | $126,900-3.1%$69/sqft |
Source: JAY KINDER REAL ESTATE EXPERTS Report a problem | ||
| 6/13/2012 | Price change | $130,900-2.2%$71/sqft |
Source: JAY KINDER REAL ESTATE EXPERTS Report a problem | ||
| 5/22/2012 | Listed for sale | $133,900-16.3%$73/sqft |
Source: JAY KINDER REAL ESTATE EXPERTS Report a problem | ||
| 10/10/2011 | Listing removed | $160,000$87/sqft |
Source: Re/Max Professionals #127869 Report a problem | ||
| 7/28/2011 | Listed for sale | $160,000$87/sqft |
Source: Re/Max Professionals #127869 Report a problem | ||
| 6/10/2011 | Listing removed | $160,000$87/sqft |
Source: Re/Max Professionals #127869 Report a problem | ||
| 3/22/2011 | Listed for sale | $160,000-3.6%$87/sqft |
Source: Re/Max Professionals #127869 Report a problem | ||
| 12/4/2010 | Listing removed | $165,900$90/sqft |
Source: Re/Max Professionals #127869 Report a problem | ||
| 10/28/2010 | Listed for sale | $165,900+0.5%$90/sqft |
Source: Pam & Barry Inc #127869 Report a problem | ||
| 7/14/2009 | Sold | $165,000+25.2%$90/sqft |
Source: Public Record Report a problem | ||
| 4/25/2007 | Sold | $131,750$72/sqft |
Source: Public Record Report a problem | ||
Public tax history
| Year | Property taxes | Tax assessment |
|---|---|---|
| 2025 | $2,466 | $22,858 +49.7% |
| 2024 | -- | $15,272 +3% |
| 2023 | $1,603 +3.4% | $14,827 -4.7% |
| 2022 | $1,551 +0.6% | $15,556 -3.1% |
| 2021 | $1,541 -6.3% | $16,055 -6.5% |
| 2020 | $1,644 +3.2% | $17,170 +2.3% |
| 2019 | $1,593 +25.6% | $16,780 +6.1% |
| 2017 | $1,268 | $15,817 +3% |
| 2016 | $1,268 +0.5% | $15,356 |
| 2015 | $1,262 -0.7% | $15,356 |
| 2014 | $1,271 -8% | $15,356 |
| 2013 | $1,382 -2.4% | $15,356 |
| 2012 | $1,415 | $15,356 |
| 2011 | -- | $15,356 -5.1% |
| 2010 | -- | $16,187 -3.3% |
| 2008 | $1,578 +2.3% | $16,740 +2.3% |
| 2007 | $1,543 +21.1% | $16,361 +19.6% |
| 2006 | $1,274 +14.8% | $13,682 +10.2% |
| 2005 | $1,110 +9.4% | $12,410 +5% |
| 2004 | $1,014 +21.1% | $11,819 -86.8% |
| 2003 | $838 -1.2% | $89,273 |
| 2002 | $848 | $89,273 +788.9% |
| 2001 | -- | $10,043 |
Find assessor info on the county website
Neighborhood: 73505
Nearby homes
- $213,7003 bd2 ba1.6k sqft1109 NW 73rd St, Lawton, OK 73505Off Market

- $210,5003 bd2 ba1.7k sqft7206 NW Willow Pl, Lawton, OK 73505Off Market
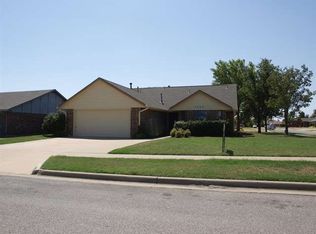
- $191,6003 bd2 ba1.4k sqft7204 NW Willow Pl, Lawton, OK 73505Off Market
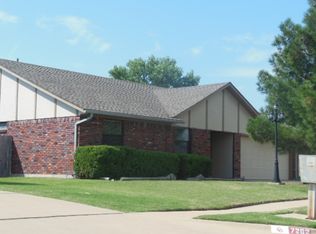
- $234,7004 bd2 ba1.9k sqft1112 NW Willow Pl, Lawton, OK 73505Off Market
- $209,5003 bd2 ba1.6k sqft1107 NW 73rd St, Lawton, OK 73505Off Market
- $194,0003 bd2 ba1.6k sqft1110 NW Willow Pl, Lawton, OK 73505Off Market
- $168,3003 bd2 ba1.3k sqft7202 NW Willow Pl, Lawton, OK 73505Off Market
- $230,0003 bd2 ba2k sqft1110 NW 73rd St, Lawton, OK 73505Off Market
Nearby schools
GreatSchools rating
- 7/10Woodland Hills Elementary SchoolGrades: PK-5Distance: 0.5 mi
- 3/10Eisenhower Middle SchoolGrades: 6-8Distance: 1.4 mi
- 5/10Eisenhower High SchoolGrades: 9-12Distance: 1.5 mi
Schools provided by the listing agent
- Elementary: Woodland Hills
- Middle: Eisenhower
- High: Eisenhower
Source: Lawton BOR. This data may not be complete. We recommend contacting the local school district to confirm school assignments for this home.
Sell for more on Zillow
Get a Zillow Showcase℠ listing at no additional cost and you could sell for .
$227,900
2% more
+$4,558
With Zillow Showcase(estimated)
$232,458
Sell for more on Zillow
Get a Zillow Showcase℠ listing at no additional cost and you could sell for .
$227,900
2% more
+$4,558
With Zillow Showcase(estimated)
$232,458
- Oklahoma
- Comanche County
- Lawton
- 73505
- 1111 NW 73rd St
