Thoughtfully designed home blends modern style, comfort, and efficiency. This two-story home perfectly bridges contemporary design with our beloved historic East Lawrence elements; the front is outlined by a revitalized brick sidewalk that sits under a well-established catalpa tree. Custom built newels and handrail on classic white oak stair treads greets you with elegance as you come in. Seamless flow on main level brought together by 7-inch white oak floor, custom designed mantle encasing gas fireplace balances modern and traditional flair, dramatic vaulted ceiling in living room. Kitchen equipped with large kitchen island, walk-in pantry and gas range. Just off the main level the spacious patio extends your living space outdoors to nicely landscaped, tree shaded yard. Upstairs, laundry is conveniently located near two bedrooms that share full bathroom with separate vanity sinks. The primary suite is a true treat with coffered ceilings, spacious walk-in closet, and an extended double vanity with a fully tiled walk-in shower. Natural lighting sprinkled all though out, adds to the daylight basement equipped with a wet bar creating the a secondary place for entertaining. This home was built for quality at every turn starting with superior 2x6 framing and blown-in insulation surround intentionally improving the laundry, bathrooms and overall energy efficiency. Experience the East Lawrence charm all while enjoying the luxury of a new home boasting 4 Bedrooms, 4 bath areas and an attached 2 car oversized batt insulated garage near downtown Lawrence.
Active
$684,900
1111 New Jersey St, Lawrence, KS 66044
4beds
2,840sqft
Single Family Residence, Residential
Built in 2025
-- sqft lot
$-- Zestimate®
$241/sqft
$-- HOA
What's special
Spacious patioLarge kitchen islandFully tiled walk-in showerSpacious walk-in closetExtended double vanityWalk-in pantryWell-established catalpa tree
- 365 days
- 512
- 12
Zillow last checked:
Listing updated:
Listed by:
ANNA CLEMENTE 785-979-2011,
MCGREW REAL ESTATE
Source: LBORMLS as distributed by MLS GRID,MLS#: 164250
Facts & features
Interior
Bedrooms & bathrooms
- Bedrooms: 4
- Bathrooms: 4
- Full bathrooms: 2
- 3/4 bathrooms: 1
- 1/2 bathrooms: 1
Primary bedroom
- Level: Second
- Area: 256
- Dimensions: 16x16
Bedroom 2
- Level: Second
- Area: 130
- Dimensions: 10x13
Bedroom 3
- Level: Second
- Area: 156
- Dimensions: 12x13
Bedroom 4
- Level: Basement
- Area: 225
- Dimensions: 15x15
Dining room
- Level: First
- Area: 176
- Dimensions: 11x16
Family room
- Level: Basement
- Area: 306
- Dimensions: 17x18
Kitchen
- Level: First
- Area: 176
- Dimensions: 11x16
Living room
- Level: First
- Area: 289
- Dimensions: 17x17
Utility room
- Level: Second
- Area: 24
- Dimensions: 4x6
Heating
- Natural Gas
Cooling
- Central Air
Appliances
- Included: Dishwasher, Disposal, Microwave, Range Hood, Gas Range
Features
- Kitchen Island, Pantry
- Flooring: Carpet, Hardwood, Tile
- Windows: Double Pane Windows, Vinyl Windows
- Basement: Full,Finished,Daylight,Sump Pump
- Has fireplace: Yes
- Fireplace features: Gas, Living Room
Interior area
- Total structure area: 2,840
- Total interior livable area: 2,840 sqft
- Finished area below ground: 739
Property
Parking
- Total spaces: 2
- Parking features: Garage Door Opener
- Attached garage spaces: 2
- Details: Attached, Rear Entry
Features
- Levels: Two Level
- Patio & porch: Patio
Details
- Parcel number: 0230793104006024000
Construction
Type & style
- Home type: SingleFamily
- Property subtype: Single Family Residence, Residential
Materials
- Frame
- Roof: Composition
Condition
- New Construction
- New construction: Yes
- Year built: 2025
Details
- Builder name: David Clemente Construction LLC
Utilities & green energy
- Sewer: Public Sewer
- Water: Public
- Utilities for property: Electricity
Community & HOA
Location
- Region: Lawrence
Financial & listing details
- Price per square foot: $241/sqft
- Tax assessed value: $127,200
- Annual tax amount: $1,704
- Date on market: 9/10/2025
- Listing terms: Cash,New Loan
- Ownership type: Investor
- Electric utility on property: Yes
- Road surface type: Hard Surface, Hard Surface Road
Estimated market value
Not available
Estimated sales range
Not available
Not available
Price history
| Date | Event | Price |
|---|---|---|
| 7/21/2026 | Price change | $684,900-2.1%$241/sqft |
Source:  LBORMLS as distributed by MLS GRID #164250 Report a problem LBORMLS as distributed by MLS GRID #164250 Report a problem | ||
| 9/10/2025 | Listed for sale | $699,900+798.5%$246/sqft |
Source: LBORMLS as distributed by MLS GRID #164250 Report a problem | ||
| 6/8/2017 | Sold | -- |
Source: Agent Provided Report a problem | ||
| 5/22/2017 | Pending sale | $77,900$27/sqft |
Source: Visual Tour #142723 Report a problem | ||
| 5/16/2017 | Listed for sale | $77,900$27/sqft |
Source: Visual Tour #142723 Report a problem | ||
Public tax history
| Year | Property taxes | Tax assessment |
|---|---|---|
| 2024 | $1,704 -0.1% | $14,628 +6.4% |
| 2023 | $1,707 +8.9% | $13,754 +9.4% |
| 2022 | $1,567 +11.3% | $12,570 +16.8% |
| 2021 | $1,408 +22.7% | $10,764 +21.1% |
| 2019 | $1,148 +3% | $8,892 +3.6% |
| 2018 | $1,114 -0.3% | $8,579 +0.9% |
| 2017 | $1,117 +17.5% | $8,506 +11.7% |
| 2016 | $951 | $7,613 +4.6% |
| 2015 | -- | $7,280 -5.7% |
| 2014 | -- | $7,717 +11.2% |
| 2013 | -- | $6,942 |
| 2012 | -- | $6,942 |
Find assessor info on the county website
Monthly payment
Est. payment
Payment breakdown
Explore the cost of this home by adjusting the details. Changes won't be saved.Climate risks
Neighborhood: East Lawrence
Nearby schools
Schools provided by the listing agent
- Elementary: New York
- Middle: Liberty Memorial Central
- High: Free State
Source: LBORMLS as distributed by MLS GRID. This data may not be complete. We recommend contacting the local school district to confirm school assignments for this home.

Similar homes
- $619,9003 bd3 ba1.9k sqft1141 Delaware St, Lawrence, KS 66044For Sale
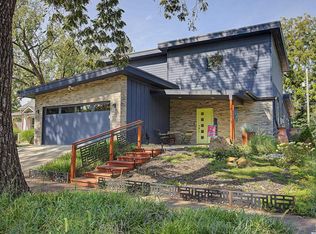 MLS ID #166306, NICHOLAS LERNER, MCGREW REAL ESTATE. LBORMLS as distributed by MLS GRID
 - $649,0004 bd5 ba2.9k sqft1506 University Dr, Lawrence, KS 66044For Sale
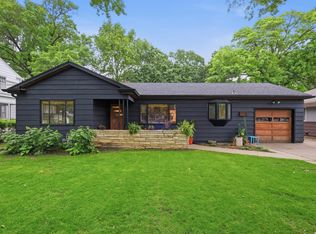 MLS ID #166209, CARSON LEVINE, KW INTEGRITY. LBORMLS as distributed by MLS GRID
 - $464,9505 bd3 ba2.7k sqft1327 New Jersey St, Lawrence, KS 66044For Sale
 MLS ID #2634610, Lindsay Sierens Schulze, ReeceNichols - Leawood. Heartland MLS as distributed by MLS GRID
 - $720,0004 bd4 ba3.2k sqft992 E 750th Rd, Lawrence, KS 66047For Sale
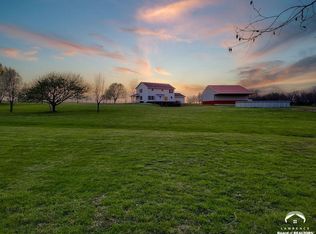 MLS ID #165049, CURTIS M ROE, KELLER WILLIAMS KANSAS CITY NORTH. LBORMLS as distributed by MLS GRID
