Skip main navigation
Sold for $552,600
  • $552,600

    1111 Normandy Dr, Henrico, VA 23229

    3beds
    1,609sqft
    Single Family Residence
    Built in 1948
    9,496 Square Feet Lot
    $608,500 Zestimate®
    $343/sqft
    $2,549 Estimated rent

    Home value

    $608,500

    $578,000 - $645,000

    $2,549/mo

    Zestimate® history
    Loading
    Loading...

    Owner options

    List your home for rent

    $2,549/mo

    Rent Zestimate®

    Find your next renter with Zillow Rental Manager. Plus, with online applications, you can quickly screen prospective tenants – for free.

    Learn more

    $2,549/mo

    Rent Zestimate®

    Refinance and save

    $3,283/mo

    Est. payment

    Refinancing to a lower rate could help reduce your monthly payments and save thousands over the life of the loan.

    See today's rates

    $3,283/mo

    Est. payment

    Explore your selling options

    Work with a Zillow partner agent

    Leverage their expertise and Zillow's premium Showcase listings to get your home seen by more buyers.

    Get started

    List with your own agent

    Get your home in front of millions of buyers by listing it on Zillow.

    Learn how to do it

    Sell it yourself

    Take full control of how buyers see your home on Zillow by listing For Sale by Owner (FSBO).

    List your home

    What's special

    Delightful sunroomLarge fenced backyardSpacious stone patioEat-in areaLaundry roomAbundant natural lightHardwood floors
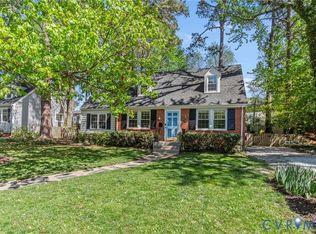
    Welcome to 1111 Normandy Drive, a charming 3-bedroom, 2-bathroom cape located in the peaceful Clovelly Gardens subdivision. This lovely home is perfectly positioned for convenience, just minutes from The Village Shopping Center, the University of Richmond, and I-64, providing quick access to both the vibrant amenities of Short Pump and the city of Richmond. As you step inside, you’ll be greeted by a warm and inviting layout with hardwood floors and abundant natural light throughout. To the left of the entryway, the cozy living room offers an ideal space to relax or entertain, while the dining room to the right is perfect for hosting dinners with family and friends. Just off the living room, you'll find a delightful sunroom, a serene space to enjoy your morning coffee or unwind after a long day. The kitchen boasts bright white cabinetry, stainless steel appliances, and a convenient eat-in area. The first level also features a versatile bedroom with a full ensuite bathroom. This bedroom can be used as an alternative primary suite to allow single level living, an office, rec room, or an additional space of your choosing. The first level is complete with a laundry room for added convenience. Upstairs, you'll find two additional bedrooms with hardwood floors and plenty of closet space, along with a second full bathroom in the hallway. Outside, a spacious stone patio and large fenced backyard offer endless opportunities for outdoor enjoyment, whether you're entertaining guests, playing with kids, or letting pets roam. A detached shed provides extra storage space. Meticulously cared for and thoughtfully updated, this move-in ready home is ready for its next owners to create lasting memories. Don’t miss your chance to make 1111 Normandy Drive your own!

    Zillow last checked:

    Listing updated:

    Listed by:

    Owen Thatcher 804-513-1282,

    Providence Hill Real Estate,

    Caleb Boyer 804-955-8668,

    Providence Hill Real Estate

    Bought with:

    Debbie Gibbs, 0225121703

    The Steele Group

    Source: CVRMLS,MLS#: 2426736MLS LogoOriginating MLS: Central Virginia Regional MLS

    Facts & features

    Interior

    Bedrooms & bathrooms
    • Bedrooms: 3
    • Bathrooms: 2
    • Full bathrooms: 2
    Primary bedroom
    • Description: HWF, Closet, CF, LF
    • Level: Second
    • Dimensions: 12.10 x 12.10
    Bedroom 2
    • Description: Ensuite, HWF, Closet, Alt. First Floor Primary
    • Level: First
    • Dimensions: 9.3 x 11.2
    Bedroom 3
    • Description: HWF, Closet, CF, LF
    • Level: Second
    • Dimensions: 12.7 x 10.9
    Dining room
    • Description: HWF, Staged as playroom, CF, LF
    • Level: First
    • Dimensions: 11.5 x 11.5
    Florida room
    • Description: Currently staged as office, tile floors, CF, LF
    • Level: First
    • Dimensions: 7.6 x 11.5
    Other
    • Description: Shower
    • Level: First
    Other
    • Description: Tub & Shower
    • Level: Second
    Kitchen
    • Description: Eat-in, SS Apps, White Cabs, Granite Counters
    • Level: First
    • Dimensions: 17.10 x 19.9
    Laundry
    • Level: First
    • Dimensions: 7.7 x 9.3
    Living room
    • Description: HWF, White Brick Fireplace
    • Level: First
    • Dimensions: 17.3 x 11.5
    Heating
    • Electric, Zoned
    Cooling
    • Zoned
    Appliances
    • Included: Dryer, Electric Water Heater, Oven, Refrigerator, Stove, Washer
    Features
    • Bedroom on Main Level, Ceiling Fan(s), Eat-in Kitchen, Granite Counters, Recessed Lighting, Skylights
    • Flooring: Wood
    • Windows: Skylight(s)
    • Basement: Crawl Space
    • Attic: None
    • Number of fireplaces: 1
    • Fireplace features: Masonry, Wood Burning
    Interior area
    • Total interior livable area: 1,609 sqft
    • Finished area above ground: 1,609

    Property

    Parking
    • Parking features: On Street
    • Has uncovered spaces: Yes
    Features
    • Patio & porch: Rear Porch, Patio
    • Exterior features: Storage, Shed
    • Pool features: None
    • Fencing: Fenced,Privacy
    Lot
    • Size: 9,496 Square Feet
    Details
    • Parcel number: 7617417867
    • Zoning description: R3

    Construction

    Type & style
    • Home type: SingleFamily
    • Architectural style: Cape Cod,Two Story
    • Property subtype: Single Family Residence
    Materials
    • Frame, Wood Siding
    • Roof: Shingle
    Condition
    • Resale
    • New construction: No
    • Year built: 1948

    Utilities & green energy

    • Sewer: Public Sewer
    • Water: Public

    Community & HOA

    Community
    • Subdivision: Clovelly Gardens
    Location
    • Region: Henrico

    Financial & listing details

    • Price per square foot: $343/sqft
    • Tax assessed value: $488,500
    • Annual tax amount: $4,152
    • Date on market: 1/16/2026
    • Ownership: Individuals
    • Ownership type: Sole Proprietor

    Price history

    DateEventPrice
    11/1/2024Sold$552,600+7.3%$343/sqft
    Source: CVRMLS #2426736 Report a problem
    10/21/2024Pending sale$514,950$320/sqft
    Source: CVRMLS #2426736 Report a problem
    10/16/2024Listed for sale$514,950+4.7%$320/sqft
    Source: CVRMLS #2426736 Report a problem
    8/30/2022Sold$492,000+11.9%$306/sqft
    Source: CVRMLS #2219606 Report a problem
    7/31/2022Pending sale$439,500$273/sqft
    Source: CVRMLS #2219606 Report a problem
    7/26/2022Listed for sale$439,500+12.7%$273/sqft
    Source: CVRMLS #2219606 Report a problem
    6/15/2020Sold$389,950$242/sqft
    Source: CVRMLS #2008669 Report a problem
    4/13/2020Pending sale$389,950$242/sqft
    Source: Va Properties Long & Foster #2008669 Report a problem
    4/10/2020Listed for sale$389,950+23.8%$242/sqft
    Source: Va Properties Long & Foster #2008669 Report a problem
    9/1/2015Sold$315,000+10.5%$196/sqft
    Source: Public Record Report a problem
    5/21/2014Sold$285,000+79.2%$177/sqft
    Source: Public Record Report a problem
    2/5/2014Sold$159,000-38.4%$99/sqft
    Source: Public Record Report a problem
    6/30/2006Sold$258,000+49%$160/sqft
    Source: Public Record Report a problem
    4/29/2002Sold$173,145$108/sqft
    Source: Public Record Report a problem

    Public tax history

    YearProperty taxesTax assessment
    2025$4,459 +7.4%$537,200 +10%
    2024$4,152 +3.6%$488,500 +3.6%
    2023$4,009 +7.7%$471,600 +7.7%
    2022$3,723 +11.2%$438,000 +13.8%
    2021$3,349 +17.1%$384,900 +2.7%
    2020$2,861 $374,700 +14%
    2019$2,861 $328,800
    2018$2,861 +128.5%$328,800 +14.2%
    2017$1,252 -50%$287,800
    2016$2,504 +79%$287,800 +8.8%
    2015$1,399 $264,600 +64.6%
    2014$1,399 $160,800 -25.3%
    2013-- $215,400 -2.1%
    2012-- $220,000 -5.5%
    2011-- $232,800
    2010-- $232,800 -3.8%
    2009-- $241,900
    Find assessor info on the county website

    Neighborhood: Clovelly Gardens

    Nearby schools

    GreatSchools rating
    Schools provided by the listing agent
    • Elementary: Tuckahoe
    • Middle: Tuckahoe
    • High: Freeman

    Source: CVRMLS. This data may not be complete. We recommend contacting the local school district to confirm school assignments for this home.

    Get a cash offer in 3 minutes
    Find out how much your home could sell for in as little as 3 minutes with a no-obligation cash offer.
    Estimated market value
    $608,500
    Get a cash offer in 3 minutes
    Find out how much your home could sell for in as little as 3 minutes with a no-obligation cash offer.
    Estimated market value
    $608,500