Experience the epitome of contemporary single-level living in this updated 3-bedroom, 1-bath residence located in the well-established Lehigh community of Glen Burnie. Upon entry, discover a seamless flow between the open-concept living and dining space, adorned with a refreshing neutral color scheme, hardwood floors, and vaulted ceilings - the ideal setting for hosting joyous gatherings. Let your culinary skills shine in the kitchen, featuring a vaulted ceiling, sparkling quartz countertops, and stainless-steel appliances, highlighted by the designer-inspired ceramic tile backsplash. Retreat to the spacious primary bedroom, graced with hardwood floors and a serene ceiling fan, while two additional bedrooms each exude their own charm, and a full bath completes the tranquil sleeping quarters. Outside, revel in the vast, fully fenced one-third-acre lawn, where endless possibilities await, whether you envision installing a pool, crafting a play area, or simply unwinding in a hammock on lazy summer afternoons. Lawn maintenance is a breeze with the included riding mower, and a convenient shed offers ample storage for gardening essentials. This home boasts recent updates including fresh paint and caulk throughout including fresh paint and caulk throughout, a microwave and washer (2024), dishwasher, tankless boiler(2023), and refrigerator (2020). Enjoy the convenience of multiple driveways for accommodating guests, ideal for hosting memorable barbecues. Embrace all that Glen Burnie has to offer, with easy access to major commuter routes such as I-695, I-97, and MD-100, providing seamless travel to Columbia, Baltimore, Annapolis, and beyond. Nearby attractions including Marley Station Mall, Harundale Plaza, Maryland Live!, and Arundel Mills offer abundant shopping, dining, and entertainment options, with the added convenience of proximity to BWI Airport. Experience the pinnacle of modern living in this unparalleled residence. Note: Some Interior Photos Have Been Virtually Staged
Sold for $340,000
$340,000
1111 Nottingham Dr, Glen Burnie, MD 21061
3beds
1,152sqft
Single Family Residence
Built in 1956
0.32 Acres Lot
$364,700 Zestimate®
$295/sqft
$2,552 Estimated rent
Home value
$364,700
$346,000 - $383,000
$2,552/mo
Zestimate® history
Owner options
List your home for rent
$2,552/mo
Rent Zestimate®
Find your next renter with Zillow Rental Manager. Plus, with online applications, you can quickly screen prospective tenants – for free.
$2,552/mo
Rent Zestimate®
Refinance and save
$2,109/mo
Est. payment
Refinancing to a lower rate could help reduce your monthly payments and save thousands over the life of the loan.
$2,109/mo
Est. payment
Explore your selling options
Work with a Zillow partner agent
Leverage their expertise and Zillow's premium Showcase listings to get your home seen by more buyers.
Get startedList with your own agent
Get your home in front of millions of buyers by listing it on Zillow.
Learn how to do itSell it yourself
Take full control of how buyers see your home on Zillow by listing For Sale by Owner (FSBO).
List your homeWhat's special
Ample storageEntertainment optionsMarley station mallFresh paintVaulted ceilingsVaulted ceilingHardwood floors
Zillow last checked:
Listing updated:
Listed by:
Debbie Noone 410-507-4456,
Northrop Realty
Bought with:
Eduardo Aguilar, 0225074830
Fairfax Realty of Tysons
Source: Bright MLS,MLS#: MDAA2080366
Facts & features
Interior
Bedrooms & bathrooms
- Bedrooms: 3
- Bathrooms: 1
- Full bathrooms: 1
- Main level bathrooms: 1
- Main level bedrooms: 3
Rooms
- Room types: Living Room, Dining Room, Primary Bedroom, Bedroom 2, Bedroom 3, Kitchen
Basement
- Area: 0
Heating
- Forced Air, Natural Gas
Cooling
- Ceiling Fan(s), Window Unit(s), Electric
Appliances
- Included: Dryer, Washer, Dishwasher, Exhaust Fan, Disposal, Microwave, Refrigerator, Cooktop, Freezer, Ice Maker, Self Cleaning Oven, Oven/Range - Gas, Washer/Dryer Stacked, Gas Water Heater
- Laundry: Has Laundry, Dryer In Unit, Main Level, Washer In Unit
Features
- Ceiling Fan(s), Combination Dining/Living, Dining Area, Entry Level Bedroom, Open Floorplan, Formal/Separate Dining Room, Recessed Lighting, Bathroom - Tub Shower, Upgraded Countertops, Cathedral Ceiling(s), High Ceilings, Vaulted Ceiling(s), Dry Wall
- Flooring: Hardwood, Ceramic Tile, Wood
- Doors: Six Panel, Storm Door(s)
- Windows: Screens, Vinyl Clad
- Has basement: No
- Has fireplace: No
Interior area
- Total structure area: 1,152
- Total interior livable area: 1,152 sqft
- Finished area above ground: 1,152
- Finished area below ground: 0
Property
Parking
- Total spaces: 7
- Parking features: Concrete, Asphalt, Driveway, Off Street
- Uncovered spaces: 7
Accessibility
- Accessibility features: None
Features
- Levels: One
- Stories: 1
- Exterior features: Sidewalks, Street Lights
- Pool features: None
- Fencing: Privacy,Back Yard,Wood
- Has view: Yes
- View description: Garden, Trees/Woods
Lot
- Size: 0.32 Acres
- Features: Cleared, Front Yard, Landscaped, Level, Rear Yard, SideYard(s)
Details
- Additional structures: Above Grade, Below Grade
- Parcel number: 020347027002100
- Zoning: R5
- Special conditions: Standard
Construction
Type & style
- Home type: SingleFamily
- Architectural style: Ranch/Rambler
- Property subtype: Single Family Residence
Materials
- Brick
- Foundation: Slab
Condition
- Excellent
- New construction: No
- Year built: 1956
Utilities & green energy
- Sewer: Public Sewer
- Water: Public
Community & HOA
Community
- Security: Main Entrance Lock, Smoke Detector(s)
- Subdivision: Lehigh
HOA
- Has HOA: No
Location
- Region: Glen Burnie
- Municipality: Unincorporated
Financial & listing details
- Price per square foot: $295/sqft
- Tax assessed value: $225,533
- Annual tax amount: $2,843
- Date on market: 3/28/2024
- Listing agreement: Exclusive Right To Sell
- Ownership: Fee Simple
Price history
| Date | Event | Price |
|---|---|---|
| 5/9/2024 | Sold | $340,000$295/sqft |
Source:  Bright MLS #MDAA2080366 Report a problem Bright MLS #MDAA2080366 Report a problem | ||
| 4/2/2024 | Contingent | $340,000$295/sqft |
Source: Bright MLS #MDAA2080366 Report a problem | ||
| 3/28/2024 | Listed for sale | $340,000+75%$295/sqft |
Source: Bright MLS #MDAA2080366 Report a problem | ||
| 6/11/2009 | Sold | $194,300$169/sqft |
Source: Public Record Report a problem | ||
Public tax history
| Year | Property taxes | Tax assessment |
|---|---|---|
| 2025 | $3,330 +25.9% | $257,600 +6.6% |
| 2024 | $2,645 +7.4% | $241,567 +7.1% |
| 2023 | $2,463 +12.5% | $225,533 +7.7% |
| 2022 | $2,189 +1.1% | $209,500 +1.1% |
| 2021 | $2,166 +1% | $207,233 +1.1% |
| 2020 | $2,144 +1% | $204,967 +1.1% |
| 2019 | $2,122 +8.3% | $202,700 +4.8% |
| 2018 | $1,960 +4.5% | $193,333 +5.1% |
| 2017 | $1,875 | $183,967 +5.4% |
| 2016 | -- | $174,600 +0.2% |
| 2015 | -- | $174,300 +0.2% |
| 2014 | -- | $174,000 +0.2% |
| 2013 | -- | $173,700 |
| 2012 | -- | $173,700 |
| 2011 | -- | $173,700 -28.9% |
| 2010 | -- | $244,280 +12.1% |
| 2009 | -- | $217,960 +13.7% |
| 2008 | -- | $191,640 +15.9% |
| 2007 | -- | $165,320 +8.2% |
| 2006 | -- | $152,810 +8.9% |
| 2005 | -- | $140,300 +9.8% |
| 2004 | -- | $127,790 +6.2% |
| 2003 | -- | $120,300 +6.6% |
| 2002 | -- | $112,810 +7.1% |
| 2001 | -- | $105,320 |
Find assessor info on the county website
Neighborhood: 21061
Nearby homes
- $390,600-- bd2 ba1.9k sqft1113 Nottingham Dr, Glen Burnie, MD 21061Off Market
- $390,300-- bd2 ba1.3k sqft1109 Nottingham Dr, Glen Burnie, MD 21061Off Market
- $490,7004 bd3 ba2.1k sqft1115 Nottingham Dr, Glen Burnie, MD 21061Off Market
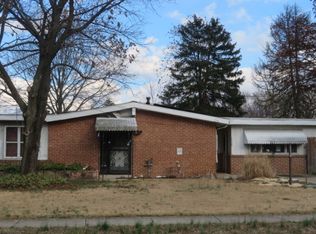
- $357,200-- bd1 ba1k sqft1116 Nottingham Dr, Glen Burnie, MD 21061Off Market
- $323,000-- bd1 ba1.1k sqft1118 Nottingham Dr, Glen Burnie, MD 21061Off Market
- $364,800-- bd1 ba1.6k sqft203 Saint James Dr, Glen Burnie, MD 21061Off Market
- $360,400-- bd1 ba1.1k sqft1112 Nottingham Dr, Glen Burnie, MD 21061Off Market
- $329,900-- bd1 ba1k sqft1120 Nottingham Dr, Glen Burnie, MD 21061Off Market
Nearby schools
GreatSchools rating
- 8/10Oakwood Elementary SchoolGrades: PK-5Distance: 0.3 mi
- 5/10Corkran Middle SchoolGrades: 6-8Distance: 0.5 mi
- 5/10Old Mill High SchoolGrades: 9-12Distance: 1.8 mi
Schools provided by the listing agent
- District: Anne Arundel County Public Schools
Source: Bright MLS. This data may not be complete. We recommend contacting the local school district to confirm school assignments for this home.
Get a cash offer in 3 minutes
Find out how much your home could sell for in as little as 3 minutes with a no-obligation cash offer.
Estimated market value
$364,700
Get a cash offer in 3 minutes
Find out how much your home could sell for in as little as 3 minutes with a no-obligation cash offer.
Estimated market value
$364,700
- Maryland
- Anne Arundel County
- Glen Burnie
- 21061
- 1111 Nottingham Dr
Nearby cities
Nearby zip codes
Other Glen Burnie Topics
