Skip main navigation
Closed
  • $535,000

    1111 Ole South Ct, Moncks Corner, SC 29461

    3beds
    2,838sqft
    Single Family Residence
    Built in 2004
    0.39 Acres Lot
    $529,700 Zestimate®
    $189/sqft
    $2,765 Estimated rent

    Home value

    $529,700

    $493,000 - $567,000

    $2,765/mo

    Zestimate® history
    Loading
    Loading...

    Owner options

    List your home for rent

    $2,765/mo

    Rent Zestimate®

    Find your next renter with Zillow Rental Manager. Plus, with online applications, you can quickly screen prospective tenants – for free.

    Learn more

    $2,765/mo

    Rent Zestimate®

    Refinance and save

    $3,093/mo

    Est. payment

    Refinancing to a lower rate could help reduce your monthly payments and save thousands over the life of the loan.

    See today's rates

    $3,093/mo

    Est. payment

    Explore your selling options

    Work with a Zillow partner agent

    Leverage their expertise and Zillow's premium Showcase listings to get your home seen by more buyers.

    Get started

    List with your own agent

    Get your home in front of millions of buyers by listing it on Zillow.

    Learn how to do it

    Sell it yourself

    Take full control of how buyers see your home on Zillow by listing For Sale by Owner (FSBO).

    List your home

    What's special

    Gas fireplaceBeautiful landscapingRaised bed gardenFruit treesReal hardwood floorsArmstrong floorsJack and jill bath
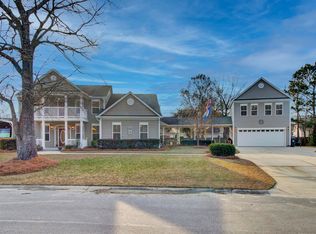
    Welcome to 1111 Ole South Ct, a true cream puff of a home that's been lovingly maintained and thoughtfully updated. With 3 bedrooms, 3.5 bathrooms, and a spacious finished room over the garage complete with its own full bath, this 2,838 square foot home offers flexible living space that works perfectly for guests, a home office, or a quiet retreat.From the moment you arrive, you'll notice the beautiful landscaping in the front yard that adds charm and curb appeal. Step inside and you'll be greeted by natural light pouring in through large windows, highlighting real hardwood floors and vaulted ceilings that give the home an open, airy feel. The Armstrong floors in the kitchen are both stylish and durable, and the gas fireplace in the living area brings a cozy touch.Most of the home is on one level, with only the FROG upstairs, keeping things easy and accessible. You'll find a Jack and Jill bath between the guest bedrooms, built-ins in the front office, and plenty of thoughtful details throughout. Out back is where this home truly shines. The fully fenced backyard is a peaceful oasis with just the right mix of sun and shade, perfect for keeping the hydrangeas happy and the rose bushes blooming. There's a raised bed garden ready for your veggies or flowers, a charming bird bath with a mister running 24/7, and hardwired outdoor lighting that makes the space feel magical in the evenings. Fruit trees and a greenhouse add to the garden appeal, and the Trex decking is the perfect place to sit back and take it all in. Practical upgrades include a new roof in 2021, new HVAC in 2022, a LeafGuard system, a full irrigation and drainage setup, and two breaker boxes including one dedicated to the detached 22x24 garage, which also has a 50 amp hookup for a motor home. There's even a full security system with monitors and a transferable termite bond for added peace of mind. With no HOA and just a $200/year POA, this home offers all the extras without the hassle.

    Zillow last checked:

    Listing updated:

    Listed by:

    Carolina One Real Estate 843-779-8660

    Bought with:

    Carolina One Real Estate

    Source: CTMLS,MLS#: 25014307MLS Logo

    Facts & features

    Interior

    Bedrooms & bathrooms
    • Bedrooms: 3
    • Bathrooms: 4
    • Full bathrooms: 3
    • 1/2 bathrooms: 1
    Heating
    • Central, Electric, Heat Pump
    Cooling
    • Central Air
    Appliances
    • Laundry: Laundry Room
    Features
    • Ceiling - Smooth, High Ceilings, Garden Tub/Shower, Kitchen Island, Walk-In Closet(s), Ceiling Fan(s), Eat-in Kitchen, Formal Living, Frog Attached
    • Flooring: Other, Wood
    • Number of fireplaces: 1
    • Fireplace features: Gas Log, Living Room, One
    Interior area
    • Total structure area: 2,838
    • Total interior livable area: 2,838 sqft

    Property

    Parking
    • Total spaces: 4
    • Parking features: Garage, Attached, Detached, Garage Door Opener
    • Attached garage spaces: 4
    Features
    • Levels: One
    • Stories: 1
    • Patio & porch: Front Porch
    • Exterior features: Lawn Irrigation, Rain Gutters, Lighting
    • Fencing: Privacy
    Lot
    • Size: 0.39 Acres
    Details
    • Additional structures: Workshop
    • Parcel number: 1430501030

    Construction

    Type & style
    • Home type: SingleFamily
    • Architectural style: Traditional
    • Property subtype: Single Family Residence
    Materials
    • Block
    • Foundation: Crawl Space
    • Roof: Architectural
    Condition
    • New construction: No
    • Year built: 2004

    Utilities & green energy

    • Sewer: Public Sewer
    • Water: Public
    • Utilities for property: BCW & SA, Santee Cooper

    Community & neighborhood

    Security
    • Security features: Security System
    Location
    • Region: Moncks Corner
    • Subdivision: Stoney Landing

    Other

    Other facts
    • Listing terms: Any

    Price history

    DateEventPrice
    7/7/2025Sold$535,000$189/sqft
    Source: CTMLS #25014307 Report a problem
    5/23/2025Listed for sale$535,000+1271.8%$189/sqft
    Source: CTMLS #25014307 Report a problem
    4/7/2003Sold$39,000$14/sqft
    Source: Public Record Report a problem

    Public tax history

    YearProperty taxesTax assessment
    2024$2,058 +15%$14,780 +15%
    2023$1,790 -7.3%$12,850
    2022$1,931 -55.9%$12,850
    2021$4,379 +126.6%$12,850
    2020$1,933 +17.3%$12,850 +14.9%
    2018$1,647 $11,180 +0%
    2017$1,647 +25.7%$11,176 0%
    2016$1,311 $11,180
    2015$1,311 $11,180
    2014$1,311 $11,180 -0.5%
    2012-- $11,240 -20.3%
    2010-- $14,110 +44.4%
    2007$854 -41.9%$9,770
    2006$1,469 -2.2%$9,770
    2005$1,502 $9,770

    Find assessor info on the county website

    Neighborhood: 29461

    Nearby schools

    GreatSchools rating
    Schools provided by the listing agent
    • Elementary: Moncks Corner Elementary
    • Middle: Berkeley
    • High: Berkeley

    Source: CTMLS. This data may not be complete. We recommend contacting the local school district to confirm school assignments for this home.

    Get a cash offer in 3 minutes
    Find out how much your home could sell for in as little as 3 minutes with a no-obligation cash offer.
    Estimated market value
    $529,700
    Get a cash offer in 3 minutes
    Find out how much your home could sell for in as little as 3 minutes with a no-obligation cash offer.
    Estimated market value
    $529,700