Skip main navigation
Sold
  • Price Unknown

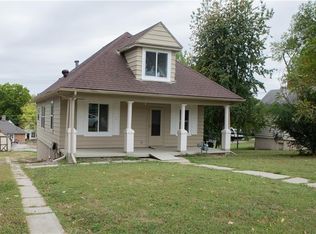
    1111 Olive St, Leavenworth, KS 66048

    3beds
    1,255sqft
    Single Family Residence
    Built in 1930
    7,200 Square Feet Lot
    $187,500 Zestimate®
    $--/sqft
    $1,281 Estimated rent

    Home value

    $187,500

    $158,000 - $225,000

    $1,281/mo

    Zestimate® history
    Loading
    Loading...

    Owner options

    List your home for rent

    $1,281/mo

    Rent Zestimate®

    Find your next renter with Zillow Rental Manager. Plus, with online applications, you can quickly screen prospective tenants – for free.

    Learn more

    $1,281/mo

    Rent Zestimate®

    Refinance and save

    Refinancing to a lower rate could help reduce your monthly payments and save thousands over the life of the loan.

    See today's rates

    Explore your selling options

    Work with a Zillow partner agent

    Leverage their expertise and Zillow's premium Showcase listings to get your home seen by more buyers.

    Get started

    List with your own agent

    Get your home in front of millions of buyers by listing it on Zillow.

    Learn how to do it

    Sell it yourself

    Take full control of how buyers see your home on Zillow by listing For Sale by Owner (FSBO).

    List your home

    What's special

    Newly refaced stone fireplaceCharming knotty pine panelingUpdated windowsWelcoming sunroomBuilt-in dresserLarge walk-in closetCozy atmosphere
    Welcome to this beautifully updated 3-bedroom, 1-bath Cape Cod bungalow located at 1111 Olive Street in Leavenworth, KS. Thoughtfully remodeled, this home blends timeless character with fresh, modern touches throughout. Step inside to all-new LVP flooring, a newly refaced stone fireplace, and a welcoming sunroom perfect for relaxing or entertaining. Several updated windows bring a warm, inviting glow to the living spaces, creating a cozy atmosphere in every room. A new front door adds curb appeal and a stylish first impression. Upstairs, you’ll find a spacious bedroom featuring charming knotty pine paneling, a built-in dresser, and a large walk-in closet—ideal for storage or a quiet retreat. The walk-out basement offers added flexibility, and the alley access ensures plenty of off-street parking. Whether you're a first-time homebuyer or looking for low maintenance living with character, this home is a must-see!

    Zillow last checked:

    Listing updated:

    Listed by:

    Bob Henderson 816-848-4487,

    ReeceNichols-KCN

    Bought with:

    Chloe Earwood, 2024006776

    ReeceNichols-KCN

    Source: Heartland MLS as distributed by MLS GRID,MLS#: 2547005MLS Logo

    Facts & features

    Interior

    Bedrooms & bathrooms
    • Bedrooms: 3
    • Bathrooms: 1
    • Full bathrooms: 1
    Primary bedroom
    • Features: Luxury Vinyl
    • Level: First
    • Area: 120 Square Feet
    • Dimensions: 12 x 10
    Bedroom 2
    • Features: Luxury Vinyl
    • Level: First
    • Area: 99 Square Feet
    • Dimensions: 11 x 9
    Bedroom 3
    • Level: Second
    • Area: 110 Square Feet
    • Dimensions: 11 x 10
    Bathroom 1
    • Features: Ceramic Tiles
    • Level: First
    Kitchen
    • Features: Luxury Vinyl
    • Level: First
    • Area: 72 Square Feet
    • Dimensions: 8 x 9
    Living room
    • Features: Luxury Vinyl
    • Level: First
    • Area: 187 Square Feet
    • Dimensions: 11 x 17
    Sun room
    • Features: Ceramic Tiles
    • Level: First
    • Area: 96 Square Feet
    • Dimensions: 12 x 8
    Heating
    • Forced Air
    Cooling
    • Electric
    Appliances
    • Laundry: In Basement
    Features
    • Flooring: Luxury Vinyl, Tile
    • Windows: Thermal Windows
    • Basement: Stone/Rock
    • Number of fireplaces: 1
    • Fireplace features: Living Room
    Interior area
    • Total structure area: 1,255
    • Total interior livable area: 1,255 sqft
    • Finished area above ground: 1,255
    • Finished area below ground: 0

    Property

    Parking
    • Parking features: Off Street
    Features
    • Patio & porch: Deck
    Lot
    • Size: 7,200 Square Feet
    Details
    • Parcel number: 0773502041002.000

    Construction

    Type & style
    • Home type: SingleFamily
    • Architectural style: Cape Cod
    • Property subtype: Single Family Residence
    Materials
    • Stone & Frame
    • Roof: Composition
    Condition
    • Year built: 1930

    Utilities & green energy

    • Sewer: Public Sewer
    • Water: Public

    Community & HOA

    Community
    • Subdivision: Leavenworth Co. N.
    HOA
    • Has HOA: No
    Location
    • Region: Leavenworth

    Financial & listing details

    • Tax assessed value: $167,230
    • Annual tax amount: $1,939
    • Date on market: 5/8/2025
    • Listing terms: Cash,Conventional
    • Ownership: Private

    Price history

    DateEventPrice
    7/11/2025Sold--
    Source: Heartland MLS as distributed by MLS GRID #2547005 Report a problem
    7/2/2025Pending sale$190,000$151/sqft
    Source: Heartland MLS as distributed by MLS GRID #2547005 Report a problem
    6/17/2025Contingent$190,000$151/sqft
    Source: Heartland MLS as distributed by MLS GRID #2547005 Report a problem
    5/8/2025Listed for sale$190,000+81%$151/sqft
    Source: Heartland MLS as distributed by MLS GRID #2547005 Report a problem
    9/1/2023Sold--
    Source: Heartland MLS as distributed by MLS GRID #2445343 Report a problem
    8/15/2023Pending sale$105,000$84/sqft
    Source: Heartland MLS as distributed by MLS GRID #2445343 Report a problem
    8/13/2023Price change$105,000-8.7%$84/sqft
    Source: Heartland MLS as distributed by MLS GRID #2445343 Report a problem
    8/8/2023Pending sale$114,950$92/sqft
    Source: Heartland MLS as distributed by MLS GRID #2445343 Report a problem
    7/31/2023Price change$114,950-8%$92/sqft
    Source: Heartland MLS as distributed by MLS GRID #2445343 Report a problem
    7/16/2023Listed for sale$125,000+57.2%$100/sqft
    Source: Heartland MLS as distributed by MLS GRID #2445343 Report a problem
    8/8/2018Sold--
    Source: Heartland MLS as distributed by MLS GRID #2100646 Report a problem
    6/25/2018Listed for sale$79,500$63/sqft
    Source: Realty Executives of KC #2100646 Report a problem
    6/13/2018Pending sale$79,500$63/sqft
    Source: Realty Executives of KC #2100646 Report a problem
    5/14/2018Price change$79,500-6.4%$63/sqft
    Source: Realty Executives of KC #2100646 Report a problem
    4/18/2018Listed for sale$84,900$68/sqft
    Source: Realty Executives of KC #2100646 Report a problem
    9/1/2003Sold--
    Source: Agent Provided Report a problem

    Public tax history

    YearProperty taxesTax assessment
    2025$2,264 +16.7%$19,231 +30%
    2024$1,939 -2.7%$14,795 -11.1%
    2023$1,992 +14.2%$16,643 +15%
    2022$1,744 +19.9%$14,471 +29.4%
    2021$1,455 +11.3%$11,185 +12.4%
    2020$1,308 +8.5%$9,951 +9.7%
    2019$1,205 +5%$9,069 +6%
    2018$1,148 +7.8%$8,556 +2.8%
    2017$1,065 -4.2%$8,320 -3.9%
    2016$1,112 $8,656
    2015$1,112 -3.7%$8,656 -4.6%
    2014$1,155 $9,072 -7.4%
    2013-- $9,798 -2.6%
    2012-- $10,060
    2011-- --
    2010-- $10,591
    2009-- $10,591 -2.3%
    2008-- $10,844
    2007-- $10,844 +5.1%
    2006-- $10,316 +6.8%
    2005-- $9,660
    2004-- $9,660 +36.4%
    2003-- $7,084 +2.5%
    2002-- $6,912 +1.9%
    2000-- $6,785
    Find assessor info on the county website

    Neighborhood: 66048

    Nearby schools

    GreatSchools rating
    Schools provided by the listing agent
    • Elementary: David Brewer
    • Middle: Richard Warren
    • High: Leavenworth

    Source: Heartland MLS as distributed by MLS GRID. This data may not be complete. We recommend contacting the local school district to confirm school assignments for this home.

    Get a cash offer in 3 minutes
    Find out how much your home could sell for in as little as 3 minutes with a no-obligation cash offer.
    Estimated market value
    $187,500
    Get a cash offer in 3 minutes
    Find out how much your home could sell for in as little as 3 minutes with a no-obligation cash offer.
    Estimated market value
    $187,500