Skip main navigation
Closed
  • $441,200

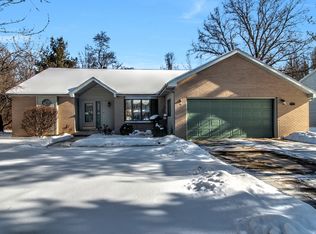
    1111 Olivia Ct, Chesterton, IN 46304

    3beds
    3,022sqft
    Single Family Residence
    Built in 1991
    10,193 Square Feet Lot
    $441,200 Zestimate®
    $146/sqft
    $2,539 Estimated rent

    Home value

    $441,200

    $419,000 - $463,000

    $2,539/mo

    Zestimate® history
    Loading
    Loading...

    Owner options

    List your home for rent

    $2,539/mo

    Rent Zestimate®

    Find your next renter with Zillow Rental Manager. Plus, with online applications, you can quickly screen prospective tenants – for free.

    Learn more

    $2,539/mo

    Rent Zestimate®

    Refinance and save

    $2,726/mo

    Est. payment

    Refinancing to a lower rate could help reduce your monthly payments and save thousands over the life of the loan.

    See today's rates

    $2,726/mo

    Est. payment

    Explore your selling options

    Work with a Zillow partner agent

    Leverage their expertise and Zillow's premium Showcase listings to get your home seen by more buyers.

    Get started

    List with your own agent

    Get your home in front of millions of buyers by listing it on Zillow.

    Learn how to do it

    Sell it yourself

    Take full control of how buyers see your home on Zillow by listing For Sale by Owner (FSBO).

    List your home

    What's special

    Walk-in closetOpen floor planMud roomFire pitVegetable planter boxesHardwood floorsHuge deck

    LOCATION!! LOCATION!! Over 3,000 sq. ft. home with FIRST FLOOR MAIN SUITE plus large unfinished basement. Open floor plan with hardwood floors. Beautiful living room boasts of a vaulted ceiling and fireplace. Eat-in kitchen with plenty of cabinet storage plus quartz counters and stainless appliances. Cozy gathering room/dining room with awesome vaulted ceiling overlooks private, tree-line backyard. Backyard has huge deck for relaxing and entertaining, plus a fire pit, vegetable planter boxes, and secluded storage shed. Primary bedroom has an attached en-suite with soaking tub, shower and walk-in closet. There is also a main floor mud room with laundry. An extra wide staircase leads upstairs to two spacious bedrooms + full bathroom and extra large bonus room (office or playroom.) Home has tons of storage options plus full basement for expansion. Very peaceful and walkable neighborhood on a No Outlet Street. Walk to downtown, European Market, WIS, Chesterton H.S. and Bailey Elementary.

    This property is off market, which means it's not currently listed for sale or rent on Zillow. This may be different from what's available on other websites or public sources.

    Zillow last checked:

    Listing updated:

    Listed by:

    Judy Fischer,

    Century 21 Circle 219-548-2021

    Bought with:

    Brian Bissonnette, RB14045226

    Realty Executives Premier

    Source: NIRA as distributed by MLS GRID,MLS#: 530673MLS Logo

    Facts & features

    Interior

    Bedrooms & bathrooms
    • Bedrooms: 3
    • Bathrooms: 3
    • Full bathrooms: 2
    • 1/2 bathrooms: 1
    Rooms
    • Room types: Bathroom, Bedroom 2, Bedroom 3, Dining Room, Kitchen, Laundry, Living Room, Office, Primary Bedroom
    Primary bedroom
    • Area: 182
    • Dimensions: 14 x 13
    Bedroom 2
    • Area: 182
    • Dimensions: 14 x 13
    Bedroom 3
    • Area: 156
    • Dimensions: 13 x 12
    Bathroom
    • Description: 1/2
    Bathroom
    • Description: Full
    Bathroom
    • Description: Full
    Kitchen
    • Area: 132
    • Dimensions: 12 x 11
    Laundry
    • Dimensions: 9 x 8
    Living room
    • Area: 255
    • Dimensions: 17 x 15
    Office
    • Dimensions: 21 x 15
    Heating
    • Forced Air, Humidity Control, Natural Gas
    Appliances
    • Included: Built-In Gas Range, Dishwasher, Disposal, Dryer, Microwave, Oven, Range Hood, Refrigerator, Washer
    • Laundry: Main Level
    Features
    • Cathedral Ceiling(s), Central Vacuum, Primary Downstairs, Vaulted Ceiling(s)
    • Basement: Crawl Space,Interior Entry,Sump Pump
    • Number of fireplaces: 1
    • Fireplace features: Great Room, Living Room
    Interior area
    • Total structure area: 3,022
    • Total interior livable area: 3,022 sqft
    • Finished area above ground: 3,022

    Property

    Parking
    • Total spaces: 2
    • Parking features: Attached, Garage Door Opener
    • Attached garage spaces: 2
    Features
    • Levels: One and One Half
    • Patio & porch: Covered, Deck, Patio, Porch
    • Frontage length: 85
    Lot
    • Size: 10,193 Square Feet
    • Dimensions: 85 x 120
    • Features: Landscaped, Level, Paved
    Details
    • Parcel number: 640601410010000023

    Construction

    Type & style
    • Home type: SingleFamily
    • Property subtype: Single Family Residence
    Condition
    • New construction: No
    • Year built: 1991

    Utilities & green energy

    • Water: Public
    • Utilities for property: Cable Available

    Community & HOA

    Community
    • Features: Curbs, Sidewalks
    • Subdivision: Westchester South 03
    HOA
    • Has HOA: No
    Location
    • Region: Chesterton

    Financial & listing details

    • Price per square foot: $146/sqft
    • Tax assessed value: $384,800
    • Annual tax amount: $3,879
    • Date on market: 2/28/2024
    • Listing agreement: Exclusive Right To Sell
    • Listing terms: Cash,Conventional,FHA,VA Loan
    • Road surface type: Paved

    Price history

    DateEventPrice
    7/12/2023Sold$412,000-8.4%$136/sqft
    Source: NIRA as distributed by MLS GRID #530673 Report a problem
    6/9/2023Contingent$449,900$149/sqft
    Source: NIRA as distributed by MLS GRID #530673 Report a problem
    5/19/2023Listed for sale$449,900+93.2%$149/sqft
    Source: NIRA as distributed by MLS GRID #530673 Report a problem
    4/29/2016Sold$232,900$77/sqft
    Source: NIRA as distributed by MLS GRID #390543 Report a problem

    Public tax history

    YearProperty taxesTax assessment
    2025$4,566 +5.9%$450,300 +10.2%
    2024$4,313 +11.2%$408,500 +6.2%
    2023$3,879 +13%$384,800 +10.9%
    2022$3,433 -0.4%$347,000 +12.8%
    2021$3,446 +14.1%$307,700 -0.4%
    2020$3,019 +2.4%$308,800 +13.8%
    2019$2,948 +5.6%$271,300 +4%
    2018$2,793 $260,800 +5.5%
    2017$2,793 +3.1%$247,300 +3%
    2016$2,708 -1%$240,200 +0.8%
    2014$2,736 +8.4%$238,400 +5.3%
    2013$2,523 +8.6%$226,300 -1.9%
    2012$2,323 -2%$230,600 -1.9%
    2011$2,371 -2.2%$235,000 -1.1%
    2010$2,425 +2.9%$237,700 +2.4%
    2009$2,356 $232,200 +7.2%
    2006-- $216,700 +18.9%
    2005-- $182,200
    Find assessor info on the county website

    Neighborhood: 46304

    Nearby schools

    GreatSchools rating
    Schools provided by the listing agent
    • Elementary: Bailly Elementary School
    • Middle: Chesterton Middle School
    • High: Chesterton Senior High School

    Source: NIRA as distributed by MLS GRID. This data may not be complete. We recommend contacting the local school district to confirm school assignments for this home.

    Get a cash offer in 3 minutes
    Find out how much your home could sell for in as little as 3 minutes with a no-obligation cash offer.
    Estimated market value
    $441,200
    Get a cash offer in 3 minutes
    Find out how much your home could sell for in as little as 3 minutes with a no-obligation cash offer.
    Estimated market value
    $441,200