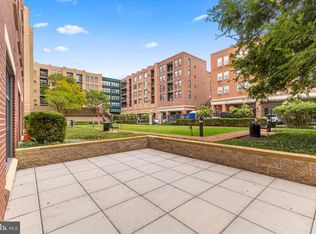
Freshly Updated Luxury Condo at The Henry — Minutes from Washington, DC................................................................Back on the market at no fault of the seller or the unit-buyer got cold feet! Welcome to **The Henry**, where modern updates, luxury amenities, and an unbeatable location come together! This beautifully refreshed, light-filled condo is just **10 minutes from Washington, DC** and features a **NEW HVAC system, luxury vinyl flooring, and fresh paint throughout**................................................................................................. The home includes **TWO DEEDED, side-by-side garage parking spaces (G25 & G26)**—a rare and highly desirable convenience—plus a private storage unit (S33)......................................................................................................... The stylish gourmet kitchen features **NEW stainless steel appliances, granite countertops, and a spacious center island**, perfect for cooking and entertaining. The generously sized bedroom offers a large walk-in closet, while the private balcony overlooks a peaceful courtyard, creating a relaxing retreat. A **NEW stackable washer and dryer** adds everyday convenience....................................................................................................... The full bathroom features a granite vanity and tub/shower combination (freshly glazed). Your monthly condo fee also includes **high-speed internet and basic cable**, adding even more value......................................................................................... Located within walking distance of **King Street, popular shops, restaurants, and TWO Metro stations**, this home offers exceptional access to everything the area has to offer. One Metro station is just **two stops from Ronald Reagan Washington National Airport (DCA)**, making travel especially convenient................................................................................................................... Residents of The Henry enjoy an impressive array of amenities, including **24-hour concierge service, fitness center, bike storage, media room, party room, rooftop terrace, and more**................................................................................................................. **Fresh updates. Two garage spaces. Private balcony. Prime location. Exceptional amenities.** This is city living with comfort and convenience at its best!
Sold for $450,000
Zillow last checked:
Listing updated:
Bought with:
Sami Daamash, 677422
Compass
Source: Bright MLS,MLS#: VAAX2065426
Price history
| Date | Event | Price |
|---|---|---|
| 9/9/2026 | Sold | $450,000-1.1%$598/sqft |
Source:  Bright MLS #VAAX2065426 Report a problem | ||
| 9/4/2026 | Pending sale | $454,900$604/sqft |
Source: Bright MLS #VAAX2065426 Report a problem | ||
| 8/30/2026 | Listed for sale | $454,900$604/sqft |
Source: Bright MLS #VAAX2065426 Report a problem | ||
| 8/26/2026 | Contingent | $454,900$604/sqft |
Source: Bright MLS #VAAX2065426 Report a problem | ||
| 8/19/2026 | Listed for sale | $454,900$604/sqft |
Source: Bright MLS #VAAX2065426 Report a problem | ||
| 7/8/2026 | Listing removed | $454,900$604/sqft |
Source: Bright MLS #VAAX2060576 Report a problem | ||
| 6/22/2026 | Price change | $454,900-1.1%$604/sqft |
Source: Bright MLS #VAAX2060576 Report a problem | ||
| 6/4/2026 | Price change | $459,999-2.1%$611/sqft |
Source: Bright MLS #VAAX2060576 Report a problem | ||
| 5/15/2026 | Listed for sale | $470,000+27%$624/sqft |
Source: Bright MLS #VAAX2060576 Report a problem | ||
| 4/22/2025 | Listing removed | $2,500$3/sqft |
Source: Bright MLS #VAAX2044296 Report a problem | ||
| 4/18/2025 | Listed for rent | $2,500+8.7%$3/sqft |
Source: Bright MLS #VAAX2044296 Report a problem | ||
| 2/8/2023 | Listing removed | -- |
Source: Zillow Rentals Report a problem | ||
| 1/8/2023 | Listed for rent | $2,300+12.2%$3/sqft |
Source: Zillow Rentals Report a problem | ||
| 8/16/2021 | Listing removed | -- |
Source:  RE/MAX International Report a problem | ||
| 8/10/2021 | Listed for rent | $2,050$3/sqft |
Source: RE/MAX International #VAAX2002480 Report a problem | ||
| 11/9/2018 | Listing removed | $2,050$3/sqft |
Source: RE/MAX Allegiance #1002272310 Report a problem | ||
| 10/15/2018 | Price change | $2,050-8.9%$3/sqft |
Source: RE/MAX Allegiance #1002272310 Report a problem | ||
| 10/4/2018 | Price change | $2,250-2.2%$3/sqft |
Source: RE/MAX Allegiance #1002272310 Report a problem | ||
| 9/19/2018 | Price change | $2,300-4.2%$3/sqft |
Source: RE/MAX Allegiance #1002272310 Report a problem | ||
| 8/20/2018 | Listed for rent | $2,400$3/sqft |
Source: RE/MAX Allegiance #1002272310 Report a problem | ||
| 2/27/2013 | Sold | $370,000$491/sqft |
Source: Public Record Report a problem | ||
Nearby homes
- $435,0001 bd1 ba714 sqft1111 Oronoco St UNIT 126, Alexandria, VA 22314For Sale
- $490,0001 bd1 ba781 sqft1111 Oronoco St UNIT 227, Alexandria, VA 22314Sold

- $445,0001 bd1 ba753 sqft1111 Oronoco St UNIT 326, Alexandria, VA 22314Sold

- $680,0002 bd2 ba1.1k sqft1111 Oronoco St UNIT 333, Alexandria, VA 22314Sold
Get a cash offer in 3 minutes
Find out how much your home could sell for in as little as 3 minutes with a no-obligation cash offer.
Estimated market value
