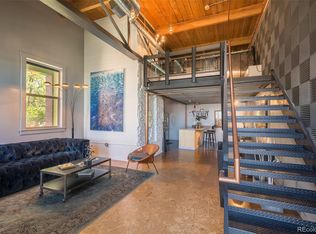
Quintessential Loft in Prime Lincoln Park Location with Mountain Views. Original 1915 Building for the Mountain States Telephone & Telegraph Co, Osage Lofts Were Converted in 2001. Vintage Details Featuring Sixteen Foot Ceilings, Wide Plank Flooring, Exposed Wood, Steel Beams, Metal Staircase, Ductwork and Plumbing. Kitchen Offers Bar Seating, Pendant Lighting, Voluminous Counter Space and Solid Cabinetry. Brand New Remote Controlled Shades, Newer Furnace and Central AC. Generously Sized Bathroom with Tiled Flooring and Shower Surround. Lofted Primary with Mountain Views Accommodates a King Bed and Overlooks Grand Living Space. Dual Closet Spaces Plus Convenient Upper Laundry Location. Sleek Ceiling Fan and Light Fixtures. Heated Garage Parking and Sizeable Storage Locker for Bikes, Skis, Decorations and All Your Outdoor Gear. Across the Street from Lincoln Park, Courtyard with Picnic Table and Light Rail Out the Front Door. Walking Proximity to First Friday Art Walk, Myriad of Dining, Entertainment and Art Shops. Minutes to Downtown, Mile High and Easy Access to All of Metro Denver and the Mountains. Units Rarely Available in High Demand Building.
Sold for $393,660
$393,660
1111 Osage Street #22, Denver, CO 80204
1beds
720sqft
Townhouse
Built in 1915
-- sqft lot
$347,700 Zestimate®
$547/sqft
$1,713 Estimated rent
Home value
$347,700
$320,000 - $376,000
$1,713/mo
Zestimate® history
Owner options
List your home for rent
$1,713/mo
Rent Zestimate®
Find your next renter with Zillow Rental Manager. Plus, with online applications, you can quickly screen prospective tenants – for free.
$1,713/mo
Rent Zestimate®
Refinance and save
$2,615/mo
Est. payment
Refinancing to a lower rate could help reduce your monthly payments and save thousands over the life of the loan.
$2,615/mo
Est. payment
Explore your selling options
Work with a Zillow partner agent
Leverage their expertise and Zillow's premium Showcase listings to get your home seen by more buyers.
Get startedList with your own agent
Get your home in front of millions of buyers by listing it on Zillow.
Learn how to do itSell it yourself
Take full control of how buyers see your home on Zillow by listing For Sale by Owner (FSBO).
List your homeWhat's special
Zillow last checked:
Listing updated:
Listed by:
Andrew Darlington 303-917-7144 ANDREW@YOURCASTLE.ORG,
Your Castle Real Estate Inc
Bought with:
Nichole Barnes, 40029383
Living 1/4S
Source: REcolorado as distributed by MLS GRID,MLS#: 6192784
Facts & features
Interior
Bedrooms & bathrooms
- Bedrooms: 1
- Bathrooms: 1
- Full bathrooms: 1
- Main level bathrooms: 1
Primary bedroom
- Description: Accommodates A King Bed, Dual Closets & Mountain Views
- Level: Upper
Bathroom
- Description: Pedestal Sink, Tiled Flooring & Shower Surround
- Level: Main
Kitchen
- Description: Bar Seating, Pendant Lighting & Steel Ceiling
- Level: Main
Laundry
- Description: In-Unit Washer & Dryer Included
- Level: Upper
Living room
- Description: 16' Ceilings, Wood Beams, Exposed Steel, Metal, Ductwork & Mountain Views
- Level: Main
Heating
- Forced Air, Natural Gas
Cooling
- Central Air
Appliances
- Included: Dishwasher, Disposal, Dryer, Range, Refrigerator, Washer
- Laundry: In Unit
Features
- Ceiling Fan(s), Eat-in Kitchen, High Ceilings, Open Floorplan, Solid Surface Counters, Vaulted Ceiling(s)
- Flooring: Carpet, Laminate, Tile
- Windows: Window Coverings
- Has basement: No
- Common walls with other units/homes: No One Above,No One Below
Interior area
- Total structure area: 720
- Total interior livable area: 720 sqft
- Finished area above ground: 720
Property
Parking
- Total spaces: 2
- Parking features: Guest, Heated Garage, Lighted, Storage, Underground
- Garage spaces: 1
- Details: Off Street Spaces: 1
Features
- Levels: Two
- Stories: 2
- Entry location: Ground
- Patio & porch: Front Porch
- Has view: Yes
- View description: Mountain(s)
Lot
- Features: Landscaped, Near Public Transit
Details
- Parcel number: 504117070
- Zoning: R-MU-20
- Special conditions: Standard
Construction
Type & style
- Home type: Townhouse
- Property subtype: Townhouse
- Attached to another structure: Yes
Materials
- Brick, Concrete, Frame
- Roof: Membrane
Condition
- Updated/Remodeled
- Year built: 1915
Utilities & green energy
- Sewer: Public Sewer
- Water: Public
Community & HOA
Community
- Security: Secured Garage/Parking
- Subdivision: Lincoln Park
HOA
- Has HOA: Yes
- Amenities included: Bike Storage, Parking, Storage
- Services included: Reserve Fund, Gas, Heat, Insurance, Maintenance Grounds, Maintenance Structure, Recycling, Sewer, Snow Removal, Trash, Water
- HOA fee: $351 monthly
- HOA name: Osage Lofts Condos
- HOA phone: 719-314-4524
Location
- Region: Denver
Financial & listing details
- Price per square foot: $547/sqft
- Annual tax amount: $1,882
- Date on market: 3/13/2024
- Listing terms: Cash,Conventional,FHA,VA Loan
- Exclusions: Bar Stools
- Ownership: Individual
Price history
| Date | Event | Price |
|---|---|---|
| 5/20/2024 | Sold | $393,660-7.4%$547/sqft |
Source:  REcolorado as distributed by MLS GRID #6192784 Report a problem REcolorado as distributed by MLS GRID #6192784 Report a problem | ||
| 5/3/2024 | Pending sale | $425,000$590/sqft |
Source: REcolorado as distributed by MLS GRID #6192784 Report a problem | ||
| 3/13/2024 | Listed for sale | $425,000$590/sqft |
Source: REcolorado as distributed by MLS GRID #6192784 Report a problem | ||
Public tax history
Tax history is unavailable.
Neighborhood: Lincoln Park
Nearby homes
- $484,0001 bd1 ba829 sqft1111 Osage St UNIT 19, Denver, CO 80204Sold
- $409,9001 bd1 ba759 sqft1111 Osage St UNIT 16, Denver, CO 80204Pending

- $1002,034 Square Feet1101 Osage St, Denver, CO 80204Off Market
- $1001,473 Square Feet1101 Osage St, Denver, CO 80204Off Market
- $400,0001 bd1 ba783 sqft1111 Osage St UNIT 21, Denver, CO 80204Sold
- $395,1001 bd1 ba939 sqft1111 N Osage St UNIT 1, Denver, CO 80204Off Market
- $411,6001 bd1 ba960 sqft1111 N Osage St UNIT 10, Denver, CO 80204Off Market
- $401,0001 bd1 ba783 sqft1111 N Osage St UNIT 11, Denver, CO 80204Off Market
Nearby schools
GreatSchools rating
- 2/10Greenlee Elementary SchoolGrades: PK-5Distance: 0.2 mi
- 2/10West Middle SchoolGrades: 6-8Distance: 0.6 mi
- 3/10West High SchoolGrades: 9-12Distance: 0.6 mi
Schools provided by the listing agent
- Elementary: Greenlee
- Middle: Strive Westwood
- High: West Leadership
- District: Denver 1
Source: REcolorado as distributed by MLS GRID. This data may not be complete. We recommend contacting the local school district to confirm school assignments for this home.
Get a cash offer in 3 minutes
Find out how much your home could sell for in as little as 3 minutes with a no-obligation cash offer.
Estimated market value
$347,700
Get a cash offer in 3 minutes
Find out how much your home could sell for in as little as 3 minutes with a no-obligation cash offer.
Estimated market value
$347,700
- Colorado
- Denver County
- Denver
- 80204
- Lincoln Park
- 1111 Osage Street Unit 22
Nearby cities
Nearby neighborhoods
Nearby zip codes
Other Denver Topics
