Now Offered at $399,000 | Prime Location, Long-Term Growth Potential, Furnished Options Available, Zoned for Work/Live
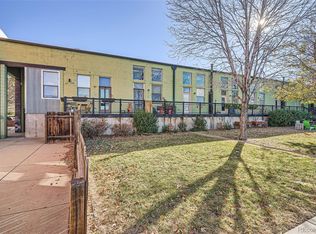
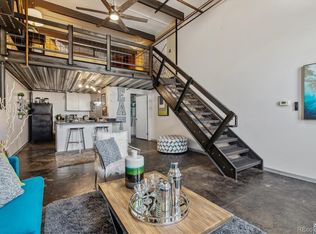
Blending historic character with modern comfort, this west-facing condominium in Osage Lofts offers a rare opportunity to own a piece of Denver’s architectural past in a thriving urban corridor. Just one block from the 10th & Osage light rail station, the unit includes two deeded parking spaces (one secure garage, one surface lot), a private storage unit, in-unit laundry, and ample guest parking. Recent upgrades include a brand-new high-efficiency furnace and tankless water heater (March 2025). The seller’s investment in these major systems adds lasting value and low-maintenance peace of mind. The unit features soaring 20-foot wood ceilings, exposed steel beams, copper pipes, and a skylight that fills the space with natural light. West-facing windows offer distant mountain views. The open kitchen includes granite countertops and all-new stainless steel appliances (2024). Surrounded by major developments including the 58-acre Burnham Yard transit redevelopment, La Alma-Lincoln Park improvements, Santa Fe Arts District expansion, MSU Denver campus growth, and potential Broncos stadium redevelopment, this property offers strong long-term upside.
Originally built in 1915 and converted in 2001, Osage Lofts preserve historic charm with modern conveniences. The lofted primary bedroom features a washer, dryer, and closet all neatly enclosed behind a sliding door. The open living area and eat-in kitchen create a flexible layout suited for both residential and business use. Just minutes from downtown with easy access to I-25, light rail, and nearby parks, this unit combines location, character, and investment potential. Move-in ready with furnished options available (select exclusions apply). Don't miss this rare opportunity to own a move-in-ready loft with historic character, modern upgrades, and unbeatable location!
Sold for $437,500
$437,500
1111 Osage Street #23, Denver, CO 80204
1beds
700sqft
Condominium
Built in 1915
-- sqft lot
$427,800 Zestimate®
$625/sqft
$1,664 Estimated rent
Home value
$427,800
$402,000 - $458,000
$1,664/mo
Zestimate® history
Owner options
List your home for rent
$1,664/mo
Rent Zestimate®
Find your next renter with Zillow Rental Manager. Plus, with online applications, you can quickly screen prospective tenants – for free.
$1,664/mo
Rent Zestimate®
Refinance and save
$2,863/mo
Est. payment
Refinancing to a lower rate could help reduce your monthly payments and save thousands over the life of the loan.
$2,863/mo
Est. payment
Explore your selling options
Work with a Zillow partner agent
Leverage their expertise and Zillow's premium Showcase listings to get your home seen by more buyers.
Get startedList with your own agent
Get your home in front of millions of buyers by listing it on Zillow.
Learn how to do itSell it yourself
Take full control of how buyers see your home on Zillow by listing For Sale by Owner (FSBO).
List your homeWhat's special
Zillow last checked:
Listing updated:
Listed by:
Sophia Williams 303-587-8901 sophiawilliams@leonardleonard.com,
Leonard Leonard & Associates
Bought with:
Tahzjuan Hawkins, 100091276
The Agency - Denver
Elise LoSasso, 100071652
The Agency - Denver
Source: REcolorado as distributed by MLS GRID,MLS#: 2954657
Facts & features
Interior
Bedrooms & bathrooms
- Bedrooms: 1
- Bathrooms: 1
- Full bathrooms: 1
- Main level bathrooms: 1
Bathroom
- Level: Main
Other
- Level: Upper
Kitchen
- Level: Main
Living room
- Level: Main
Heating
- Forced Air, Hot Water
Cooling
- Central Air
Appliances
- Included: Dishwasher, Disposal, Dryer, Electric Water Heater, Freezer, Oven, Range, Refrigerator, Tankless Water Heater, Washer
- Laundry: In Unit
Features
- Ceiling Fan(s), Eat-in Kitchen, Granite Counters, High Ceilings, Open Floorplan, Smoke Free, Vaulted Ceiling(s)
- Flooring: Concrete, Laminate, Tile
- Windows: Skylight(s), Window Coverings
- Has basement: No
- Common walls with other units/homes: No One Above,No One Below
Interior area
- Total structure area: 700
- Total interior livable area: 700 sqft
- Finished area above ground: 700
Property
Parking
- Total spaces: 2
- Parking features: Exterior Access Door, Heated Garage, Lighted, Storage, Underground
- Garage spaces: 1
- Details: Off Street Spaces: 1
Features
- Levels: Two
- Stories: 2
- Entry location: Exterior Access
- Patio & porch: Patio
- Has view: Yes
- View description: Mountain(s)
Lot
- Features: Near Public Transit
Details
- Parcel number: 504117071
- Zoning: R-MU-20
- Special conditions: Standard
Construction
Type & style
- Home type: Condo
- Property subtype: Condominium
- Attached to another structure: Yes
Materials
- Brick, Concrete
- Roof: Membrane
Condition
- Updated/Remodeled
- Year built: 1915
Utilities & green energy
- Sewer: Public Sewer
- Water: Public
- Utilities for property: Electricity Connected, Internet Access (Wired), Natural Gas Available, Phone Available
Community & HOA
Community
- Security: Carbon Monoxide Detector(s), Secured Garage/Parking, Smoke Detector(s)
- Subdivision: Hunts Addition
HOA
- Has HOA: Yes
- Amenities included: Garden Area, Parking, Storage
- Services included: Reserve Fund, Gas, Insurance, Irrigation, Maintenance Grounds, Maintenance Structure, Sewer, Snow Removal, Trash, Water
- HOA fee: $346 monthly
- HOA name: The Osage Lofts Condominium Association
- HOA phone: 719-471-1703
Location
- Region: Denver
Financial & listing details
- Price per square foot: $625/sqft
- Annual tax amount: $1,899
- Date on market: 3/20/2025
- Listing terms: Cash,Conventional,VA Loan
- Exclusions: All Personal Property
- Ownership: Individual
- Electric utility on property: Yes
- Road surface type: Paved
Price history
| Date | Event | Price |
|---|---|---|
| 3/5/2026 | Listing removed | $2,000$3/sqft |
Source: Zillow Rentals Report a problem | ||
| 1/23/2026 | Listed for rent | $2,000$3/sqft |
Source: Zillow Rentals Report a problem | ||
| 10/8/2025 | Sold | $437,500+9.6%$625/sqft |
Source:  REcolorado as distributed by MLS GRID #2954657 Report a problem REcolorado as distributed by MLS GRID #2954657 Report a problem | ||
| 9/14/2025 | Pending sale | $399,000$570/sqft |
Source: REcolorado as distributed by MLS GRID #2954657 Report a problem | ||
| 8/1/2025 | Price change | $399,000-2.4%$570/sqft |
Source: REcolorado as distributed by MLS GRID #2954657 Report a problem | ||
| 3/20/2025 | Listed for sale | $409,000$584/sqft |
Source: REcolorado as distributed by MLS GRID #2954657 Report a problem | ||
Public tax history
Tax history is unavailable.
Neighborhood: Lincoln Park
Nearby homes
- $399,5001 bd1 ba692 sqft1111 Osage St UNIT 24, Denver, CO 80204Sold

- $425,0001 bd1 ba813 sqft1111 Osage St UNIT 8, Denver, CO 80204Sold

- $400,0001 bd1 ba783 sqft1111 Osage St UNIT 21, Denver, CO 80204Sold
- $419,0001 bd1 ba850 sqft1111 Osage St UNIT 29, Denver, CO 80204Sold
- $484,0001 bd1 ba829 sqft1111 N Osage St #19, Denver, CO 80204Sold
- $346,6001 bd1 ba814 sqft1111 N Osage St UNIT 29, Denver, CO 80204Off Market
- $328,3001 bd1 ba844 sqft1111 N Osage St, Denver, CO 80204Off Market
- $--1 bd1 ba722 sqft1111 Osage St UNIT 17, Denver, CO 80204Off Market
Nearby schools
GreatSchools rating
- 2/10Greenlee Elementary SchoolGrades: PK-5Distance: 0.2 mi
- 2/10West Middle SchoolGrades: 6-8Distance: 0.6 mi
- 3/10West High SchoolGrades: 9-12Distance: 0.6 mi
Schools provided by the listing agent
- Elementary: Greenlee
- Middle: West Leadership
- High: West
- District: Denver 1
Source: REcolorado as distributed by MLS GRID. This data may not be complete. We recommend contacting the local school district to confirm school assignments for this home.
Get a cash offer in 3 minutes
Find out how much your home could sell for in as little as 3 minutes with a no-obligation cash offer.
Estimated market value
$427,800
Get a cash offer in 3 minutes
Find out how much your home could sell for in as little as 3 minutes with a no-obligation cash offer.
Estimated market value
$427,800
- Colorado
- Denver County
- Denver
- 80204
- Lincoln Park
- 1111 Osage Street Unit 23
Nearby cities
Nearby neighborhoods
Nearby zip codes
Other Denver Topics
