Skip main navigation
Closed
  • $297,500

    1111 Otis Dr, Bethlehem, GA 30620

    3beds
    1,832sqft
    Single Family Residence, Residential
    Built in 2005
    0.58 Acres Lot
    $298,700 Zestimate®
    $162/sqft
    $2,095 Estimated rent

    Home value

    $298,700

    $266,000 - $335,000

    $2,095/mo

    Zestimate® history
    Loading
    Loading...

    Owner options

    List your home for rent

    $2,095/mo

    Rent Zestimate®

    Find your next renter with Zillow Rental Manager. Plus, with online applications, you can quickly screen prospective tenants – for free.

    Learn more

    $2,095/mo

    Rent Zestimate®

    Refinance and save

    $2,016/mo

    Est. payment

    Refinancing to a lower rate could help reduce your monthly payments and save thousands over the life of the loan.

    See today's rates

    $2,016/mo

    Est. payment

    Explore your selling options

    Work with a Zillow partner agent

    Leverage their expertise and Zillow's premium Showcase listings to get your home seen by more buyers.

    Get started

    List with your own agent

    Get your home in front of millions of buyers by listing it on Zillow.

    Learn how to do it

    Sell it yourself

    Take full control of how buyers see your home on Zillow by listing For Sale by Owner (FSBO).

    List your home

    What's special

    Spacious primary suiteTwo car garageSplit bedroom planLarge corner lotBonus roomWalk-in laundry
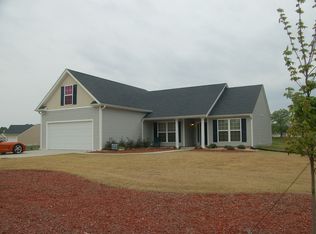
    Nestled in the conveniently located neighborhood of Cambridge Estates on a large corner lot, this three bedroom, two bathroom home complete with a bonus room is ready to welcome its new owners. The living room provides a functional space for both relaxation and entertainment, offering high vaulted ceilings that create a sense of spaciousness and light, as well as a fireplace that serves as a warm focal point. The kitchen is located just off of the living room and flows seamlessly into the formal dining area. Featuring a split bedroom plan, the right side of the home includes a spacious primary suite complete with an ensuite with double vanities and separate tub / shower. The opposing side of the home includes two bedrooms & a shared bathroom while the walk-in laundry and finished bonus room can be accessed from the hallway entrance off of the two car garage. This home represents an opportunity to embrace a comfortable lifestyle in a desirable location with a price point that allows room for a few custom touches to make it truly yours.

    Zillow last checked:

    Listing updated:

    Listing Provided by:

    Winston White,

    Winston White Realty 770-802-1904

    Bought with:

    Antonio Guzman, 266740

    Keller Williams Realty Atlanta Partners

    Source: FMLS GA,MLS#: 7688561MLS Logo

    Facts & features

    Interior

    Bedrooms & bathrooms
    • Bedrooms: 3
    • Bathrooms: 2
    • Full bathrooms: 2
    • Main level bathrooms: 2
    • Main level bedrooms: 3
    Primary bedroom
    • Features: Split Bedroom Plan, Master on Main
    • Level: Split Bedroom Plan, Master on Main
    Bedroom
    • Features: Split Bedroom Plan, Master on Main
    Primary bathroom
    • Features: Separate Tub/Shower, Double Vanity
    Dining room
    • Features: Separate Dining Room
    Kitchen
    • Features: Laminate Counters
    Heating
    • Heat Pump
    Cooling
    • Central Air
    Appliances
    • Included: Electric Range, Electric Water Heater, Dishwasher, Refrigerator
    • Laundry: In Hall, Laundry Room
    Features
    • Vaulted Ceiling(s), High Speed Internet, Entrance Foyer
    • Flooring: Carpet, Hardwood, Laminate
    • Windows: Double Pane Windows
    • Basement: None
    • Number of fireplaces: 1
    • Fireplace features: Factory Built, Living Room
    • Common walls with other units/homes: No Common Walls
    Interior area
    • Total structure area: 1,832
    • Total interior livable area: 1,832 sqft
    • Finished area above ground: 1,832
    • Finished area below ground: 0

    Property

    Parking
    • Total spaces: 2
    • Parking features: Garage
    • Garage spaces: 2
    Accessibility
    • Accessibility features: None
    Features
    • Levels: One
    • Stories: 1
    • Patio & porch: Patio
    • Exterior features: Other
    • Pool features: None
    • Spa features: None
    • Fencing: None
    • Has view: Yes
    • View description: Neighborhood
    • Waterfront features: None
    • Body of water: None
    Lot
    • Size: 0.58 Acres
    • Dimensions: 127x186
    • Features: Back Yard, Level
    Details
    • Additional structures: None
    • Parcel number: XX053D 147
    • Other equipment: None
    • Horse amenities: None

    Construction

    Type & style
    • Home type: SingleFamily
    • Architectural style: Ranch
    • Property subtype: Single Family Residence, Residential
    Materials
    • Vinyl Siding
    • Foundation: Slab
    • Roof: Composition,Shingle
    Condition
    • Resale
    • New construction: No
    • Year built: 2005

    Utilities & green energy

    • Electric: 110 Volts
    • Sewer: Septic Tank
    • Water: Well
    • Utilities for property: Electricity Available, Phone Available
    Green energy
    • Energy efficient items: None
    • Energy generation: None

    Community & neighborhood

    Security
    • Security features: Smoke Detector(s)
    Community
    • Community features: Homeowners Assoc, Near Schools, Near Shopping, Near Trails/Greenway
    Location
    • Region: Bethlehem
    • Subdivision: Cambridge Estates Ii

    HOA & financial

    HOA
    • Has HOA: Yes
    • HOA fee: $200 annually
    • Services included: Reserve Fund

    Other

    Other facts
    • Road surface type: Asphalt

    Price history

    DateEventPrice
    3/9/2026Sold$297,500$162/sqft
    Source: FMLS GA #7688561 Report a problem
    1/8/2026Pending sale$297,500$162/sqft
    Source: GAMLS #10652770 Report a problem
    12/13/2025Price change$297,500-6.7%$162/sqft
    Source: GAMLS #10652770 Report a problem
    12/4/2025Listed for sale$319,000+118.5%$174/sqft
    Source: GAMLS #10652770 Report a problem
    2/13/2006Sold$146,000$80/sqft
    Source: Public Record Report a problem

    Public tax history

    YearProperty taxesTax assessment
    2025$1,568 -3.4%$132,882 +2.3%
    2024$1,623 +10.7%$129,898 +5.8%
    2023$1,466 +76.5%$122,750 +42.5%
    2022$831 +18%$86,119 +21.6%
    2021$704 +0.7%$70,802 +6.6%
    2020$699 +4.2%$66,435
    2019$671 +11.3%$66,435 +6.1%
    2018$602 +14.4%$62,635 +17.2%
    2017$527 +16.6%$53,448 +13.7%
    2016$452 $47,002 -0.8%
    2015$452 -1.5%$47,358 +14.5%
    2014$459 +26.1%$41,354 +5.4%
    2013$364 $39,217
    2012-- --
    2011-- --
    2010-- --
    2009-- --
    2008-- --
    2007-- --
    2005-- --

    Find assessor info on the county website

    Neighborhood: 30620

    Nearby schools

    GreatSchools rating
    Schools provided by the listing agent
    • Elementary: Yargo
    • Middle: Haymon-Morris
    • High: Apalachee

    Source: FMLS GA. This data may not be complete. We recommend contacting the local school district to confirm school assignments for this home.

    Get a cash offer in 3 minutes
    Find out how much your home could sell for in as little as 3 minutes with a no-obligation cash offer.
    Estimated market value
    $298,700
    Get a cash offer in 3 minutes
    Find out how much your home could sell for in as little as 3 minutes with a no-obligation cash offer.
    Estimated market value
    $298,700