This home is priced aggressively under value to offset the cost of adding a pool. Experience the epitome of luxury in this 6-bedroom, 6.5-bath custom-built waterfront home in Kingsbridge Estates, meticulously crafted in 2019. The open concept layout, adorned with floor-to-ceiling windows and vaulted ceilings, bathes the interiors in natural light and showcases stunning views. While the chef's kitchen, featuring gas appliances and quartz countertops, is a culinary masterpiece. The primary en-suite not only boasts dual shower heads but also separate oversized his and hers closets. The 5-car garage, equipped with a lift, caters to automotive enthusiasts. Step into the backyard where it serves as your blank canvas, ready to be transformed into a tropical paradise!
Sold
Price Unknown
1111 Oxford Ct, Rockwall, TX 75032
6beds
4,316sqft
Single Family Residence
Built in 2019
1.09 Acres Lot
$1,239,600 Zestimate®
$--/sqft
$5,587 Estimated rent
Home value
$1,239,600
$1.15M - $1.34M
$5,587/mo
Zestimate® history
Owner options
List your home for rent
$5,587/mo
Rent Zestimate®
Find your next renter with Zillow Rental Manager. Plus, with online applications, you can quickly screen prospective tenants – for free.
$5,587/mo
Rent Zestimate®
Refinance and save
$1,685/mo
Est. payment
Refinancing to a lower rate could help reduce your monthly payments and save thousands over the life of the loan.
$1,685/mo
Est. payment
Explore your selling options
Work with a Zillow partner agent
Leverage their expertise and Zillow's premium Showcase listings to get your home seen by more buyers.
Get startedList with your own agent
Get your home in front of millions of buyers by listing it on Zillow.
Learn how to do itSell it yourself
Take full control of how buyers see your home on Zillow by listing For Sale by Owner (FSBO).
List your homeWhat's special
Zillow last checked:
Listing updated:
Listed by:
Mary Barata 0713259 817-513-6822,
B Realty Texas 817-513-6822
Bought with:
Jennifer McAloon
RE/MAX DFW Associates
Source: NTREIS,MLS#: 20716558
Facts & features
Interior
Bedrooms & bathrooms
- Bedrooms: 6
- Bathrooms: 7
- Full bathrooms: 6
- 1/2 bathrooms: 1
Primary bedroom
- Features: Dual Sinks, En Suite Bathroom, Garden Tub/Roman Tub, Separate Shower, Walk-In Closet(s)
- Level: First
- Dimensions: 17 x 18
Bedroom
- Features: En Suite Bathroom
- Level: First
- Dimensions: 14 x 15
Bedroom
- Features: En Suite Bathroom
- Level: Second
- Dimensions: 16 x 14
Bedroom
- Features: En Suite Bathroom, Walk-In Closet(s)
- Level: First
- Dimensions: 14 x 15
Bedroom
- Features: En Suite Bathroom, Walk-In Closet(s)
- Level: First
- Dimensions: 14 x 15
Bedroom
- Features: En Suite Bathroom, Walk-In Closet(s)
- Level: First
- Dimensions: 15 x 16
Bonus room
- Level: First
- Dimensions: 10 x 5
Game room
- Level: Second
- Dimensions: 25 x 25
Kitchen
- Features: Built-in Features, Butler's Pantry, Eat-in Kitchen, Kitchen Island, Pantry, Walk-In Pantry
- Level: First
- Dimensions: 24 x 16
Living room
- Features: Built-in Features, Fireplace
- Level: First
- Dimensions: 21 x 16
Media room
- Level: First
- Dimensions: 19 x 20
Heating
- Central, Fireplace(s), Natural Gas
Cooling
- Attic Fan, Central Air, Ceiling Fan(s), Electric, ENERGY STAR Qualified Equipment
Appliances
- Included: Some Gas Appliances, Built-In Gas Range, Convection Oven, Double Oven, Dishwasher, Disposal, Ice Maker, Microwave, Plumbed For Gas, Tankless Water Heater, Vented Exhaust Fan, Warming Drawer
Features
- Wet Bar, Built-in Features, Chandelier, Cathedral Ceiling(s), Decorative/Designer Lighting Fixtures, Double Vanity, Eat-in Kitchen, Kitchen Island, Open Floorplan, Other, Pantry, Vaulted Ceiling(s), Natural Woodwork, Walk-In Closet(s)
- Flooring: Carpet, Ceramic Tile, Wood
- Has basement: No
- Number of fireplaces: 1
- Fireplace features: Gas, Great Room, Masonry, Other, Stone
Interior area
- Total interior livable area: 4,316 sqft
Property
Parking
- Total spaces: 5
- Parking features: Additional Parking, Door-Multi, Drive Through, Door-Single, Driveway, Garage Faces Front, Garage, Garage Door Opener, Lighted, On Site, Other, Outside, Oversized, Parking Pad, Garage Faces Side
- Attached garage spaces: 5
- Has uncovered spaces: Yes
Features
- Levels: Two
- Stories: 2
- Patio & porch: Covered
- Exterior features: Built-in Barbecue, Barbecue, Lighting, Outdoor Kitchen, Outdoor Living Area, Other, Private Entrance, Private Yard
- Pool features: None
- On waterfront: Yes
- Waterfront features: Lake Front, Waterfront
Lot
- Size: 1.09 Acres
- Features: Cleared, Interior Lot, Landscaped, Other, Pond on Lot, Waterfront
Details
- Parcel number: 000000070972
Construction
Type & style
- Home type: SingleFamily
- Architectural style: Contemporary/Modern,Detached
- Property subtype: Single Family Residence
Materials
- Brick, Rock, Stone
- Roof: Composition,Shingle
Condition
- Year built: 2019
Utilities & green energy
- Sewer: Aerobic Septic, Public Sewer
- Water: Public
- Utilities for property: Sewer Available, Septic Available, Underground Utilities, Water Available
Community & HOA
Community
- Features: Curbs, Gated
- Security: Security System Owned, Security System, Carbon Monoxide Detector(s), Fire Alarm, Gated Community, Smoke Detector(s)
- Subdivision: Kingsbridge Ph 1 Add
HOA
- Has HOA: Yes
- Services included: Maintenance Grounds
- HOA fee: $1,685 annually
- HOA name: Gulf Professional Property
- HOA phone: 469-600-5080
Location
- Region: Rockwall
Financial & listing details
- Tax assessed value: $1,273,647
- Annual tax amount: $16,313
- Date on market: 8/30/2024
- Cumulative days on market: 253 days
- Listing terms: Cash,Conventional,Other
Price history
| Date | Event | Price |
|---|---|---|
| 12/3/2024 | Sold | -- |
Source: NTREIS #20716558 Report a problem | ||
| 11/13/2024 | Contingent | $1,275,000$295/sqft |
Source: NTREIS #20716558 Report a problem | ||
| 10/20/2024 | Listed for sale | $1,275,000$295/sqft |
Source: NTREIS #20716558 Report a problem | ||
| 9/29/2024 | Listing removed | $1,275,000$295/sqft |
Source: NTREIS #20716558 Report a problem | ||
| 9/22/2024 | Price change | $1,275,000-1.9%$295/sqft |
Source: NTREIS #20716558 Report a problem | ||
| 9/12/2024 | Price change | $1,300,000-3.7%$301/sqft |
Source: NTREIS #20716558 Report a problem | ||
| 9/9/2024 | Price change | $1,350,000-1.8%$313/sqft |
Source: NTREIS #20716558 Report a problem | ||
| 8/30/2024 | Listed for sale | $1,375,000$319/sqft |
Source: NTREIS #20716558 Report a problem | ||
| 8/16/2024 | Listing removed | $1,375,000$319/sqft |
Source: NTREIS #20602343 Report a problem | ||
| 8/13/2024 | Price change | $1,375,000-1%$319/sqft |
Source: NTREIS #20602343 Report a problem | ||
| 7/11/2024 | Price change | $1,388,888-0.7%$322/sqft |
Source: NTREIS #20602343 Report a problem | ||
| 6/24/2024 | Price change | $1,399,000-1.8%$324/sqft |
Source: NTREIS #20602343 Report a problem | ||
| 6/19/2024 | Price change | $1,425,000-1.7%$330/sqft |
Source: NTREIS #20602343 Report a problem | ||
| 6/6/2024 | Price change | $1,449,999-1.7%$336/sqft |
Source: NTREIS #20602343 Report a problem | ||
| 5/22/2024 | Price change | $1,474,999-1.7%$342/sqft |
Source: NTREIS #20602343 Report a problem | ||
| 5/1/2024 | Listed for sale | $1,499,999-1.6%$348/sqft |
Source: NTREIS #20602343 Report a problem | ||
| 4/28/2024 | Listing removed | -- |
Source: NTREIS #20547924 Report a problem | ||
| 4/26/2024 | Price change | $1,525,000-1.6%$353/sqft |
Source: NTREIS #20547924 Report a problem | ||
| 4/9/2024 | Price change | $1,550,000-1.6%$359/sqft |
Source: NTREIS #20547924 Report a problem | ||
| 4/1/2024 | Price change | $1,575,000-1.6%$365/sqft |
Source: NTREIS #20547924 Report a problem | ||
| 2/29/2024 | Listed for sale | $1,600,000+23.6%$371/sqft |
Source: NTREIS #20547924 Report a problem | ||
| 6/24/2022 | Sold | -- |
Source: NTREIS #20038615 Report a problem | ||
| 5/29/2022 | Pending sale | $1,295,000$300/sqft |
Source: NTREIS #20038615 Report a problem | ||
| 5/24/2022 | Listed for sale | $1,295,000$300/sqft |
Source: NTREIS #20038615 Report a problem | ||
| 5/22/2022 | Contingent | $1,295,000$300/sqft |
Source: NTREIS #20038615 Report a problem | ||
| 5/16/2022 | Listed for sale | $1,295,000$300/sqft |
Source: NTREIS #20038615 Report a problem | ||
| 9/6/2017 | Sold | -- |
Source: Agent Provided Report a problem | ||
Public tax history
| Year | Property taxes | Tax assessment |
|---|---|---|
| 2025 | $16,468 -8.9% | $1,273,647 -1.2% |
| 2024 | $18,081 +18.2% | $1,289,276 +10% |
| 2023 | $15,293 -17.8% | $1,172,069 +1.7% |
| 2022 | $18,608 +29.6% | $1,152,810 +42.3% |
| 2021 | $14,358 -0.9% | $810,400 -0.8% |
| 2020 | $14,492 | $817,300 +86.6% |
| 2019 | -- | $437,900 +257.5% |
| 2018 | $2,338 +0.4% | $122,500 +2.1% |
| 2017 | $2,328 +7% | $120,000 +2.1% |
| 2016 | $2,175 | $117,500 -4.1% |
| 2015 | $2,175 | $122,500 |
Find assessor info on the county website
Neighborhood: 75032
Nearby homes
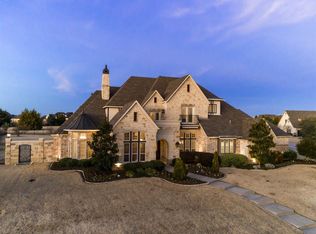
- $1,126,0005 bd4 ba5.2k sqft1110 Oxford Ct, Rockwall, TX 75032Off Market
- $1,157,0005 bd3 ba4.9k sqft1110 Oxford, Rockwall, TX 75032Off Market

- $1,600,1005 bd5 ba5.6k sqft1115 Oxford Ct, Rockwall, TX 75032Off Market
- $1,375,0005 bd5 ba4.5k sqft1220 Manchester Dr, Rockwall, TX 75032Pending
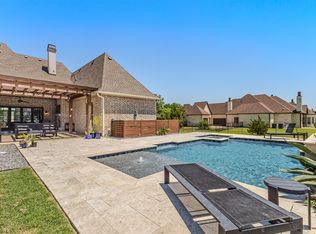
- $1,299,6003 bd3 ba4k sqft1114 Oxford Ct, Rockwall, TX 75032Off Market
- $1,559,5005 bd4 ba5.8k sqft1221 Manchester Dr, Rockwall, TX 75032Off Market
- $--5 bd6 ba5.1k sqft1049 Kingsbridge Ln, Rockwall, TX 75032Sold
- $1,512,9005 bd5 ba5.1k sqft1049 Kingsbridge, Rockwall, TX 75032Off Market
Nearby schools
GreatSchools rating
- 7/10Ouida Springer Elementary SchoolGrades: PK-6Distance: 2.5 mi
- 8/10Maurine Cain Middle SchoolGrades: 7-8Distance: 2.2 mi
- 7/10Rockwall-Heath High SchoolGrades: 9-12Distance: 4.1 mi
Schools provided by the listing agent
- Elementary: Ouida Springer
- Middle: Cain
- High: Heath
- District: Rockwall ISD
Source: NTREIS. This data may not be complete. We recommend contacting the local school district to confirm school assignments for this home.
Get a cash offer in 3 minutes
Find out how much your home could sell for in as little as 3 minutes with a no-obligation cash offer.
Estimated market value
$1,239,600
Get a cash offer in 3 minutes
Find out how much your home could sell for in as little as 3 minutes with a no-obligation cash offer.
Estimated market value
$1,239,600
- Texas
- Rockwall County
- Rockwall
- 75032
- 1111 Oxford Ct
Nearby cities
Nearby neighborhoods
Nearby zip codes
Other Rockwall Topics
