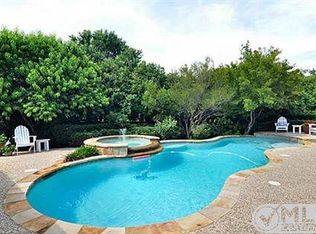
FANTABULOUS! If you're tired of the same old plain vanilla, this is your chance to find something TRULY SPECIAL in sought after TWIN CREEKS! Situated on a HUGE private pie-shaped lot overlooking a large green park, this impeccably maintained, and beautifully renovated home couldn't be better located! Walk the kids to school at award-winning Boon Elementary, visit the amazing amenity center with pool + pickleball or enjoy Dayspring Nature Preserve...all are just steps away! And just wait until you see inside: Hardwood floors greet you at the two-story foyer with dramatic spiral staircase and extend through the first level. Ideal floorplan offers hard-to-find FIVE Bedrooms PLUS a Study with Primary and 5th bedroom DOWN! Upstairs two bedrooms share a J+J Bath and 4th bedroom is split with its own adjacent bath. An enclosed Gameroom, built-in bookcases and computer niche provide ideal spaces for kids to play and study! Amazing island kitchen was professionally designed and features a gorgeous copper farmhouse sink, stainless appliances including double ovens + incredible storage with GIANT walk-in pantry! Tucked away on the back of the home for privacy and overlooking the pool + yard, the Owner's Suite is a true DREAM with direct access to the pool and the BATH is just WOWZA: gorgeous tile work, custom cabinetry, freestanding soaking tub and TWO walk-in closets! Step outside for a dip in the oversized pool with waterfall, dine al fresco on the large, covered patio or garden in the raised beds. The yard is a private oasis shaded by large mature oak trees and filled with possibilities! Beautiful Laundry Room has sink plus linen closet and a door to the outside leads to another large, enclosed side yard perfect for pets or a great space to build a kitchen garden! An oversized THREE CAR GARAGE (NOT a tandem!) completes the package everyone is looking for. Twin Creeks master-planned community offers golf, community pools, tennis and is the ideal place to live in West Allen!
Sold
Price Unknown
1111 Padre Cir, Allen, TX 75013
5beds
3,796sqft
Single Family Residence
Built in 2001
0.36 Acres Lot
$916,000 Zestimate®
$--/sqft
$4,641 Estimated rent
Home value
$916,000
$870,000 - $971,000
$4,641/mo
Zestimate® history
Owner options
List your home for rent
$4,641/mo
Rent Zestimate®
Find your next renter with Zillow Rental Manager. Plus, with online applications, you can quickly screen prospective tenants – for free.
$4,641/mo
Rent Zestimate®
Refinance and save
$650/mo
Est. payment
Refinancing to a lower rate could help reduce your monthly payments and save thousands over the life of the loan.
$650/mo
Est. payment
Explore your selling options
Work with a Zillow partner agent
Leverage their expertise and Zillow's premium Showcase listings to get your home seen by more buyers.
Get startedList with your own agent
Get your home in front of millions of buyers by listing it on Zillow.
Learn how to do itSell it yourself
Take full control of how buyers see your home on Zillow by listing For Sale by Owner (FSBO).
List your homeWhat's special
Huge private pie-shaped lotTwo-story foyerLarge covered patioHardwood floorsStainless appliancesFive bedroomsRaised beds
Zillow last checked:
Listing updated:
Listed by:
Jennifer Daniel 0427622 972-599-7000,
Keller Williams Legacy 972-599-7000
Bought with:
Johanna Trevino
Fathom Realty
Source: NTREIS,MLS#: 20767267
Facts & features
Interior
Bedrooms & bathrooms
- Bedrooms: 5
- Bathrooms: 4
- Full bathrooms: 4
Primary bedroom
- Features: Closet Cabinetry, Ceiling Fan(s), Dual Sinks, Double Vanity, En Suite Bathroom, Garden Tub/Roman Tub, Separate Shower, Walk-In Closet(s)
- Level: First
- Dimensions: 18 x 14
Bedroom
- Features: Split Bedrooms
- Level: First
- Dimensions: 12 x 11
Bedroom
- Level: Second
- Dimensions: 12 x 11
Bedroom
- Level: Second
- Dimensions: 13 x 11
Bedroom
- Level: Second
- Dimensions: 13 x 11
Breakfast room nook
- Level: First
- Dimensions: 13 x 8
Dining room
- Features: Butler's Pantry
- Level: First
- Dimensions: 13 x 12
Game room
- Level: Second
- Dimensions: 17 x 15
Kitchen
- Features: Breakfast Bar, Built-in Features, Butler's Pantry, Eat-in Kitchen, Granite Counters, Kitchen Island, Pantry, Stone Counters, Walk-In Pantry
- Level: First
- Dimensions: 15 x 13
Living room
- Features: Ceiling Fan(s), Fireplace
- Level: First
- Dimensions: 18 x 17
Office
- Level: First
- Dimensions: 13 x 12
Utility room
- Features: Built-in Features, Linen Closet, Utility Room, Utility Sink
- Level: First
- Dimensions: 9 x 6
Heating
- Central, Fireplace(s), Natural Gas, Zoned
Cooling
- Central Air, Ceiling Fan(s), Electric, Zoned
Appliances
- Included: Double Oven, Dishwasher, Electric Cooktop, Electric Oven, Disposal, Gas Water Heater, Microwave, Vented Exhaust Fan
- Laundry: Electric Dryer Hookup, Laundry in Utility Room
Features
- Built-in Features, Chandelier, Cathedral Ceiling(s), Dry Bar, Double Vanity, Eat-in Kitchen, Granite Counters, High Speed Internet, In-Law Floorplan, Kitchen Island, Open Floorplan, Pantry, Cable TV, Vaulted Ceiling(s), Walk-In Closet(s), Wired for Sound
- Flooring: Carpet, Ceramic Tile, Hardwood, Wood
- Windows: Window Coverings
- Has basement: No
- Number of fireplaces: 1
- Fireplace features: Gas Log, Gas Starter
Interior area
- Total interior livable area: 3,796 sqft
Property
Parking
- Total spaces: 3
- Parking features: Alley Access, Driveway, Garage, Garage Door Opener, Oversized, Garage Faces Rear, Storage
- Attached garage spaces: 3
- Has uncovered spaces: Yes
Features
- Levels: Two
- Stories: 2
- Patio & porch: Patio, Covered
- Exterior features: Dog Run, Private Yard, Rain Gutters
- Pool features: Gunite, In Ground, Pool, Waterfall, Water Feature, Community
- Fencing: Back Yard,Wood
- Has view: Yes
- View description: Park/Greenbelt
Lot
- Size: 0.36 Acres
- Dimensions: 38 x 145 x 120 x 73 x 74 x 21
- Features: Back Yard, Backs to Greenbelt/Park, Irregular Lot, Lawn, Landscaped, Many Trees, Subdivision, Sprinkler System
Details
- Additional structures: Gazebo, Pergola
- Parcel number: R468100B00401
- Other equipment: Irrigation Equipment
Construction
Type & style
- Home type: SingleFamily
- Architectural style: Traditional,Detached
- Property subtype: Single Family Residence
Materials
- Brick, Rock, Stone
- Foundation: Slab
- Roof: Composition
Condition
- Year built: 2001
Utilities & green energy
- Sewer: Public Sewer
- Water: Public
- Utilities for property: Sewer Available, Water Available, Cable Available
Community & HOA
Community
- Features: Clubhouse, Fitness Center, Fishing, Golf, Playground, Park, Pickleball, Pool, Sidewalks, Tennis Court(s), Trails/Paths
- Security: Security System Owned, Security System, Smoke Detector(s)
- Subdivision: Twin Creeks Ph 4c
HOA
- Has HOA: Yes
- Services included: All Facilities, Association Management
- HOA fee: $650 annually
- HOA name: Twin Creeks
- HOA phone: 972-390-1194
Location
- Region: Allen
Financial & listing details
- Tax assessed value: $840,895
- Annual tax amount: $11,726
- Date on market: 11/1/2024
- Cumulative days on market: 8 days
- Listing terms: Cash,Conventional,VA Loan
- Exclusions: Framed stain glass window hanging in Primary Bath
Price history
| Date | Event | Price |
|---|---|---|
| 12/9/2024 | Sold | -- |
Source: NTREIS #20767267 Report a problem | ||
| 12/6/2024 | Pending sale | $895,000$236/sqft |
Source: NTREIS #20767267 Report a problem | ||
| 11/11/2024 | Contingent | $895,000$236/sqft |
Source: NTREIS #20767267 Report a problem | ||
| 11/1/2024 | Listed for sale | $895,000+135.5%$236/sqft |
Source: NTREIS #20767267 Report a problem | ||
| 3/6/2012 | Listing removed | $380,000$100/sqft |
Source: Keller Williams Realty Allen #11652420 Report a problem | ||
| 2/1/2012 | Price change | $380,000-5%$100/sqft |
Source: Keller Williams - Allen #11652420 Report a problem | ||
| 11/19/2011 | Price change | $400,000-3.6%$105/sqft |
Source: Keller Williams - Allen #11652420 Report a problem | ||
| 10/1/2011 | Price change | $415,000-2.4%$109/sqft |
Source: Keller Williams - Allen #11652420 Report a problem | ||
| 9/2/2011 | Listed for sale | $425,000$112/sqft |
Source: Keller Williams Realty Allen #11652420 Report a problem | ||
Public tax history
| Year | Property taxes | Tax assessment |
|---|---|---|
| 2025 | $12,949 +14.8% | $840,895 +16.8% |
| 2024 | $11,277 +10.5% | $719,670 +10% |
| 2023 | $10,207 | $654,245 +10% |
| 2022 | -- | $594,768 +10% |
| 2021 | $11,094 +1.3% | $540,698 +3.4% |
| 2020 | $10,947 -0.7% | $522,944 +0.8% |
| 2019 | $11,025 -0.2% | $519,000 +4.4% |
| 2018 | $11,044 +1.7% | $497,000 +2% |
| 2017 | $10,861 | $487,111 +3.4% |
| 2016 | $10,861 +4.6% | $471,227 +9.6% |
| 2015 | $10,385 | $430,000 +3.4% |
| 2014 | $10,385 | $415,923 +1.5% |
| 2013 | -- | $409,682 +5.3% |
| 2012 | -- | $388,893 +0.4% |
| 2011 | -- | $387,436 -0.9% |
| 2010 | -- | $390,897 -5.3% |
| 2009 | -- | $412,837 +2.3% |
| 2008 | -- | $403,400 -1.7% |
| 2007 | -- | $410,532 +1.2% |
| 2006 | -- | $405,673 -4.4% |
| 2005 | -- | $424,125 +8.4% |
| 2004 | -- | $391,371 -1.3% |
| 2003 | -- | $396,483 +45.6% |
| 2002 | -- | $272,242 +1714.9% |
| 2001 | -- | $15,000 |
Find assessor info on the county website
Neighborhood: Twin Creeks
Nearby homes
- $672,0005 bd4 ba3.5k sqft1109 Padre Cir, Allen, TX 75013Off Market
- $798,0004 bd2 ba3.7k sqft1204 Padre Cir, Allen, TX 75013Off Market
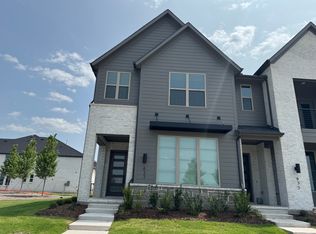
- $365,3003 bd3 ba1.9k sqft833 Lennox Dr #7, Allen, TX 75013Off Market
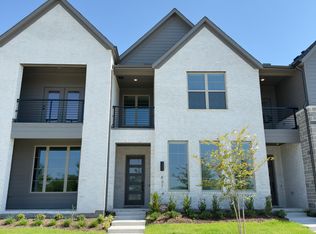
- $423,7003 bd3 ba1.8k sqft837 Lennox Dr, Allen, TX 75013Off Market
- $687,5004 bd3 ba3.2k sqft1107 Padre Cir, Allen, TX 75013Off Market
- $747,4005 bd4 ba3.5k sqft1202 Padre Cir, Allen, TX 75013Off Market
- $710,7005 bd4 ba3.6k sqft1200 Padre Cir, Allen, TX 75013Off Market
- $4,305,500-- bd-- ba22k sqft800 N Watters Rd, Allen, TX 75013Off Market
Nearby schools
GreatSchools rating
- 10/10Dr E T Boon Elementary SchoolGrades: K-6Distance: 0.1 mi
- 10/10Ereckson Middle SchoolGrades: 7-8Distance: 1.6 mi
- 8/10Allen High SchoolGrades: 9-12Distance: 1.9 mi
Schools provided by the listing agent
- Elementary: Boon
- Middle: Ereckson
- High: Allen
- District: Allen ISD
Source: NTREIS. This data may not be complete. We recommend contacting the local school district to confirm school assignments for this home.
Get a cash offer in 3 minutes
Find out how much your home could sell for in as little as 3 minutes with a no-obligation cash offer.
Estimated market value
$916,000
Get a cash offer in 3 minutes
Find out how much your home could sell for in as little as 3 minutes with a no-obligation cash offer.
Estimated market value
$916,000
- Texas
- Collin County
- Allen
- 75013
- Twin Creeks
- 1111 Padre Cir
