Skip main navigation
Off market
  • Zestimate®
    $303,100

    1111 Pelican Lakes Pkwy APT 501, Baton Rouge, LA 70820

    3beds
    1,843sqft
    Condominium
    Built in ----
    -- sqft lot
    $303,100 Zestimate®
    $164/sqft
    $3,433 Estimated rent

    Home value

    $303,100

    $273,000 - $339,000

    $3,433/mo

    Zestimate® history
    Loading
    Loading...

    Owner options

    List your home for rent

    $3,433/mo

    Rent Zestimate®

    Find your next renter with Zillow Rental Manager. Plus, with online applications, you can quickly screen prospective tenants – for free.

    Learn more

    $3,433/mo

    Rent Zestimate®

    Refinance and save

    $4,410/mo

    Est. payment

    Refinancing to a lower rate could help reduce your monthly payments and save thousands over the life of the loan.

    See today's rates

    $4,410/mo

    Est. payment

    Explore your selling options

    Work with a Zillow partner agent

    Leverage their expertise and Zillow's premium Showcase listings to get your home seen by more buyers.

    Get started

    List with your own agent

    Get your home in front of millions of buyers by listing it on Zillow.

    Learn how to do it

    Sell it yourself

    Take full control of how buyers see your home on Zillow by listing For Sale by Owner (FSBO).

    List your home

    What's special

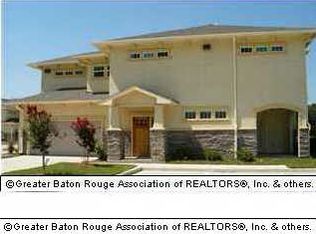
    Beautiful redwood front door takes you into a large living room featuring natural light which accents the large picture and transom windows, soaring ceiling and "faux" wood floors. Large walk-in closets in every bedroom, large pantry and 42" upper kitchen cabinets. Full size washer and dryer. Walls have 2 hour fire rock which is double the required. All insulation is blown cellulose for excellent sound barrier. 50 gallon gas hot water heater. Extra long 2 car garage. Controlled access gates. Alarm panels installed with motion detector, pre-wired for monitoring and pre-wired for cameras on each building. . Exterior covered patio measure 14.4 X 8 ft and is pre-wired for speakers. Pre-wired for alarm system. Outdoor ceiling fans and lights for added enjoyment. Centralized mail area at front entrance of property features a covered structure with lights, extra package boxes and a shelf for work station for your convenience.

    This property is not currently displayed as for sale or rent on Zillow. This may be different from what's on other websites or public sources.

    Zillow last checked:

    Listing updated:

    Listed by:

    Jane St Amant,

    Keller Williams Realty Red Stick Partners

    Bought with:

    Carlos Padial, 0000018392

    Personal Touch Properties

    Source: ROAM MLS,MLS#: 200916417MLS Logo

    Facts & features

    Interior

    Bedrooms & bathrooms
    • Bedrooms: 3
    • Bathrooms: 4
    • Full bathrooms: 3
    • 1/2 bathrooms: 1
    Primary bedroom
    • Level: Second
    • Area: 196.56 Square Feet
    • Dimensions: 15.6X12.6
    Bedroom
    • Level: Second
    • Area: 161.2 Square Feet
    • Dimensions: 12.4X13
    Bedroom
    • Level: Second
    • Area: 136.8 Square Feet
    • Dimensions: 11.4X12
    Dining room
    • Level: First
    • Area: 131.44 Square Feet
    • Dimensions: 12.4X10.6
    Kitchen
    • Level: First
    • Area: 140 Square Feet
    • Dimensions: 14X10
    Living room
    • Level: First
    • Area: 288 Square Feet
    • Dimensions: 16X18
    Heating
    • Central
    Cooling
    • Central Air, Ceiling Fan(s)
    Appliances
    • Included: Dryer, Disposal, Dishwasher, Microwave, Refrigerator, Washer, Range
    Features
    • Walk-In Closet(s), High Ceilings, Varied Ceiling Heights, Crown Molding, En Suite
    • Flooring: Carpet, Ceramic Tile
    • Windows: Window Treatments
    Interior area
    • Total structure area: 2,405
    • Total interior livable area: 1,843 sqft

    Property

    Parking
    • Total spaces: 2
    • Parking features: Attached Garage
    • Has garage: Yes
    Features
    • Levels: Two
    • Stories: 2
    • On waterfront: Yes
    • Waterfront features: Lake Front, Pond

    Construction

    Type & style
    • Home type: Condo
    • Architectural style: Mediterranean
    • Property subtype: Condominium
    • Attached to another structure: Yes
    Materials
    • Frame, Stucco
    • Foundation: Slab, Post Tension
    • Roof: Asphalt

    Utilities & green energy

    • Sewer: Public Sewer
    • Water: Public
    • Utilities for property: Cable Available

    Community & HOA

    Community
    • Features: Water Access
    • Security: Security System
    • Subdivision: Village at Pelican Lakes
    HOA
    • Has HOA: Yes
    • Services included: Insurance, Maintenance Grounds, Pest Control
    • HOA fee: $2,508 annually
    Location
    • Region: Baton Rouge

    Financial & listing details

    • Price per square foot: $164/sqft
    • Date on market: 11/10/2009
    • Listing terms: Cash,Conventional

    Price history

    DateEventPrice
    4/30/2010Sold--
    Source: ROAM MLS #200916417 Report a problem

    Public tax history

    Tax history is unavailable.

    Neighborhood: South Burbank

    Nearby schools

    GreatSchools rating
    Get a cash offer in 3 minutes
    Find out how much your home could sell for in as little as 3 minutes with a no-obligation cash offer.
    Estimated market value

    $303,100

    Get a cash offer in 3 minutes
    Find out how much your home could sell for in as little as 3 minutes with a no-obligation cash offer.
    Estimated market value

    $303,100