Rare Corner Unit With TWO Private Balconies. Welcome to unit 303 at Penn11--where luxury and convenience converge into the ultimate lifestyle in the heart of Washington, D.C. This stunning 2-bedroom, 2-bathroom unit was built in 2019 with the finest materials and craftsmanship available. No detail has been overlooked in creating this sophisticated sanctuary. The modern features and luxury touches found in every room of this home are what make it so special. You won't find another like it on Capitol Hill. Step inside and be greeted by an abundance of natural light that fills every corner of this large and bright unit. Floor to ceiling windows throughout add to the spacious feel of the home while framing captivating views of the neighborhood. Prepare to be wowed by the gourmet kitchen, boasting stunning quartz countertops, custom cabinetry, and top-of-the-line Bosch appliances. Whether you're a culinary enthusiast or simply enjoy a beautiful kitchen, this space will inspire your inner chef. The open floor plan allows for easy flow between the kitchen, living, and dining areas, making this unit ideal for entertaining guests. Hardwood floors glow in the ever present natural night and flow seamlessly throughout the unit, adding a touch of timeless elegance. Indulge in the luxurious bathrooms adorned with gorgeous Carrara marble and Waterworks fixtures. Every detail has been carefully considered to create a spa-like atmosphere that’s perfect for unwinding after a long day. Enjoy the outdoors from not one, but two private balconies! Whether you're sipping your morning coffee or enjoying the stunning sunset views with a glass of wine, these outdoor spaces provide the perfect retreat. As if all these features weren't enough, the building offers a rooftop terrace outfitted with gas grills and plenty of cozy spots where you can sit and relax while taking in the stunning views of the Capitol Dome and the Library of Congress. Iťs the perfect place to relax, entertain, or simply marvel at the beauty of our nation's capital. Say goodbye to the hassle of street parking with your very own garage parking spot, ensuring that your vehicle is always safe and accessible. This is more than just a home; it’s a lifestyle.
Sold for $829,000
$829,000
1111 Pennsylvania Ave SE Unit 303, Washington, DC 20003
2beds
1,280sqft
Condominium
Built in 2019
-- sqft lot
$801,900 Zestimate®
$648/sqft
$3,892 Estimated rent
Home value
$801,900
$762,000 - $842,000
$3,892/mo
Zestimate® history
Owner options
List your home for rent
$3,892/mo
Rent Zestimate®
Find your next renter with Zillow Rental Manager. Plus, with online applications, you can quickly screen prospective tenants – for free.
$3,892/mo
Rent Zestimate®
Refinance and save
$4,867/mo
Est. payment
Refinancing to a lower rate could help reduce your monthly payments and save thousands over the life of the loan.
$4,867/mo
Est. payment
Explore your selling options
Work with a Zillow partner agent
Leverage their expertise and Zillow's premium Showcase listings to get your home seen by more buyers.
Get startedList with your own agent
Get your home in front of millions of buyers by listing it on Zillow.
Learn how to do itSell it yourself
Take full control of how buyers see your home on Zillow by listing For Sale by Owner (FSBO).
List your homeWhat's special
Rare corner unitModern featuresCustom cabinetryStunning quartz countertopsWaterworks fixturesRooftop terraceOpen floor plan
Zillow last checked:
Listing updated:
Listed by:
J.P. Montalvan 301-922-3700,
Compass,
Co-Listing Agent: James B Nastus 202-674-5277,
Compass
Bought with:
Clare Palace, SP98378873
Coldwell Banker Realty - Washington
Source: Bright MLS,MLS#: DCDC2125222
Facts & features
Interior
Bedrooms & bathrooms
- Bedrooms: 2
- Bathrooms: 2
- Full bathrooms: 2
- Main level bathrooms: 2
- Main level bedrooms: 2
Rooms
- Room types: Den
Basement
- Area: 0
Heating
- Heat Pump, Electric
Cooling
- Central Air, Electric
Appliances
- Included: Cooktop, Dishwasher, Disposal, Dryer, Microwave, Oven, Range Hood, Washer, Washer/Dryer Stacked, Stainless Steel Appliance(s), Electric Water Heater
- Laundry: Washer In Unit, Dryer In Unit, In Unit
Features
- Combination Dining/Living, Primary Bath(s), Open Floorplan, Walk-In Closet(s), Combination Kitchen/Living, Kitchen Island, Recessed Lighting, 9'+ Ceilings, High Ceilings
- Flooring: Hardwood, Wood
- Windows: Energy Efficient, Window Treatments
- Has basement: No
- Has fireplace: No
Interior area
- Total structure area: 1,280
- Total interior livable area: 1,280 sqft
- Finished area above ground: 1,280
- Finished area below ground: 0
Property
Parking
- Total spaces: 1
- Parking features: Underground, Assigned, Garage
- Garage spaces: 1
- Details: Assigned Parking, Assigned Space #: 31
Accessibility
- Accessibility features: Accessible Doors, Doors - Lever Handle(s)
Features
- Levels: One
- Stories: 1
- Exterior features: Barbecue, Other, Balcony
- Pool features: None
Lot
- Features: Chillum-Urban Land Complex
Details
- Additional structures: Above Grade, Below Grade
- Parcel number: 0994//2018
- Zoning: MU-4
- Special conditions: Standard
Construction
Type & style
- Home type: Condo
- Architectural style: Contemporary
- Property subtype: Condominium
- Attached to another structure: Yes
Materials
- Brick, Concrete
Condition
- Excellent
- New construction: No
- Year built: 2019
Utilities & green energy
- Sewer: Public Sewer
- Water: Public
Community & HOA
Community
- Security: Security Guard, Desk in Lobby, Main Entrance Lock, Exterior Cameras
- Condo and coop fee: $1,246 monthly
- Subdivision: Capitol Hill
HOA
- Has HOA: No
- Amenities included: Concierge, Elevator(s), Storage, Reserved/Assigned Parking
- Services included: Maintenance Structure, Reserve Funds, Snow Removal, Sewer, Trash, Water, Insurance, Management, Gas, Air Conditioning, Heat
Location
- Region: Washington
Financial & listing details
- Price per square foot: $648/sqft
- Tax assessed value: $934,630
- Annual tax amount: $6,518
- Date on market: 1/19/2024
- Listing agreement: Exclusive Right To Sell
- Ownership: Condominium
Price history
| Date | Event | Price |
|---|---|---|
| 3/15/2024 | Sold | $829,000$648/sqft |
Source:  Bright MLS #DCDC2125222 Report a problem Bright MLS #DCDC2125222 Report a problem | ||
| 2/2/2024 | Pending sale | $829,000$648/sqft |
Source: Bright MLS #DCDC2125222 Report a problem | ||
| 1/19/2024 | Listed for sale | $829,000-4.2%$648/sqft |
Source: Bright MLS #DCDC2125222 Report a problem | ||
| 1/10/2024 | Listing removed | -- |
Source: Bright MLS #DCDC2111644 Report a problem | ||
| 11/9/2023 | Price change | $865,000-2.3%$676/sqft |
Source: Bright MLS #DCDC2111644 Report a problem | ||
| 9/15/2023 | Listed for sale | $885,000-4.3%$691/sqft |
Source: Bright MLS #DCDC2111644 Report a problem | ||
| 7/8/2020 | Sold | $925,000$723/sqft |
Source: Public Record Report a problem | ||
Public tax history
| Year | Property taxes | Tax assessment |
|---|---|---|
| 2025 | $6,709 +104.2% | $894,810 |
| 2024 | $3,286 +1.6% | $894,810 -4.3% |
| 2023 | $3,236 -50.4% | $934,630 +8.8% |
| 2022 | $6,518 +108% | $859,300 +2.2% |
| 2021 | $3,134 -56.1% | $840,410 |
| 2020 | $7,143 | $840,410 |
Find assessor info on the county website
Neighborhood: Capitol Hill
Nearby homes
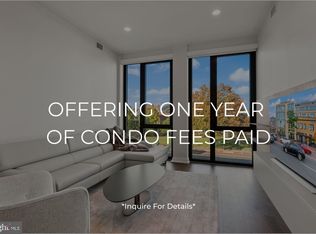
- $1,038,5002 bd3 ba1.3k sqft1111 Pennsylvania Ave SE UNIT 304, Washington, DC 20003Sold
- $--2 bd2 ba-- sqft1113 Pennsylvania Ave SE #F320A52C6, Washington, DC 20003Off Market
- $--1 bd1 ba-- sqft1113 Pennsylvania Ave SE #776F18CCB, Washington, DC 20003Off Market
- $--1 bd1 ba-- sqft1113 Pennsylvania Ave SE #1, Washington, DC 20003Off Market
- $580,5001 bd2 ba819 sqft1111 Pennsylvania Ave Se #205, Washington, DC 20003Off Market
- $769,5001 bd2 ba1k sqft1111 Pennsylvania Ave SE UNIT 401, Washington, DC 20003Off Market
- $959,3002 bd3 ba1.4k sqft1111 Pennsylvania Ave SE UNIT 204, Washington, DC 20003Off Market
- $975,0002 bd2 ba1k sqft1111 Pennsylvania Ave SE UNIT 409, Washington, DC 20003Sold
Nearby schools
GreatSchools rating
- 9/10Tyler Elementary SchoolGrades: PK-5Distance: 0.1 mi
- 5/10Jefferson Middle School AcademyGrades: 6-8Distance: 1.7 mi
- 3/10Eastern High SchoolGrades: 9-12Distance: 0.8 mi
Schools provided by the listing agent
- District: District Of Columbia Public Schools
Source: Bright MLS. This data may not be complete. We recommend contacting the local school district to confirm school assignments for this home.
Get a cash offer in 3 minutes
Find out how much your home could sell for in as little as 3 minutes with a no-obligation cash offer.
Estimated market value
$801,900
Get a cash offer in 3 minutes
Find out how much your home could sell for in as little as 3 minutes with a no-obligation cash offer.
Estimated market value
$801,900
- Washington, DC
- District of Columbia
- Washington
- 20003
- Capitol Hill
- 1111 Pennsylvania Ave SE Unit 303
Nearby cities
Nearby neighborhoods
Nearby zip codes
Other Washington Topics
