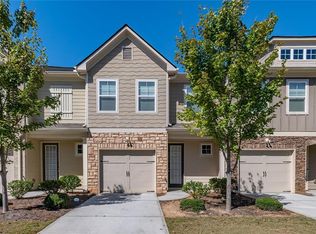
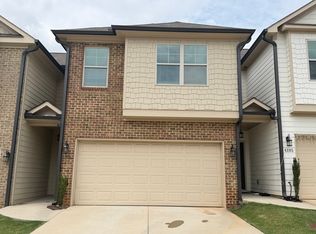
RENOVATED & MOVE-IN READY! $2395 /month, 3-bedroom, 2.5-bathroom brick-front home for rent in prime Tucker. Tucked away on a quiet cul-de-sac, this residence has been recently renovated throughout to offer comfortable, low-maintenance living. The light-filled layout features a spacious family room with a cozy fireplace that opens seamlessly into the dining area. Enjoy a high-end experience with luxury renovations in both the kitchen and bathrooms, highlighted by sleek, brand-new appliances. Conveniently located near top local schools, shopping, dining, and major highways for a quick and easy commute. Rent is $2,595 per month with a 1-month security deposit required ($2,595) for an immediate 12-month lease, tenant pays all the utilities and outside lawn maintenance. No pets are allowed, and a credit and background check is required for all applicants. 6-seven-8 four-6-nine 1oo5
Listings identified with the FMLS IDX logo come from FMLS and are held by brokerage firms other than the owner of this website. The listing brokerage is identified in any listing details. Information is deemed reliable but is not guaranteed. 2026 First Multiple Listing Service, Inc.
House for rent
Singlefamily
Available now
No pets
Air conditioner, central air
In unit laundry
1 Attached garage space parking
Central
What's special
Cozy fireplaceLight-filled layoutSpacious family roomRecently renovated throughoutSleek brand-new appliances
- 70 days |
- -- |
- -- |
Zillow last checked:
Listing updated:
Travel times

Let’s turn your rent into credit progress
Build credit history with every on-time payment and get credit for the payment you’re already making.
Facts & features
Interior
Bedrooms & bathrooms
- Bedrooms: 3
- Bathrooms: 3
- Full bathrooms: 2
- 1/2 bathrooms: 1
Heating
- Central
Cooling
- Air Conditioner, Central Air
Appliances
- Included: Dishwasher, Dryer, Garbage Disposal, Gas Oven, Gas Range, Refrigerator, Washer
- Laundry: In Unit, Laundry Closet
Features
- Ceiling Fan(s)
- Has fireplace: Yes
Interior area
- Total interior livable area: 1,440 sqft
Video & virtual tour
Property
Parking
- Total spaces: 1
- Parking features: Attached, Driveway, Garage, Open
- Has attached garage: Yes
- Has uncovered spaces: Yes
- Details: Contact manager
Features
- Stories: 2
- Exterior features: Near Schools, Near Shopping
- Pool features: Contact manager
- Has view: Yes
- View description: City View, Trees/Woods
Lot
- Features: Back Yard, Cul-De-Sac, Front Yard, Level
Details
- Additional structures: Garage(s)
- Parcel number: R6168417
Construction
Type & style
- Home type: SingleFamily
- Architectural style: Traditional
- Property subtype: SingleFamily
Materials
- Roof: Composition,Shake Shingle
Condition
- Year built: 1988
Community & HOA
Location
- Region: Tucker
Financial & listing details
- Lease term: 12 Months
Nearby apartments for rent

Price history
| Date | Event | Price |
|---|---|---|
| 10/24/2026 | Price change | $3,195+45.6%$2/sqft |
Source: FMLS GA #7822371 Report a problem | ||
| 10/6/2026 | Price change | $2,195-8.4%$2/sqft |
Source: FMLS GA #7822371 Report a problem | ||
| 8/31/2026 | Price change | $2,395-7.7%$2/sqft |
Source: FMLS GA #7822371 Report a problem | ||
| 8/16/2026 | Listed for rent | $2,595$2/sqft |
Source: FMLS GA #7822371 Report a problem | ||
| 8/1/2026 | Listing removed | $369,900$257/sqft |
Source:  GAMLS #10723263 Report a problem GAMLS #10723263 Report a problem | ||
| 4/2/2026 | Listed for sale | $369,900$257/sqft |
Source:  FMLS GA #7743379 Report a problem FMLS GA #7743379 Report a problem | ||
| 4/1/2026 | Listing removed | $369,900$257/sqft |
Source: GAMLS #10616787 Report a problem | ||
| 10/2/2025 | Listed for sale | $369,900-2.6%$257/sqft |
Source: GAMLS #10616787 Report a problem | ||
| 10/1/2025 | Listing removed | $379,900$264/sqft |
Source: FMLS GA #7584073 Report a problem | ||
| 7/15/2025 | Price change | $379,900-2.6%$264/sqft |
Source: GAMLS #10532205 Report a problem | ||
| 7/10/2025 | Price change | $389,900-2.5%$271/sqft |
Source: GAMLS #10532205 Report a problem | ||
| 6/21/2025 | Price change | $399,900-1.3%$278/sqft |
Source: GAMLS #10532205 Report a problem | ||
| 6/13/2025 | Price change | $405,000-1.2%$281/sqft |
Source: GAMLS #10532205 Report a problem | ||
| 5/29/2025 | Listed for sale | $409,900+44.3%$285/sqft |
Source: FMLS GA #7584073 Report a problem | ||
| 4/7/2025 | Sold | $284,000$197/sqft |
Source: Public Record Report a problem | ||