This exceptionally well-cared-for one-level home is a rare find in the convenient Hixson location—just 2 minutes to Ashland Terrace and the Walmart Market. With only two owners since it was built (the first owner lived here for nearly 47 years), the home has been lovingly maintained and thoughtfully updated throughout the years.
Recent upgrades include a new HVAC system with ductwork in the crawl space, solid surface kitchen countertops, a stand-alone electric range, and a 30-year roof installed in 2021. Prior improvements also include Hullco windows and doors, a BathFitters bath, and the addition of a cozy four-seasons sunroom with gas log fireplace, back porch with an awning, and adjoining screened porch. A new deck and siding enhancements overlook the professionally landscaped, level, and fenced backyard—perfect for entertaining or simply enjoying the outdoors.
Inside, you'll find gleaming 3/4'' solid hardwood floors (with hardwood under the bedroom carpet), detailed crown and dental molding, and a welcoming covered front porch. The two-car garage includes a spacious utility room with washer, gas dryer, and a cedar storage closet for additional organization.
This home truly shines with character, comfort, and convenience—just minutes to downtown Chattanooga, shopping, restaurants, medical offices, and hospitals. Don't miss this charming ''dollhouse'' that's move-in ready and hard to find in today's market!
Sold for $325,500
$325,500
1111 Plaza Dr, Hixson, TN 37343
3beds
1,740sqft
Single Family Residence
Built in 1968
0.29 Acres Lot
$331,800 Zestimate®
$187/sqft
$2,109 Estimated rent
Home value
$331,800
$309,000 - $355,000
$2,109/mo
Zestimate® history
Owner options
List your home for rent
$2,109/mo
Rent Zestimate®
Find your next renter with Zillow Rental Manager. Plus, with online applications, you can quickly screen prospective tenants – for free.
$2,109/mo
Rent Zestimate®
Refinance and save
$1,932/mo
Est. payment
Refinancing to a lower rate could help reduce your monthly payments and save thousands over the life of the loan.
$1,932/mo
Est. payment
Explore your selling options
Work with a Zillow partner agent
Leverage their expertise and Zillow's premium Showcase listings to get your home seen by more buyers.
Get startedList with your own agent
Get your home in front of millions of buyers by listing it on Zillow.
Learn how to do itSell it yourself
Take full control of how buyers see your home on Zillow by listing For Sale by Owner (FSBO).
List your homeWhat's special
Gas log fireplaceStand-alone electric rangeNew hvac systemWelcoming covered front porchSpacious utility roomSolid surface kitchen countertopsCozy four-seasons sunroom
Zillow last checked:
Listing updated:
Listed by:
Belinda J Winslett 423-356-9584,
Better Homes and Gardens Real Estate Signature Brokers,
Joey Winslett 423-774-6401,
Better Homes and Gardens Real Estate Signature Brokers
Bought with:
Makalah Bradley, 381398
Better Homes and Gardens Real Estate Signature Brokers
Source: Greater Chattanooga Realtors,MLS#: 1520738
Facts & features
Interior
Bedrooms & bathrooms
- Bedrooms: 3
- Bathrooms: 2
- Full bathrooms: 2
Primary bedroom
- Level: First
Bedroom
- Level: First
Bedroom
- Level: First
Primary bathroom
- Level: First
Bathroom
- Level: First
Dining room
- Level: First
Kitchen
- Level: First
Living room
- Level: First
Sunroom
- Level: First
Heating
- Central, Natural Gas
Cooling
- Central Air, ENERGY STAR Qualified Equipment
Appliances
- Included: Dishwasher, Electric Range, Free-Standing Electric Range, Free-Standing Refrigerator, Gas Water Heater, Oven, Refrigerator, Washer/Dryer
- Laundry: In Garage, Gas Dryer Hookup, Laundry Room, Main Level, Washer Hookup
Features
- Ceiling Fan(s), Crown Molding, Eat-in Kitchen, High Ceilings, Low Flow Plumbing Fixtures, Separate Shower, Tub/shower Combo
- Flooring: Carpet, Hardwood, Laminate
- Windows: ENERGY STAR Qualified Windows, Insulated Windows, Tinted Windows, Vinyl Frames, Window Treatments
- Has basement: No
- Has fireplace: No
- Fireplace features: Family Room, Gas Starter, Gas Log
Interior area
- Total structure area: 1,740
- Total interior livable area: 1,740 sqft
- Finished area above ground: 1,384
Property
Parking
- Total spaces: 2
- Parking features: Concrete, Driveway, Garage, Garage Door Opener, Off Street, Garage Faces Front, Kitchen Level
- Attached garage spaces: 2
Features
- Levels: One
- Stories: 1
- Patio & porch: Covered, Deck, Front Porch, Porch, Rear Porch, Screened, Porch - Screened, Porch - Covered
- Exterior features: Lighting, Rain Gutters, Storage
- Pool features: None
- Spa features: None
- Fencing: Back Yard,Chain Link,Fenced,Gate,Privacy,Wood
Lot
- Size: 0.29 Acres
- Dimensions: 90 x 142.7
- Features: Back Yard, Cleared, Few Trees, Front Yard, Interior Lot, Landscaped, Level, Subdivided
Details
- Additional structures: Outbuilding, Shed(s), Storage
- Parcel number: 109m F 011
- Special conditions: Trust
Construction
Type & style
- Home type: SingleFamily
- Architectural style: Contemporary
- Property subtype: Single Family Residence
Materials
- Brick, Vinyl Siding
- Foundation: Block
- Roof: Shingle
Condition
- New construction: No
- Year built: 1968
Utilities & green energy
- Sewer: Public Sewer
- Water: Public
- Utilities for property: Cable Connected, Electricity Connected, Natural Gas Connected, Phone Available, Phone Connected, Sewer Connected, Water Connected
Community & HOA
Community
- Features: None
- Security: Secured Garage/Parking, Prewired, Smoke Detector(s), Security Service, Security System Leased, Security System
- Subdivision: Forest Plaza Unit 2
HOA
- Has HOA: No
Location
- Region: Hixson
Financial & listing details
- Price per square foot: $187/sqft
- Tax assessed value: $336,500
- Annual tax amount: $2,085
- Date on market: 9/18/2025
- Listing terms: Cash,Conventional,FHA,VA Loan
- Road surface type: Asphalt
Price history
| Date | Event | Price |
|---|---|---|
| 10/3/2025 | Sold | $325,500+3.4%$187/sqft |
Source: Greater Chattanooga Realtors #1520738 Report a problem | ||
| 9/21/2025 | Pending sale | $314,900$181/sqft |
Source: Greater Chattanooga Realtors #1520738 Report a problem | ||
| 9/18/2025 | Listed for sale | $314,900+111.3%$181/sqft |
Source: Greater Chattanooga Realtors #1520738 Report a problem | ||
| 7/13/2012 | Sold | $149,000$86/sqft |
Source: Greater Chattanooga Realtors #1179504 Report a problem | ||
| 6/1/2012 | Listed for sale | $149,000$86/sqft |
Source: North River Branch #1179504 Report a problem | ||
Public tax history
| Year | Property taxes | Tax assessment |
|---|---|---|
| 2025 | $1,275 +22.6% | $84,125 +81% |
| 2024 | $1,040 | $46,475 |
| 2023 | $1,040 | $46,475 |
| 2022 | $1,040 | $46,475 |
| 2021 | $1,040 -0.9% | $46,475 +22.5% |
| 2020 | $1,049 | $37,950 |
| 2019 | $1,049 | $37,950 |
| 2018 | $1,049 -48.6% | $37,950 |
| 2017 | $2,040 +1.6% | $37,950 |
| 2016 | $2,008 | -- |
| 2015 | $2,008 | $37,300 |
| 2014 | $2,008 | -- |
| 2013 | -- | $37,300 +18.3% |
| 2012 | -- | $31,525 |
| 2011 | -- | $31,525 |
| 2010 | -- | $31,525 |
| 2009 | -- | $31,525 +17.3% |
| 2008 | -- | $26,875 |
| 2007 | -- | $26,875 |
| 2006 | -- | $26,875 |
| 2005 | -- | $26,875 +17.2% |
| 2004 | -- | $22,925 |
| 2003 | -- | $22,925 |
| 2002 | -- | $22,925 |
| 2001 | -- | $22,925 +33.1% |
| 2000 | -- | $17,225 |
Find assessor info on the county website
Neighborhood: 37343
Nearby homes
- $412,9004 bd3 ba1.9k sqft1115 Plaza Dr, Hixson, TN 37343Off Market
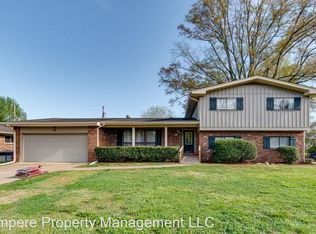
- $295,0004 bd3 ba2.4k sqft4200 Forest Plaza Dr, Hixson, TN 37343Sold
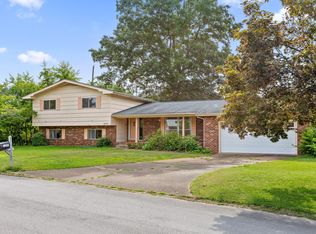
- $299,4003 bd2 ba1.7k sqft4210 Forest Plaza Dr, Hixson, TN 37343Off Market
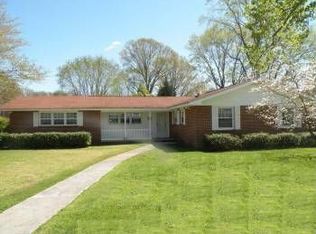
- $356,600-- bd2 ba1.8k sqft4214 Forest Plaza Dr, Hixson, TN 37343Off Market
- $369,3003 bd3 ba2.4k sqft1114 Plaza Dr, Hixson, TN 37343Off Market
- $345,100-- bd2 ba1.8k sqft1117 Plaza Dr, Hixson, TN 37343Off Market
- $328,0003 bd2 ba1.5k sqft4120 Forest Plaza Dr, Hixson, TN 37343Off Market
- $311,600-- bd2 ba2.1k sqft4218 Forest Plaza Dr, Hixson, TN 37343Off Market
Nearby schools
GreatSchools rating
- 4/10Dupont Elementary SchoolGrades: PK-5Distance: 0.4 mi
- 5/10Hixson Middle SchoolGrades: 6-8Distance: 3.1 mi
- 7/10Hixson High SchoolGrades: 9-12Distance: 3.2 mi
Schools provided by the listing agent
- Elementary: DuPont Elementary
- Middle: Hixson Middle
- High: Hixson High
Source: Greater Chattanooga Realtors. This data may not be complete. We recommend contacting the local school district to confirm school assignments for this home.
Get a cash offer in 3 minutes
Find out how much your home could sell for in as little as 3 minutes with a no-obligation cash offer.
Estimated market value
$331,800
Get a cash offer in 3 minutes
Find out how much your home could sell for in as little as 3 minutes with a no-obligation cash offer.
Estimated market value
$331,800
- Tennessee
- Hamilton County
- Hixson
- 37343
- 1111 Plaza Dr
Nearby cities
Nearby neighborhoods
Nearby zip codes
Other Hixson Topics
