Tucked away on a quiet street less than a block from Morrissey Park, this well-maintained condo offers a wonderful combination of privacy, natural light, and convenient low-maintenance living. The main living area feels bright and inviting, with an abundance of natural light flowing across the open floor plan. A kitchen pass-through overlooks the dining area, creating an easy connection between spaces and a great setup for everyday living or entertaining. Upstairs, the primary suite and second spacious bedroom create a comfortable retreat away from the main living areas. Outside, the private, fully fenced courtyard offers an intimate outdoor space that is perfect for morning coffee, entertaining, or relaxing on a crisp fall evening. With its peaceful setting, proximity to Morrissey Park, and easy condo lifestyle, this home is ready for its next owner.
Active
$168,999
1111 Plymouth Dr APT A, Champaign, IL 61821
2beds
1,016sqft
Condominium, Duplex, Single Family Residence
Built in 1977
-- sqft lot
$163,200 Zestimate®
$166/sqft
$160/mo HOA
What's special
Second spacious bedroomPrimary suiteQuiet streetOpen floor planIntimate outdoor spaceAbundance of natural lightPrivate fully fenced courtyard
- 7 days
- 644
- 26
Likely to sell faster than
Zillow last checked:
Listing updated:
Listed by:
Nicholas Ward 217-840-0388,
JOEL WARD HOMES, INC
Source: MRED as distributed by MLS GRID,MLS#: 12743066
Facts & features
Interior
Bedrooms & bathrooms
- Bedrooms: 2
- Bathrooms: 2
- Full bathrooms: 1
- 1/2 bathrooms: 1
Rooms
- Room types: No additional rooms
Primary bedroom
- Features: Flooring (Carpet)
- Level: Second
- Area: 168 Square Feet
- Dimensions: 12X14
Bedroom 2
- Features: Flooring (Carpet)
- Level: Second
- Area: 156 Square Feet
- Dimensions: 13X12
Dining room
- Features: Flooring (Wood Laminate)
- Level: Main
- Area: 120 Square Feet
- Dimensions: 12X10
Kitchen
- Features: Kitchen (Galley), Flooring (Wood Laminate)
- Level: Main
- Area: 72 Square Feet
- Dimensions: 8X9
Living room
- Features: Flooring (Wood Laminate)
- Level: Main
- Area: 180 Square Feet
- Dimensions: 15X12
Heating
- Natural Gas, Forced Air
Cooling
- Central Air
Appliances
- Included: Range, Dishwasher, Refrigerator, Washer, Dryer
- Laundry: Main Level, In Unit
Features
- Basement: Crawl Space
Interior area
- Total structure area: 1,016
- Total interior livable area: 1,016 sqft
- Finished area below ground: 0
Video & virtual tour
Property
Parking
- Total spaces: 2
- Parking features: Concrete, Yes, Garage Owned, Detached, Off Street, Owned, Garage
- Garage spaces: 1
Accessibility
- Accessibility features: No Disability Access
Details
- Parcel number: 452023451083
- Special conditions: None
Construction
Type & style
- Home type: Condo
- Property subtype: Condominium, Duplex, Single Family Residence
Materials
- Vinyl Siding
Condition
- New construction: No
- Year built: 1977
Utilities & green energy
- Sewer: Public Sewer
- Water: Public
Community & HOA
HOA
- Has HOA: Yes
- Services included: Insurance, Exterior Maintenance, Lawn Care, Snow Removal
- HOA fee: $160 monthly
Location
- Region: Champaign
Financial & listing details
- Price per square foot: $166/sqft
- Annual tax amount: $3,136
- Date on market: 8/26/2026
- Ownership: Condo
Estimated market value
$163,200
$155,000 - $171,000
$1,395/mo
Price history
| Date | Event | Price |
|---|---|---|
| 8/26/2026 | Listed for sale | $168,999$166/sqft |
Source:  MRED as distributed by MLS GRID #12743066 Report a problem MRED as distributed by MLS GRID #12743066 Report a problem | ||
Public tax history
Tax history is unavailable.
Monthly payment
Est. payment
Payment breakdown
Explore the cost of this home by adjusting the details. Changes won't be saved.Climate risks
Neighborhood: 61821
Nearby schools
Schools provided by the listing agent
- High: Central High School
- District: 4
Source: MRED as distributed by MLS GRID. This data may not be complete. We recommend contacting the local school district to confirm school assignments for this home.
Similar homes
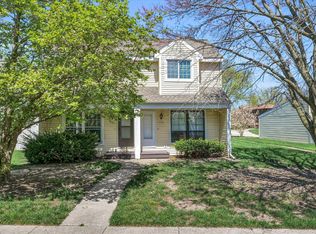
- $167,5002 bd2 ba1k sqft1933 Blackthorn Dr #0, Champaign, IL 61821Active
 MLS ID #12724817, Jason Rogers, Coldwell Banker R.E. Group. MRED as distributed by MLS GRID
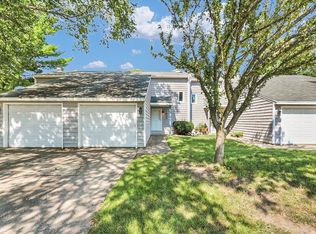
 - $159,9002 bd2 ba1.1k sqft2155 Harbortown Cir Unit 2155, Champaign, IL 61821Active
 MLS ID #12651661, Steve Littlefield, KELLER WILLIAMS-TREC. MRED as distributed by MLS GRID
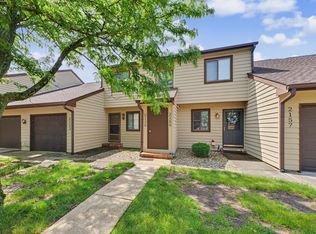
 - $163,5002 bd2 ba1.2k sqft2108 Sunview Dr #2108, Champaign, IL 61821Active
 MLS ID #12639302, Deana Gauze, Coldwell Banker R.E. Group. MRED as distributed by MLS GRID
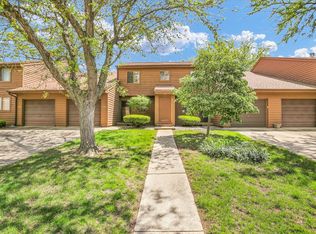
 - $199,9002 bd2 ba1.2k sqft2406 Windward Blvd Unit 205, Champaign, IL 61821Price Change
 MLS ID #12714641, Creg McDonald, Realty Select One. MRED as distributed by MLS GRID
