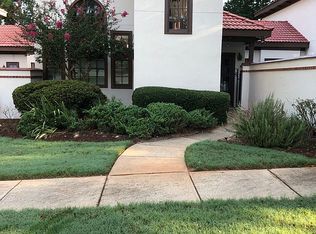
Fabulous floor plan in Heron Ridge at Harbor Club. Master and secondary bedrooms on main plus bedroom/flex room up. Two car garage. Open concept plan with enormous kitchen and walk-in pantry. Large dining area and great room with vaulted ceiling. Optional covered porch behind that is tucked away for privacy. The master features a tray ceiling as well as a luxurious bath that includes a stepless or zero entry shower-frameless glass, drying bench. The walk in master closet is very large and features a door to the home's laundry room. Options are to add a golf cart garage or full car garage, wrap around front porch, upgraded appliance package, screened porch and so much more!
This property is off market, which means it's not currently listed for sale or rent on Zillow. This may be different from what's available on other websites or public sources.