Gorgeous Fully Updated Brick 2 Story Home In Ross LSD! Offering 4 Bedrooms, 3.5 Bathrooms, Dining Room, Breakfast Room, Kitchen & Full Finished Walkout LL (W/Kitchen). Also Featuring Many Updates Throughout The Home, New Bathrooms/Kitchen/Flooring & More! Don't Miss It!
Pending
Price cut: $15K (8/13)
$510,000
1111 Pond Ridge Cir, Hamilton, OH 45013
4beds
3,233sqft
Single Family Residence
Built in 2008
0.41 Acres Lot
$-- Zestimate®
$158/sqft
$13/mo HOA
What's special
New bathroomsBreakfast roomDining room
- 49 days
- 541
- 10
Zillow last checked:
Listing updated:
Listed by:
Tyler R. Minges 513-460-0102,
Huff Realty 513-644-4833
Source: Cincy MLS,MLS#: 1888785 Originating MLS: Cincinnati Area Multiple Listing Service
Originating MLS: Cincinnati Area Multiple Listing Service
Facts & features
Interior
Bedrooms & bathrooms
- Bedrooms: 4
- Bathrooms: 4
- Full bathrooms: 3
- 1/2 bathrooms: 1
Primary bedroom
- Features: Bath Adjoins, Walk-In Closet(s)
- Level: Second
- Area: 224
- Dimensions: 16 x 14
Bedroom 2
- Level: Second
- Area: 154
- Dimensions: 14 x 11
Bedroom 3
- Level: Second
- Area: 156
- Dimensions: 13 x 12
Bedroom 4
- Level: Second
- Area: 132
- Dimensions: 12 x 11
Bedroom 5
- Area: 0
- Dimensions: 0 x 0
Primary bathroom
- Features: Shower, Double Vanity, Tub
Bathroom 1
- Features: Full
- Level: Second
Bathroom 2
- Features: Full
- Level: Second
Bathroom 3
- Features: Partial
- Level: First
Bathroom 4
- Features: Full
- Level: Lower
Dining room
- Features: Chandelier, Wood Floor
- Level: First
- Area: 156
- Dimensions: 13 x 12
Family room
- Features: Fireplace
- Area: 320
- Dimensions: 20 x 16
Kitchen
- Features: Pantry, Kitchen Island, Wood Cabinets
- Area: 288
- Dimensions: 18 x 16
Living room
- Area: 0
- Dimensions: 0 x 0
Office
- Area: 0
- Dimensions: 0 x 0
Heating
- Forced Air, Gas
Cooling
- Central Air
Appliances
- Included: Dishwasher, Microwave, Oven/Range, Refrigerator, Washer, Water Softener, Tankless Water Heater
Features
- High Ceilings
- Windows: Vinyl
- Basement: Full,Finished,Walk-Out Access
- Number of fireplaces: 1
- Fireplace features: Gas, Family Room
Interior area
- Total structure area: 3,233
- Total interior livable area: 3,233 sqft
Property
Parking
- Total spaces: 3
- Parking features: Driveway
- Attached garage spaces: 3
- Has uncovered spaces: Yes
Features
- Levels: Two
- Stories: 2
- Patio & porch: Deck, Patio
- Has view: Yes
- View description: Valley, Trees/Woods
Lot
- Size: 0.41 Acres
- Features: Less than .5 Acre
Details
- Parcel number: K4620107000004
- Zoning description: Residential
Construction
Type & style
- Home type: SingleFamily
- Architectural style: Traditional
- Property subtype: Single Family Residence
Materials
- Brick
- Foundation: Concrete Perimeter
- Roof: Shingle
Condition
- New construction: No
- Year built: 2008
Utilities & green energy
- Gas: Natural
- Sewer: Public Sewer
- Water: Public
Community & HOA
HOA
- Has HOA: Yes
- HOA fee: $150 annually
Location
- Region: Hamilton
Financial & listing details
- Price per square foot: $158/sqft
- Tax assessed value: $1,940
- Annual tax amount: $5,308
- Date on market: 8/1/2026
- Listing terms: No Special Financing
Estimated market value
Not available
Estimated sales range
Not available
Not available
Price history
| Date | Event | Price |
|---|---|---|
| 8/29/2026 | Pending sale | $510,000$158/sqft |
Source:  Cincy MLS #1888785 Report a problem Cincy MLS #1888785 Report a problem | ||
| 8/13/2026 | Price change | $510,000-2.9%$158/sqft |
Source: Cincy MLS #1888785 Report a problem | ||
| 8/1/2026 | Listed for sale | $525,000+82.9%$162/sqft |
Source: Cincy MLS #1888785 Report a problem | ||
| 10/30/2015 | Sold | $287,000+6.7%$89/sqft |
Source: Cincy MLS #1466113 Report a problem | ||
| 10/5/2009 | Sold | $269,000+427.5%$83/sqft |
Source: Cincy MLS #1167242 Report a problem | ||
| 9/8/2008 | Sold | $51,000$16/sqft |
Source: Public Record Report a problem | ||
Public tax history
| Year | Property taxes | Tax assessment |
|---|---|---|
| 2025 | $5,309 +0.9% | $680 |
| 2024 | $5,262 +1% | $680 |
| 2023 | $5,212 +25.1% | $680 |
| 2022 | $4,166 +4.6% | $680 |
| 2021 | $3,985 | $680 |
| 2020 | -- | $680 |
| 2019 | $3,888 -1.6% | $680 |
| 2018 | $3,952 +3% | $680 |
| 2017 | $3,836 +8.1% | $680 |
| 2016 | $3,549 +0.5% | $680 |
| 2015 | $3,533 +4.2% | $680 |
| 2014 | $3,390 | $680 |
| 2013 | $3,390 +12749.4% | $680 |
| 2012 | $26 | $680 -99.2% |
| 2011 | $26 +1.2% | $81,134 -6.3% |
| 2010 | $26 -99.1% | $86,604 +64.7% |
| 2009 | $2,838 +292.7% | $52,577 +213.3% |
| 2008 | $723 +33.8% | $16,783 +2371.7% |
| 2007 | $540 +1% | $679 -94.2% |
| 2006 | $535 | $11,641 |
Find assessor info on the county website
Monthly payment
Est. payment
Payment breakdown
Explore the cost of this home by adjusting the details. Changes won't be saved.Climate risks
Neighborhood: 45013
Similar homes
- $569,9005 bd4 ba3.7k sqft1261 Pond Ridge Cir, Hamilton, OH 45013For Sale
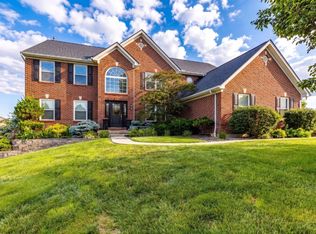
 MLS ID #1884206, Janice L Adler, eXp Realty. Cincy MLS
 - $524,9004 bd4 ba3.4k sqft1675 Ainsley Ln, Hamilton, OH 45013For Sale
 MLS ID #1889051, Angela Gray, Hand In Hand Realty, LLC. Cincy MLS
 - $434,9003 bd3 ba3.4k sqft1790 Hanover Way, Hamilton, OH 45013For Sale
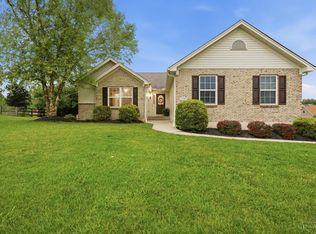 MLS ID #1890683, Amy L. Markowski, Real of Ohio. Cincy MLS
 - $449,9004 bd3 ba2k sqft3078 Sorbus Dr, Hamilton, OH 45013For Sale
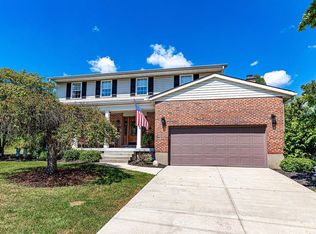 MLS ID #1892772, Tyler R. Minges, Huff Realty. Cincy MLS
 - $520,0004 bd3 ba2.7k sqft7042 Woodberry Dr, Hamilton, OH 45011For SaleMLS ID #1890067, Christy Yoho, Cincy Flat Fee, LLC. Cincy MLS
- $589,0003 bd4 ba2.8k sqft4004 Hickory Hollow Dr, Hamilton, OH 45013For SaleMLS ID #1890750, Robert C Speckert, eXp Realty. Cincy MLS
- $525,0004 bd3 ba2.7k sqft7185 Glenn Moor Dr, Liberty Township, OH 45011For SaleMLS ID #1893608, Patrick Tenoever, Sibcy Cline, Inc.. Cincy MLS
- $450,0004 bd3 ba1.9k sqft4690 Huston Rd, Hamilton, OH 45013For Sale
 MLS ID #967962, Andrea Mayer, C21-Thacker & Associates, Inc.. DABR MLS
 - $499,9004 bd3 ba2.9k sqft6770 Wesselman Rd, Cleves, OH 45002For SaleMLS ID #1893709, Rick Ayers, RE/MAX Preferred Group. Cincy MLS
- $499,9004 bd2 ba1.9k sqft3405 Ward Way, Oxford, OH 45056For SaleMLS ID #968531, Andrea Mayer, C21-Thacker & Associates, Inc.. DABR MLS
- $524,9004 bd4 ba4.1k sqft6004 Tyler Point Dr, Hamilton, OH 45011For SaleMLS ID #1888255, Arthur Greenlee IV, eXp Realty. Cincy MLS
- $514,0004 bd3 ba2.7k sqft228 Edgefield Dr, Cleves, OH 45002For SaleMLS ID #1893370, Michael D Bovard, Huff Realty. Cincy MLS
- $549,9004 bd4 ba1.9k sqft6736 Raven Ct, Hamilton, OH 45011For SaleMLS ID #1889852, Kenneth A. Thacker, Century 21 Thacker & Assoc.. Cincy MLS
- $475,0005 bd4 ba2.2k sqft6181 Sugartree Ct, Liberty Township, OH 45011For SaleMLS ID #1891687, Vicki M Sylvestre, Keller Williams Advisors. Cincy MLS
- $419,0004 bd4 ba2.5k sqft2899 Creekside Dr, Hamilton, OH 45011For SaleMLS ID #1890422, Judith A Schuermann, Huff Realty. Cincy MLS
- $416,0004 bd4 ba2.7k sqft7413 Preakness Ln, Hamilton, OH 45011For SaleMLS ID #1892797, Danielle Powers, RE/MAX Victory + Affiliates. Cincy MLS
- $449,9004 bd3 ba2.8k sqft8092 Thistlewood Dr, West Chester, OH 45069For SaleMLS ID #1894486, Scot C. Avery, Huff Realty. Cincy MLS
- $449,9004 bd3 ba2.4k sqft6581 Lucky Ln, Liberty Township, OH 45044For SaleMLS ID #1894039, Monika Deroussel, eXp Realty. Cincy MLS
- $519,0003 bd4 ba2.3k sqft5614 Williamsburg Way, Fairfield, OH 45014For SaleMLS ID #1884443, Sonny Schwarz, Sibcy Cline, Inc.. Cincy MLS
- $350,0002 bd2 ba1.6k sqft4050 Kirchling Rd, Hamilton, OH 45013For SaleMLS ID #1892855, Larry L Thinnes, Sibcy Cline, Inc.. Cincy MLS
