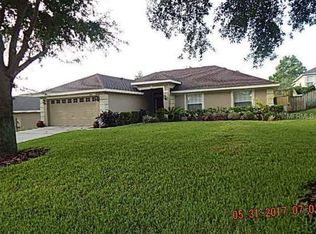
Welcome to 1111 Railside Way in Oakland, Florida. Located in the Trailside Station Community, this home sits on one of the only 3 larger lots offering almost .5 acres to enjoy! As you enter the home you will enter the foyer and notice the stairs which will lead you to all the bedrooms. The first floor consists of the kitchen–family room combo, separate formal dining and an extra room that can be used as an office/den, and a full bathroom with an exit door should its new owner want to add a pool. The kitchen is completely renovated with 42-inch cabinets, molding, and a stunning granite counter that continues through as a backsplash and the sliding door leading to the backyard has been replaced with a French door with hassle-free built-in shades. Upstairs you find all the sleeping areas including a full bathroom. The master suite is very spacious with a very interesting layout. For added privacy, the entry door was built with privacy in mind. The master bath has had its share of renovations as well with a brand-new party shower and an updated sleek and elegant shower panel with jets and shower head. Home has a full solar system added in 2021 which is transferable to its new owners, so no need to worry about the summer hot days. The home also has a transfer switch located in the garage where you can plug a generator into the transfer switch and it will power and run half of the house. All major ticket items have been addressed, Roof 2017, AC 2014, new water heater 2021, and Kitchen renovation 2021. The backyard has enough space to add a pool, playground, trampoline, and more. This community is located just walking distance down from the beautiful Oakland Nature Preserve and West Orange Trail. The Preserve encompasses 128 acres that include a boardwalk to Lake Apopka with a classroom-sized pavilion on the lakefront, and a pavilion on the West Orange Trail, offering field trips, guided tours, summer camps, and programs for visitors and members. Just a short drive from downtown Winter Garden, 5 minutes to the Florida Turnpike, 5 min from Clermont, and less than 30 minutes from downtown Orlando, creating an easy opportunity to experience all the great dining, shopping, and entertainment around. This home has been priced to sell so get your showing appointment and come see this home for yourself. Washer, Dryer, and Fridge do not convey.
Sold for $500,000
$500,000
1111 Railside Way, Oakland, FL 34787
4beds
2,213sqft
Single Family Residence
Built in 2000
0.41 Acres Lot
$546,400 Zestimate®
$226/sqft
$3,098 Estimated rent
Home value
$546,400
$519,000 - $574,000
$3,098/mo
Zestimate® history
Owner options
List your home for rent
$3,098/mo
Rent Zestimate®
Find your next renter with Zillow Rental Manager. Plus, with online applications, you can quickly screen prospective tenants – for free.
$3,098/mo
Rent Zestimate®
Refinance and save
$3,573/mo
Est. payment
Refinancing to a lower rate could help reduce your monthly payments and save thousands over the life of the loan.
$3,573/mo
Est. payment
Explore your selling options
Work with a Zillow partner agent
Leverage their expertise and Zillow's premium Showcase listings to get your home seen by more buyers.
Get startedList with your own agent
Get your home in front of millions of buyers by listing it on Zillow.
Learn how to do itSell it yourself
Take full control of how buyers see your home on Zillow by listing For Sale by Owner (FSBO).
List your homeWhat's special
Master suiteExtra roomMaster bathNew water heaterSeparate formal diningFrench door
Zillow last checked:
Listing updated:
Listing Provided by:
Nellie Peralta 321-299-5544,
KELLER WILLIAMS ADVANTAGE 2 REALTY 407-393-5901
Bought with:
Sean Riley, 3467762
J A D FL HOME INC
Source: Stellar MLS,MLS#: O6106984 Originating MLS: Orlando Regional
Originating MLS: Orlando Regional
Facts & features
Interior
Bedrooms & bathrooms
- Bedrooms: 4
- Bathrooms: 3
- Full bathrooms: 3
Primary bedroom
- Features: Walk-In Closet(s)
- Level: Second
- Dimensions: 17x14
Bathroom 1
- Features: Built-in Closet
- Level: Second
- Dimensions: 12x12
Bathroom 2
- Features: Built-in Closet
- Level: Second
- Dimensions: 11x11
Bathroom 3
- Features: Built-in Closet
- Level: Second
- Dimensions: 10x10
Kitchen
- Features: No Closet
- Level: First
- Dimensions: 14x12
Living room
- Features: No Closet
- Level: First
- Dimensions: 18x14
Heating
- Central
Cooling
- Central Air
Appliances
- Included: Dishwasher, Disposal, Microwave, Range, Range Hood, Refrigerator
Features
- Ceiling Fan(s), Kitchen/Family Room Combo, PrimaryBedroom Upstairs, Thermostat, Walk-In Closet(s)
- Flooring: Carpet, Laminate
- Doors: French Doors
- Has fireplace: No
Interior area
- Total structure area: 2,873
- Total interior livable area: 2,213 sqft
Property
Parking
- Total spaces: 2
- Parking features: Garage - Attached
- Attached garage spaces: 2
Features
- Levels: Two
- Stories: 2
- Exterior features: Irrigation System, Lighting, Private Mailbox, Sidewalk
Lot
- Size: 0.41 Acres
Details
- Parcel number: 192227868200590
- Zoning: R-1
- Special conditions: None
Construction
Type & style
- Home type: SingleFamily
- Property subtype: Single Family Residence
Materials
- Block, Stone, Stucco
- Foundation: Slab
- Roof: Shingle
Condition
- New construction: No
- Year built: 2000
Utilities & green energy
- Sewer: Septic Tank
- Water: Public
- Utilities for property: BB/HS Internet Available, Cable Available, Cable Connected, Electricity Available, Electricity Connected, Public, Sewer Available, Sewer Connected, Solar, Street Lights, Underground Utilities, Water Available
Community & neighborhood
Location
- Region: Oakland
- Subdivision: TRAILSIDE STATION REP 44/23
HOA & financial
HOA
- Has HOA: Yes
- HOA fee: $29 monthly
- Association name: Trailside Station Homeowners Association
- Association phone: 407-656-1081
Other fees
- Pet fee: $0 monthly
Other financial information
- Total actual rent: 0
Other
Other facts
- Ownership: Fee Simple
- Road surface type: Paved
Price history
| Date | Event | Price |
|---|---|---|
| 10/2/2023 | Sold | $500,000+0.8%$226/sqft |
Source:  Stellar MLS #O6106984 Report a problem Stellar MLS #O6106984 Report a problem | ||
| 5/8/2023 | Pending sale | $495,990$224/sqft |
Source: Stellar MLS #O6106984 Report a problem | ||
| 4/27/2023 | Listed for sale | $495,990+262%$224/sqft |
Source: Stellar MLS #O6106984 Report a problem | ||
| 12/27/2011 | Sold | $137,000$62/sqft |
Source: Public Record Report a problem | ||
| 10/7/2011 | Listed for sale | $137,000$62/sqft |
Source: The Steve Lang Group #O5042647 Report a problem | ||
| 9/29/2011 | Pending sale | $137,000$62/sqft |
Source: The Steve Lang Group #O5042647 Report a problem | ||
| 9/29/2011 | Listed for sale | $137,000$62/sqft |
Source: The Steve Lang Group #O5042647 Report a problem | ||
| 6/30/2011 | Listing removed | $137,000$62/sqft |
Source: Homevest Realty #O5042647 Report a problem | ||
| 6/18/2011 | Listed for sale | $137,000+3.8%$62/sqft |
Source: Homevest Realty #O5042647 Report a problem | ||
| 5/13/2011 | Listing removed | $132,000$60/sqft |
Source: Homevest Realty #O5042647 Report a problem | ||
| 5/5/2011 | Listed for sale | $132,000-54.5%$60/sqft |
Source: Homevest Realty #O5042647 Report a problem | ||
| 1/8/2007 | Sold | $290,000+35.2%$131/sqft |
Source: Public Record Report a problem | ||
| 8/19/2004 | Sold | $214,500$97/sqft |
Source: Public Record Report a problem | ||
Public tax history
| Year | Property taxes | Tax assessment |
|---|---|---|
| 2024 | $6,137 +196.4% | $379,163 +140.2% |
| 2023 | $2,070 +3.7% | $157,836 +3% |
| 2022 | $1,996 +1.7% | $153,239 +3% |
| 2021 | $1,963 +0.6% | $148,776 +1.4% |
| 2020 | $1,951 +1.5% | $146,722 +2.3% |
| 2019 | $1,921 +0.7% | $143,423 +1.9% |
| 2018 | $1,908 | $140,749 -25.1% |
| 2017 | $1,908 +1.4% | $187,986 +5.4% |
| 2016 | $1,883 +0.8% | $178,406 +15.5% |
| 2015 | $1,867 -1.8% | $154,489 +8.1% |
| 2014 | $1,901 +2.8% | $142,934 +9.1% |
| 2013 | $1,850 -4.8% | $131,050 -3% |
| 2012 | $1,945 -34.8% | $135,064 -7.5% |
| 2011 | $2,984 -5.4% | $145,994 -8.1% |
| 2010 | $3,155 | $158,786 -12.5% |
| 2009 | -- | $181,439 -20.5% |
| 2008 | $3,440 -10% | $228,208 -7.4% |
| 2007 | $3,823 +1.5% | $246,374 +18.7% |
| 2006 | $3,767 +11% | $207,516 +14.6% |
| 2005 | $3,393 +60.1% | $181,023 +29% |
| 2004 | $2,120 +0.4% | $140,324 +1.2% |
| 2003 | $2,111 +3% | $138,657 +3.8% |
| 2002 | $2,049 -17% | $133,623 -12.1% |
| 2001 | $2,468 | $152,080 |
Find assessor info on the county website
Neighborhood: 34787
Nearby schools
GreatSchools rating
- 9/10Tildenville Elementary SchoolGrades: PK-5Distance: 2.2 mi
- 4/10Lakeview Middle SchoolGrades: 6-9Distance: 2.6 mi
- 7/10West Orange High SchoolGrades: 9-12Distance: 4.6 mi
Get a cash offer in 3 minutes
Find out how much your home could sell for in as little as 3 minutes with a no-obligation cash offer.
Estimated market value
$546,400
Get a cash offer in 3 minutes
Find out how much your home could sell for in as little as 3 minutes with a no-obligation cash offer.
Estimated market value
$546,400
- Florida
- Orange County
- Oakland
- 34787
- 1111 Railside Way
Nearby cities
Nearby zip codes
Other Oakland Topics
