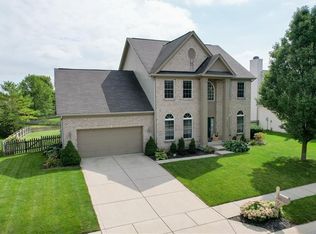
Imagine 1111 Red Dunes Run, recently enhanced with fresh interior paint and partial flooring replacement. A fireplace provides comfort, complemented by a kitchen featuring an accent backsplash, island, and all stainless steel appliances. The primary bedroom includes a walk in closet, with the primary bathroom containing double sinks, a separate tub, and a shower. A covered patio opens to a fenced in backyard. Experience updated comfort and functional living spaces.. Included 100-Day Home Warranty with buyer activation
Sold
Zillow last checked:
Listing updated:
Bought with:
Tonya Burton
eXp Realty LLC
Source: MIBOR as distributed by MLS GRID,MLS#: 22116332
Price history
| Date | Event | Price |
|---|---|---|
| 9/14/2026 | Sold | $405,000$105/sqft |
Source:  MIBOR as distributed by MLS GRID #22116332 Report a problem MIBOR as distributed by MLS GRID #22116332 Report a problem | ||
| 8/5/2026 | Pending sale | $405,000$105/sqft |
Source: MIBOR as distributed by MLS GRID #22116332 Report a problem | ||
| 7/24/2026 | Listed for sale | $405,000+4.7%$105/sqft |
Source: MIBOR as distributed by MLS GRID #22116332 Report a problem | ||
| 7/1/2026 | Sold | $386,900+47.1%$100/sqft |
Source: Public Record Report a problem | ||
| 2/27/2018 | Sold | $263,000-2.4%$68/sqft |
Source: MIBOR as distributed by MLS GRID #21523690 Report a problem | ||
| 1/10/2018 | Pending sale | $269,500$70/sqft |
Source: The Fox Group Real Estate #21523690 Report a problem | ||
| 12/6/2017 | Price change | $269,500-2%$70/sqft |
Source: The Fox Group Real Estate #21523690 Report a problem | ||
| 11/7/2017 | Listed for sale | $275,000+10%$71/sqft |
Source: The Fox Group Real Estate #21523690 Report a problem | ||
| 8/3/2015 | Listing removed | $250,000$65/sqft |
Source: RE/MAX ABILITY PLUS #21355934 Report a problem | ||
| 8/3/2015 | Listed for sale | $250,000+0.8%$65/sqft |
Source: RE/MAX ABILITY PLUS #21355934 Report a problem | ||
| 7/31/2015 | Sold | $248,000-0.8%$64/sqft |
Source: Agent Provided Report a problem | ||
| 6/23/2015 | Pending sale | $250,000$65/sqft |
Source: RE/MAX ABILITY PLUS #21355934 Report a problem | ||
| 5/28/2015 | Listed for sale | $250,000+14.1%$65/sqft |
Source: RE/MAX Ability Plus #21355934 Report a problem | ||
| 4/6/2011 | Sold | $219,150-2.6%$57/sqft |
Source: Agent Provided Report a problem | ||
| 3/1/2011 | Price change | $225,000-2.2%$58/sqft |
Source: F. C. Tucker Company, Inc #21100182 Report a problem | ||
| 1/5/2011 | Listed for sale | $230,000-5.5%$60/sqft |
Source: F. C. Tucker Company, Inc #21100182 Report a problem | ||
| 2/28/2008 | Sold | $243,500$63/sqft |
Source: Agent Provided Report a problem | ||
Get a cash offer in 3 minutes
Find out how much your home could sell for in as little as 3 minutes with a no-obligation cash offer.
Estimated market value
$405,000
