Stately, spacious, brick-front former model home on the perfect lot in Aquia Harbour! Level and lushly landscaped all around with a fully fenced backyard ** OPEN HOUSE Saturday 4/11 from 1:00 to 4:00 Do you need space for your best life inside and out? You’ve got it! 3501 finished square feet on the main and upper levels, plus a partially finished walk-out basement, one car tuck-under garage and a storage shed under the deck, and driveway parking for multiple vehicles and your boat or RV ** This home meets any storage challenge with a large storage/work room in the basement and easily accessible attic storage from the front right bedroom and the primary suite closet ** Dual zone HVAC, main level replaced September 2017, upper level replaced January 2020. Hot water heater replaced 2021. Brick and concrete front steps rebuilt 2025. Solid wood privacy fencing with gates 2025 ** Rim joist and subfloor under sunroom replaced 2025, all deck top rails just replaced ** Exterior trim is wrapped and maintenance-free ** Light-filled two-story foyer ** Solid hardwood flooring (not manufactured hardwood) throughout foyer, living room, dining room, main-level office and family room ** The foyer opens on the right to the formal living and dining rooms, both with bay windows. Crown molding in the living room ** The dining room has beautiful trim work including crown molding, chair rail, and picture molding below the chair rail ** The foyer opens on the left to the huge office with built-in cabinets and shelving, just painted in on-trend saturated blue-green ** The enormous kitchen has a wood tray ceiling, brand-new quartz countertops, built-in double wall ovens, 48 inch ceramic-surface cooktop, ceramic tile floors, newer french-door stainless steel refrigerator with icemaker, shelved pantry with doors plus a walk-in pantry connecting the kitchen to the office ** The bank of windows overlooks the gorgeous backyard ** There is also a built-in desk/craft area and a large breakfast room with a bay window ** Updated lighting in the kitchen and the breakfast room ** Step down to the family room with hardwood floors, solid wood horizontal plank wainscoting, and wood-burning fireplace with full-brick raised hearth, the stacked wood outside conveys! ** The family room opens on the left to the huge bonus room! Over 400 ft.² with a solid wall of built-in cabinets and shelving, 9-foot ceiling, and double French doors to the front patio. Imagine the possibilities! Game room, office, homeschool, craft room, whatever your imagination desires ** On the right the family room opens to the gorgeous sunroom with Palladian windows all around and ceramic tile flooring. Double French doors are stored and can easily be reattached ** Walk from the sunroom to the deck and backyard, perfect flow for entertaining! ** The main level also holds an extra-deep coat closet and the powder room with new LVP flooring ** Upstairs the bright sunny landing holds the expansive master suite with a pretty view of the back yard ** Enormous renovated bathroom has skylights, LVP flooring, double vanities, a large walk-in shower, and separate commode room ** The closet of your dreams includes lots of hanger space and built-in shelving ** Walk-in access from the primary closet to the attic ** The landing also opens to the laundry room with built-in shelving (washer and dryer convey!), three additional bedrooms, all generously-sized, one with a window seat and another with a walk-in closet and attic access ** The renovated upstairs hall bath has ceramic tile floors and custom ceramic tile tub/shower combo ** The yard and gardens are spectacular! Loaded with shrubs and perennials, all beds are freshly mulched. Top-quality wood fencing is brand new, with gates on both sides of the home ** LOCATION! Close to the front gate of Aquia Harbour and to the marina, pool, tennis/pickleball courts, playground and stables. Please see DOCUMENTS for floorplans
Sold for $634,900
$634,900
1111 Richmond Dr, Stafford, VA 22554
4beds
3,901sqft
Single Family Residence
Built in 1989
0.35 Acres Lot
$634,800 Zestimate®
$163/sqft
$3,349 Estimated rent
Home value
$634,800
$597,000 - $673,000
$3,349/mo
Zestimate® history
Owner options
List your home for rent
$3,349/mo
Rent Zestimate®
Find your next renter with Zillow Rental Manager. Plus, with online applications, you can quickly screen prospective tenants – for free.
$3,349/mo
Rent Zestimate®
Refinance and save
$3,969/mo
Est. payment
Refinancing to a lower rate could help reduce your monthly payments and save thousands over the life of the loan.
$3,969/mo
Est. payment
Explore your selling options
Work with a Zillow partner agent
Leverage their expertise and Zillow's premium Showcase listings to get your home seen by more buyers.
Get startedList with your own agent
Get your home in front of millions of buyers by listing it on Zillow.
Learn how to do itSell it yourself
Take full control of how buyers see your home on Zillow by listing For Sale by Owner (FSBO).
List your homeWhat's special
Brand-new quartz countertopsFully fenced backyardOne car tuck-under garageStacked wood outside conveysExtra-deep coat closetLight-filled two-story foyerBuilt-in double wall ovens
Zillow last checked:
Listing updated:
Listed by:
Janet Holt 540-840-4879,
Holt For Homes, Inc.
Bought with:
Melissa Stewart, 0225076067
Coldwell Banker Elite
Source: Bright MLS,MLS#: VAST2047460
Facts & features
Interior
Bedrooms & bathrooms
- Bedrooms: 4
- Bathrooms: 4
- Full bathrooms: 2
- 1/2 bathrooms: 2
- Main level bathrooms: 1
Rooms
- Room types: Living Room, Dining Room, Primary Bedroom, Bedroom 2, Bedroom 3, Bedroom 4, Kitchen, Family Room, Foyer, Breakfast Room, Sun/Florida Room, Exercise Room, Laundry, Storage Room, Bathroom 2, Bonus Room, Hobby Room, Primary Bathroom, Half Bath
Primary bedroom
- Features: Attached Bathroom, Attic - Access Panel, Bathroom - Walk-In Shower, Ceiling Fan(s), Flooring - Carpet, Walk-In Closet(s)
- Level: Upper
Bedroom 2
- Features: Flooring - Carpet
- Level: Upper
Bedroom 3
- Level: Upper
Bedroom 4
- Features: Walk-In Closet(s)
- Level: Upper
Primary bathroom
- Features: Soaking Tub, Bathroom - Walk-In Shower, Double Sink, Flooring - Luxury Vinyl Plank, Skylight(s)
- Level: Upper
Bathroom 2
- Features: Bathroom - Tub Shower, Flooring - Ceramic Tile
- Level: Upper
Bonus room
- Features: Built-in Features, Flooring - Carpet, Recessed Lighting, Wet Bar
- Level: Main
Breakfast room
- Features: Flooring - Solid Hardwood
- Level: Main
Dining room
- Features: Chair Rail, Crown Molding, Flooring - Solid Hardwood
- Level: Main
Exercise room
- Level: Lower
Family room
- Features: Fireplace - Wood Burning, Flooring - Solid Hardwood
- Level: Main
Foyer
- Features: Flooring - HardWood
- Level: Main
Half bath
- Level: Main
Half bath
- Level: Lower
Other
- Features: Flooring - Luxury Vinyl Plank
- Level: Lower
Kitchen
- Features: Countertop(s) - Quartz, Flooring - Ceramic Tile, Kitchen - Electric Cooking, Pantry
- Level: Main
Laundry
- Level: Upper
Living room
- Features: Flooring - Solid Hardwood
- Level: Main
Storage room
- Level: Lower
Other
- Features: Ceiling Fan(s), Flooring - Ceramic Tile
- Level: Main
Heating
- Central, Forced Air, Heat Pump, Zoned, Electric
Cooling
- Heat Pump, Electric
Appliances
- Included: Down Draft, Dishwasher, Disposal, Dryer, Exhaust Fan, Ice Maker, Oven, Refrigerator, Stainless Steel Appliance(s), Washer, Electric Water Heater
- Laundry: In Basement, Dryer In Unit, Hookup, Upper Level, Washer In Unit, Laundry Room
Features
- Attic, Soaking Tub, Bathroom - Tub Shower, Bathroom - Stall Shower, Breakfast Area, Built-in Features, Ceiling Fan(s), Crown Molding, Family Room Off Kitchen, Open Floorplan, Formal/Separate Dining Room, Kitchen - Gourmet, Pantry, Primary Bath(s), Upgraded Countertops, Walk-In Closet(s), Tray Ceiling(s)
- Flooring: Carpet, Ceramic Tile, Hardwood, Luxury Vinyl, Wood
- Doors: Storm Door(s)
- Windows: Bay/Bow, Double Hung, Double Pane Windows, Palladian
- Basement: Garage Access,Heated,Improved,Exterior Entry,Partially Finished,Side Entrance,Walk-Out Access,Partial
- Number of fireplaces: 1
- Fireplace features: Brick, Mantel(s), Screen, Wood Burning
Interior area
- Total structure area: 3,901
- Total interior livable area: 3,901 sqft
- Finished area above ground: 3,501
- Finished area below ground: 400
Property
Parking
- Total spaces: 11
- Parking features: Basement, Garage Faces Side, Inside Entrance, Driveway, Attached, Off Street
- Attached garage spaces: 1
- Uncovered spaces: 10
Accessibility
- Accessibility features: None
Features
- Levels: Three
- Stories: 3
- Patio & porch: Deck
- Pool features: Community
- Has spa: Yes
- Spa features: Bath
- Fencing: Board,Wood
- Has view: Yes
- View description: Garden
- Waterfront features: Boat - Powered, Fishing Allowed
- Body of water: Aquia Creek
Lot
- Size: 0.35 Acres
- Features: Front Yard, Landscaped, Rear Yard, Wooded
Details
- Additional structures: Above Grade, Below Grade
- Parcel number: 21B 669
- Zoning: R1
- Special conditions: Standard
Construction
Type & style
- Home type: SingleFamily
- Architectural style: Colonial
- Property subtype: Single Family Residence
Materials
- Brick Front, Vinyl Siding
- Foundation: Crawl Space, Block
- Roof: Asphalt
Condition
- Very Good
- New construction: No
- Year built: 1989
Details
- Builder name: HOWCO
Utilities & green energy
- Sewer: Public Sewer
- Water: Public
- Utilities for property: Broadband, Cable, Fiber Optic
Community & HOA
Community
- Features: Pool
- Subdivision: Aquia Harbour
HOA
- Has HOA: Yes
- Amenities included: Baseball Field, Basketball Court, Bike Trail, Boat Dock/Slip, Boat Ramp, Clubhouse, Common Grounds, Day Care, Dog Park, Gated, Golf Course, Golf Course Membership Available, Horse Trails, Jogging Path, Marina/Marina Club, Pool, Pool Mem Avail, Riding/Stables, Soccer Field, Tennis Court(s), Tot Lots/Playground
- Services included: Common Area Maintenance, Insurance, Management, Reserve Funds, Road Maintenance, Security, Snow Removal, Trash, Pier/Dock Maintenance
- HOA fee: $157 monthly
- HOA name: AHPOA
Location
- Region: Stafford
Financial & listing details
- Price per square foot: $163/sqft
- Tax assessed value: $535,200
- Annual tax amount: $5,013
- Date on market: 4/10/2026
- Listing agreement: Exclusive Right To Sell
- Listing terms: Cash,Conventional,FHA,VA Loan
- Ownership: Fee Simple
Price history
| Date | Event | Price |
|---|---|---|
| 5/29/2026 | Sold | $634,900$163/sqft |
Source:  Bright MLS #VAST2047460 Report a problem Bright MLS #VAST2047460 Report a problem | ||
| 4/18/2026 | Pending sale | $634,900$163/sqft |
Source: Bright MLS #VAST2047460 Report a problem | ||
| 4/10/2026 | Listed for sale | $634,900+4.9%$163/sqft |
Source: Bright MLS #VAST2047460 Report a problem | ||
| 11/12/2024 | Sold | $605,000$155/sqft |
Source: Bright MLS #VAST2031116 Report a problem | ||
| 9/19/2024 | Contingent | $605,000$155/sqft |
Source: Bright MLS #VAST2031116 Report a problem | ||
| 8/30/2024 | Price change | $605,000-0.7%$155/sqft |
Source: Bright MLS #VAST2031116 Report a problem | ||
| 8/13/2024 | Pending sale | $609,000+4.1%$156/sqft |
Source: Bright MLS #VAST2031116 Report a problem | ||
| 8/8/2024 | Listed for sale | $585,000+60.3%$150/sqft |
Source: Bright MLS #VAST2031116 Report a problem | ||
| 4/8/2014 | Sold | $365,000-2.7%$94/sqft |
Source: Public Record Report a problem | ||
| 10/24/2013 | Listed for sale | $375,000-11.8%$96/sqft |
Source: Coldwell Banker Elite #ST8209826 Report a problem | ||
| 1/13/2012 | Listing removed | $425,000$109/sqft |
Source: Nancy Mizelle Report a problem | ||
| 12/8/2011 | Listed for sale | $425,000$109/sqft |
Source: Nancy Mizelle Report a problem | ||
| 10/6/2011 | Listing removed | $425,000$109/sqft |
Source: RE/MAX ALLEGIANCE #ST7581074 Report a problem | ||
| 7/31/2011 | Price change | $425,000-5.6%$109/sqft |
Source: RE/MAX ALLEGIANCE #ST7581074 Report a problem | ||
| 4/21/2011 | Listed for sale | $450,000$115/sqft |
Source: RE/MAX Allegiance #ST7581074 Report a problem | ||
Public tax history
| Year | Property taxes | Tax assessment |
|---|---|---|
| 2025 | $4,943 +3.4% | $535,200 |
| 2024 | $4,783 +9.8% | $535,200 +10.3% |
| 2023 | $4,356 +5.6% | $485,300 |
| 2022 | $4,125 -6.9% | $485,300 +6.2% |
| 2021 | $4,433 | $457,000 |
| 2020 | $4,433 -0.3% | $457,000 +3.8% |
| 2019 | $4,448 +2% | $440,400 |
| 2018 | $4,360 | $440,400 +10% |
| 2017 | $4,360 +10% | $400,200 |
| 2016 | $3,962 | $400,200 +8.3% |
| 2015 | -- | $369,400 |
| 2014 | -- | $369,400 +6.1% |
| 2013 | -- | $348,100 |
| 2012 | -- | $348,100 +7.8% |
| 2011 | -- | $322,800 |
| 2010 | -- | $322,800 -21% |
| 2009 | -- | $408,500 |
| 2008 | -- | $408,500 -31.7% |
| 2006 | -- | $597,800 -20.2% |
| 2005 | -- | $749,300 +67.9% |
| 2004 | -- | $446,300 +47.9% |
| 2003 | -- | $301,700 |
| 2002 | -- | $301,700 +16.7% |
| 2001 | -- | $258,600 |
| 2000 | -- | $258,600 |
Find assessor info on the county website
Neighborhood: Aquia Harbour
Nearby homes
- $523,2004 bd2 ba2.4k sqft1113 Richmond Dr, Stafford, VA 22554Off Market
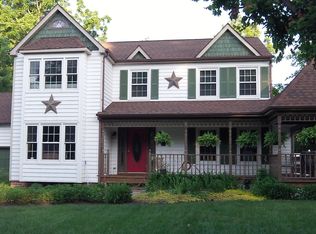
- $480,4005 bd3 ba1.8k sqft1109 Richmond Dr, Stafford, VA 22554Off Market
- $557,4004 bd3 ba2.3k sqft113 Chesapeake Cv, Stafford, VA 22554Off Market
- $552,7004 bd3 ba2.8k sqft111 Chesapeake Cv, Stafford, VA 22554Off Market
- $535,9004 bd3 ba2.5k sqft1115 Richmond Dr, Stafford, VA 22554Off Market
- $427,1003 bd2 ba1.5k sqft1112 Richmond Dr, Stafford, VA 22554Off Market
- $538,6004 bd2 ba2.3k sqft1110 Richmond Dr, Stafford, VA 22554Off Market
- $502,6005 bd3 ba2.8k sqft1107 Richmond Dr, Stafford, VA 22554Off Market
Nearby schools
GreatSchools rating
- 4/10Hampton Oaks Elementary SchoolGrades: K-5Distance: 1.4 mi
- 3/10Shirley C. Heim Middle SchoolGrades: 6-8Distance: 1.9 mi
- 5/10Brooke Point High SchoolGrades: 9-12Distance: 3.7 mi
Schools provided by the listing agent
- High: Brooke Point
- District: Stafford County Public Schools
Source: Bright MLS. This data may not be complete. We recommend contacting the local school district to confirm school assignments for this home.
Get a cash offer in 3 minutes
Find out how much your home could sell for in as little as 3 minutes with a no-obligation cash offer.
Estimated market value
$634,800
Get a cash offer in 3 minutes
Find out how much your home could sell for in as little as 3 minutes with a no-obligation cash offer.
Estimated market value
$634,800
- Virginia
- Stafford County
- Stafford
- 22554
- Aquia Harbour
- 1111 Richmond Dr
Nearby cities
Nearby neighborhoods
Nearby zip codes
Other Stafford Topics
