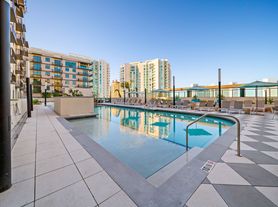
Welcome to the epitome of luxury living at the RITZ CARLTON HOTELL RESIDENCE in downtown Sarasota. Perfectly positioned on the 10th floor, this exceptional residence captures sparkling water views and delivers an unmatched coastal lifestyle. The highly sought-after Tropez model offers over 3,500 square feet of refined living space, complemented by more than 400 square feet of private balcony. A welcoming foyer sets the stage, leading into a versatile gallery space ideal for a home office or additional lounge area. From there, the residence opens into an expansive grand living and dining room, where walls of glass frame breathtaking water views that fill the space with natural light creating an inviting setting guests will never want to leave. The kitchen is thoughtfully designed for both everyday living and entertaining, featuring ample workspace, high-end finishes, and a built-in walk-in pantry. Just off the main living area a full bath adds convenience and sophistication. The split-bedroom layout ensures privacy, with one wing dedicated to a spacious guest suite with full size California closet as well as the primary retreat which is truly impressive. Spanning over 28 feet in length with direct access to the balcony, offering a peaceful escape with stunning views. There is a huge walk-in closet as well and room darkening window treatments for your privacy and sleeping pleasure. The ensuite bath features dual vanities, a soaking tub, separate shower, private water closet, and dual linen closets. On the opposite side of the residence, an additional private bedroom offers its own captivating views, making it ideal for guests or extended stays. This rental includes the RITZ CARLTON GOLD MEMBERSHIP PACKAGE which offers golfing at the RITZ course as well as use of all the amenities in the HOTEL and at the RITZ BEACH CLUB. Come enjoy your season in the sun and experience the culture, dining and shopping of Sarasota at the luxurious RITZ CARLTON HOTEL RESIDENCES!
Condo for rent
Condo
Available now
No pets
Air conditioner, central air
In unit laundry
1 Attached garage space parking
Central, electric, wood
What's special
- 24 days |
- -- |
- -- |
Zillow last checked:
Listing updated:
Travel times

Let’s turn your rent into credit progress
Build credit history with every on-time payment and get credit for the payment you’re already making.
Facts & features
Interior
Bedrooms & bathrooms
- Bedrooms: 3
- Bathrooms: 3
- Full bathrooms: 3
Rooms
- Room types: Formal Dining Room Separate, Inside Utility
Heating
- Central, Electric, Wood
Cooling
- Air Conditioner, Central Air
Appliances
- Included: Dishwasher, Dryer, Garbage Disposal, Microwave Oven, Oven, Range Hood, Refrigerator, Stove, Washer
- Laundry: In Unit, Inside, Laundry Room
Features
- Built-in Features, Ceiling Fan(s), Ceiling Fan(s), Crown Molding, Elevator, High Ceilings, Living Room/Dining Room Combo, Open Floorplan, Solid Wood Cabinets, Split Bedroom, Stone Counters, Storage, Tray Ceiling(s), Walk In Closet, Walk-In Closet(s)
- Flooring: Carpet, Marble, Porcelain Tile
- Furnished: Yes
Interior area
- Total interior livable area: 3,553 sqft
Property
Parking
- Total spaces: 1
- Parking features: Assigned, Attached, Garage, Valet
- Has attached garage: Yes
- Details: Contact manager
Features
- Stories: 1
- Patio & porch: Patio
- Exterior features: Association Recreation - Owned, Balcony, Flood Zone, Irrigation System, Lighting, Living Room/Dining Room Combo, Lobby Key Required, Near Marina, Rain Gutters, Recreation Facilities, Security, Sidewalk, Special Community Restrictions, Split Bedroom, Tennis Court(s), Vehicle Restrictions
- Pool features: Gunite, Heated, In Ground, Pool
- Has spa: Yes
- Spa features: Spa
- Has view: Yes
- View description: Bay/Harbor - Full, City View, Marina, Water View
- Has water view: Yes
- Water view: Waterfront
Lot
- Features: City Lot, Near Golf Course, Waterfront
Details
- Additional structures: Garage(s), Tennis Court(s)
- Parcel number: 2010014004
Construction
Type & style
- Home type: Condo
- Property subtype: Condo
Condition
- Year built: 2001
Utilities & green energy
- Utilities for property: Cable, Cable Connected, Electricity, Garbage, Internet, Sewage, Water
Building
Management
- Pets allowed: No
Community & HOA
Community
- Features: Clubhouse, Fitness Center, Golf, Pool, Sidewalks, Tennis Court(s)
HOA
- Amenities included: Clubhouse, Fitness Center, Tennis Court(s)
Location
- Region: Sarasota
Financial & listing details
- Lease term: Month To Month
Nearby apartments for rent

Price history
| Date | Event | Price |
|---|---|---|
| 9/22/2026 | Listing removed | $2,599,900$732/sqft |
Source:  Stellar MLS #TB8503788 Report a problem Stellar MLS #TB8503788 Report a problem | ||
| 9/10/2026 | Listed for rent | $21,000+5%$6/sqft |
Source: Stellar MLS #A4705563 Report a problem | ||
| 6/26/2026 | Price change | $2,599,900-1.9%$732/sqft |
Source: Stellar MLS #TB8503788 Report a problem | ||
| 5/2/2026 | Listed for sale | $2,650,000+72.1%$746/sqft |
Source: Stellar MLS #TB8503788 Report a problem | ||
| 10/9/2025 | Listing removed | $20,000$6/sqft |
Source: Stellar MLS #A4627474 Report a problem | ||
| 8/9/2025 | Listed for rent | $20,000+100%$6/sqft |
Source: Stellar MLS #A4627474 Report a problem | ||
| 7/22/2025 | Listing removed | $10,000$3/sqft |
Source: Stellar MLS #A4627474 Report a problem | ||
| 7/8/2025 | Price change | $10,000-33.3%$3/sqft |
Source: Stellar MLS #A4627474 Report a problem | ||
| 6/30/2025 | Price change | $15,000-6.3%$4/sqft |
Source: Stellar MLS #A4627474 Report a problem | ||
| 6/2/2025 | Price change | $16,000-11.1%$5/sqft |
Source: Stellar MLS #A4627474 Report a problem | ||
| 4/16/2025 | Price change | $18,000+12.5%$5/sqft |
Source: Stellar MLS #A4627474 Report a problem | ||
| 3/12/2025 | Price change | $16,000-27.3%$5/sqft |
Source: Stellar MLS #A4627474 Report a problem | ||
| 11/12/2024 | Listed for rent | $22,000-26.7%$6/sqft |
Source: Stellar MLS #A4627474 Report a problem | ||
| 9/12/2022 | Listing removed | -- |
Source: Zillow Rental Network_1 Report a problem | ||
| 8/29/2022 | Price change | $30,000+50%$8/sqft |
Source: Zillow Rental Network_1 #A4479564 Report a problem | ||
| 8/5/2022 | Listed for rent | $20,000+11.1%$6/sqft |
Source: Zillow Rental Network_1 #A4479564 Report a problem | ||
| 1/12/2021 | Listing removed | -- |
Source: Stellar MLS Report a problem | ||
| 1/11/2021 | Price change | $18,000-10%$5/sqft |
Source: Stellar MLS #A4479564 Report a problem | ||
| 11/22/2020 | Listed for rent | $20,000$6/sqft |
Source: JENNETTE PROPERTIES INC #A4479564 Report a problem | ||
| 10/12/2020 | Sold | $1,540,000-14.2%$433/sqft |
Source: Public Record Report a problem | ||
| 8/14/2020 | Pending sale | $1,795,000$505/sqft |
Source: COLDWELL BANKER REALTY #A4456725 Report a problem | ||
| 7/22/2020 | Price change | $1,795,000-5.3%$505/sqft |
Source: COLDWELL BANKER REALTY #A4456725 Report a problem | ||
| 2/11/2020 | Price change | $1,895,000-5%$533/sqft |
Source: Coldwell Banker Realty - Longboat Key #A4456725 Report a problem | ||
| 1/17/2020 | Listed for sale | $1,995,000+53.5%$561/sqft |
Source: COLDWELL BANKER RES R E #A4456725 Report a problem | ||
| 3/27/2012 | Sold | $1,300,000-14%$366/sqft |
Source: Public Record Report a problem | ||
| 8/18/2009 | Sold | $1,512,500-16.2%$426/sqft |
Source: Public Record Report a problem | ||
| 10/18/2006 | Sold | $1,805,000+3.1%$508/sqft |
Source: Stellar MLS #A318803 Report a problem | ||
| 11/1/2002 | Sold | $1,750,000$493/sqft |
Source: Public Record Report a problem | ||