"Welcome to this stunning residence nestled in the highly sought-after North Coventry Township. This home blends modern elegance with timeless comfort, offering a warm and inviting atmosphere from the moment you walk through the door. We’ve taken care to simplify the details to highlight its unique charm, while ensuring the description resonates deeply with what you're looking for in a home." Located in the desirable Owen J. Roberts School District, this fully renovated 4-bedroom home features an additional room perfect for a home office or playroom. Enjoy peace of mind with a new heating and cooling system, updated Energy Star windows, doors, and stylish laminate flooring throughout along with All new Energy Star appliances Step outside to serene views of the Schuylkill River from your elevated position—25 feet above the waterline. While the property is in Flood Zone AE, the only flooding that occurred was in 1972 with Hurricane Agnus. Newly redone sidewalks, outdoor lighting and porches on both entry doors. Next door, a township-maintained green space offers privacy and recreation. This land will never be developed and includes a rugged stairway leading to the river—ideal for fishing, swimming, or kayaking. This welcoming and move-in-ready home combines modern comfort with natural beauty. Schedule your showing today!
Sold for $280,000
$280,000
1111 Riverside Dr, Pottstown, PA 19465
4beds
1,152sqft
Single Family Residence
Built in 1989
8,750 Square Feet Lot
$284,100 Zestimate®
$243/sqft
$2,537 Estimated rent
Home value
$284,100
$267,000 - $301,000
$2,537/mo
Zestimate® history
Owner options
List your home for rent
$2,537/mo
Rent Zestimate®
Find your next renter with Zillow Rental Manager. Plus, with online applications, you can quickly screen prospective tenants – for free.
$2,537/mo
Rent Zestimate®
Refinance and save
$1,805/mo
Est. payment
Refinancing to a lower rate could help reduce your monthly payments and save thousands over the life of the loan.
$1,805/mo
Est. payment
Explore your selling options
Work with a Zillow partner agent
Leverage their expertise and Zillow's premium Showcase listings to get your home seen by more buyers.
Get startedList with your own agent
Get your home in front of millions of buyers by listing it on Zillow.
Learn how to do itSell it yourself
Take full control of how buyers see your home on Zillow by listing For Sale by Owner (FSBO).
List your homeWhat's special
Modern eleganceTimeless comfortNewly redone sidewalksUpdated energy star windows
Zillow last checked:
Listing updated:
Listed by:
Jane Martin 717-682-1743,
Coldwell Banker Realty
Bought with:
Wendy Caruso, RS356725
Coldwell Banker Realty
Source: Bright MLS,MLS#: PACT2112964
Facts & features
Interior
Bedrooms & bathrooms
- Bedrooms: 4
- Bathrooms: 2
- Full bathrooms: 2
- Main level bathrooms: 2
- Main level bedrooms: 4
Rooms
- Room types: Living Room, Dining Room, Bedroom 2, Bedroom 3, Bedroom 4, Kitchen, Bedroom 1, Laundry, Office, Bathroom 1, Bathroom 2
Bedroom 1
- Features: Walk-In Closet(s)
- Level: Main
- Area: 121 Square Feet
- Dimensions: 11 X 11
Bedroom 2
- Level: Main
- Area: 99 Square Feet
- Dimensions: 11 X 9
Bedroom 3
- Features: Walk-In Closet(s)
- Level: Main
- Area: 99 Square Feet
- Dimensions: 11 X 9
Bedroom 4
- Level: Main
- Area: 99 Square Feet
- Dimensions: 11 X 9
Bathroom 1
- Features: Bathroom - Stall Shower
- Level: Main
- Area: 121 Square Feet
- Dimensions: 11 X 11
Bathroom 2
- Features: Walk-In Closet(s)
- Level: Main
- Area: 40 Square Feet
- Dimensions: 5 X 8
Dining room
- Level: Main
- Area: 110 Square Feet
- Dimensions: 11 X 10
Kitchen
- Level: Main
- Area: 110 Square Feet
- Dimensions: 11 X 10
Laundry
- Level: Main
- Area: 35 Square Feet
- Dimensions: 7 X 5
Living room
- Level: Main
- Area: 121 Square Feet
- Dimensions: 11 X 11
Office
- Level: Main
- Area: 110 Square Feet
- Dimensions: 11 X 10
Heating
- Central, Electric
Cooling
- Central Air, Electric
Appliances
- Included: Microwave, Dishwasher, Exhaust Fan, Oven, Oven/Range - Electric, Refrigerator, Electric Water Heater
- Laundry: Hookup, Main Level, Laundry Room
Features
- Bathroom - Stall Shower, Bathroom - Tub Shower, Combination Kitchen/Dining, Dining Area, Flat, Primary Bath(s), Recessed Lighting, Store/Office, Upgraded Countertops, Walk-In Closet(s), Dry Wall
- Flooring: Laminate
- Doors: ENERGY STAR Qualified Doors
- Windows: Energy Efficient, Screens, Vinyl Clad, Window Treatments
- Has basement: No
- Has fireplace: No
Interior area
- Total structure area: 1,152
- Total interior livable area: 1,152 sqft
- Finished area above ground: 1,152
- Finished area below ground: 0
Property
Parking
- Total spaces: 4
- Parking features: Crushed Stone, Driveway, On Street
- Uncovered spaces: 4
Accessibility
- Accessibility features: Accessible Electrical and Environmental Controls, Doors - Swing In, Accessible Entrance
Features
- Levels: One
- Stories: 1
- Patio & porch: Porch
- Exterior features: Lighting, Flood Lights, Sidewalks, Other
- Pool features: None
- Fencing: Partial,Back Yard,Wood
- Has view: Yes
- View description: River
- Has water view: Yes
- Water view: River
- Waterfront features: River
Lot
- Size: 8,750 Square Feet
- Features: Cul-De-Sac, Front Yard, Level, Wooded, Rear Yard, Rural
Details
- Additional structures: Above Grade, Below Grade
- Parcel number: 1704F0003
- Zoning: R70 MOBILE
- Special conditions: Standard
Construction
Type & style
- Home type: SingleFamily
- Architectural style: Ranch/Rambler
- Property subtype: Single Family Residence
Materials
- Aluminum Siding, Batts Insulation, Cast Iron Plumbing, CPVC/PVC, Mixed Plumbing, Vinyl Siding
- Foundation: Block
- Roof: Asphalt
Condition
- Excellent
- New construction: No
- Year built: 1989
- Major remodel year: 2025
Details
- Builder name: Skyline Corp
Utilities & green energy
- Electric: 200+ Amp Service
- Sewer: Public Sewer
- Water: Public
- Utilities for property: Water Available, Sewer Available, Propane, Electricity Available
Community & HOA
Community
- Security: Carbon Monoxide Detector(s), Main Entrance Lock, Motion Detectors, Smoke Detector(s)
- Subdivision: None Available
HOA
- Has HOA: No
Location
- Region: Pottstown
- Municipality: NORTH COVENTRY TWP
Financial & listing details
- Price per square foot: $243/sqft
- Tax assessed value: $57,080
- Annual tax amount: $2,567
- Date on market: 11/12/2025
- Listing agreement: Exclusive Right To Sell
- Listing terms: Cash,Other
- Inclusions: Refrigerator, Stove, Dishwasher And Microwave. Two Propone Tanks(leased)
- Ownership: Fee Simple
- Road surface type: Black Top
Price history
| Date | Event | Price |
|---|---|---|
| 3/3/2026 | Sold | $280,000-3.4%$243/sqft |
Source:  Bright MLS #PACT2112964 Report a problem Bright MLS #PACT2112964 Report a problem | ||
| 1/29/2026 | Pending sale | $290,000$252/sqft |
Source: Bright MLS #PACT2112964 Report a problem | ||
| 12/23/2025 | Listed for sale | $290,000$252/sqft |
Source: Bright MLS #PACT2112964 Report a problem | ||
| 12/10/2025 | Pending sale | $290,000$252/sqft |
Source: Bright MLS #PACT2112964 Report a problem | ||
| 12/3/2025 | Price change | $290,000-3%$252/sqft |
Source: Bright MLS #PACT2112964 Report a problem | ||
| 11/12/2025 | Listed for sale | $299,000+647.5%$260/sqft |
Source: Bright MLS #PACT2112964 Report a problem | ||
| 5/16/2024 | Sold | $40,000$35/sqft |
Source: Public Record Report a problem | ||
Public tax history
| Year | Property taxes | Tax assessment |
|---|---|---|
| 2025 | $2,516 +1.8% | $57,080 |
| 2024 | $2,472 +2.5% | $57,080 |
| 2023 | $2,412 +1.7% | $57,080 |
| 2022 | $2,372 +2.2% | $57,080 |
| 2021 | $2,322 +148.5% | $57,080 |
| 2020 | $934 -57.1% | $57,080 |
| 2019 | $2,178 +2.2% | $57,080 |
| 2018 | $2,130 +9902% | $57,080 |
| 2017 | $21 -98.8% | $57,080 |
| 2016 | $1,757 | $57,080 |
| 2015 | $1,757 | $57,080 |
| 2014 | $1,757 | $57,080 |
| 2013 | -- | $57,080 |
| 2012 | -- | $57,080 |
| 2011 | -- | $57,080 |
| 2010 | -- | $57,080 |
| 2009 | -- | $57,080 |
| 2008 | -- | $57,080 |
| 2007 | -- | $57,080 |
| 2006 | -- | $57,080 |
| 2005 | -- | $57,080 |
| 2004 | -- | $57,080 |
| 2003 | -- | $57,080 |
| 2000 | -- | $57,080 |
Find assessor info on the county website
Neighborhood: Kenilworth
Nearby homes
- $266,1003 bd1 ba880 sqft1119 Riverside Dr, Pottstown, PA 19465Off Market
- $319,2003 bd2 ba968 sqft1123 Riverside Dr, Pottstown, PA 19465Off Market
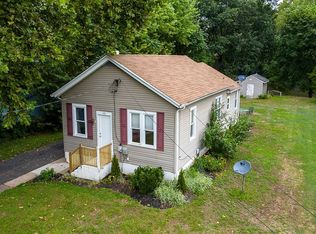
- $228,9002 bd1 ba828 sqft1089 Riverside Dr, Pottstown, PA 19465Off Market
- $139,300-- bd-- ba-- sqft1110 Riverside Dr, Pottstown, PA 19465Off Market
- $183,3002 bd1 ba792 sqft1104 Riverside Dr, Pottstown, PA 19465Off Market
- $127,800-- bd-- ba-- sqft1120 Riverside Dr, Pottstown, PA 19465Off Market
- $333,0003 bd2 ba1.6k sqft1079 Riverside Dr, Pottstown, PA 19465Sold
- $200,1002 bd1 ba744 sqft1086 Riverside Dr, Pottstown, PA 19465Off Market
Nearby schools
GreatSchools rating
- 8/10North Coventry Elementary SchoolGrades: K-6Distance: 1.5 mi
- 7/10Owen J Roberts Middle SchoolGrades: 7-8Distance: 4.1 mi
- 8/10Owen J Roberts High SchoolGrades: 9-12Distance: 4.1 mi
Schools provided by the listing agent
- High: Owen J Roberts
- District: Owen J Roberts
Source: Bright MLS. This data may not be complete. We recommend contacting the local school district to confirm school assignments for this home.
Get a cash offer in 3 minutes
Find out how much your home could sell for in as little as 3 minutes with a no-obligation cash offer.
Estimated market value
$284,100
Get a cash offer in 3 minutes
Find out how much your home could sell for in as little as 3 minutes with a no-obligation cash offer.
Estimated market value
$284,100
- Pennsylvania
- Chester County
- Pottstown
- 19465
- Kenilworth
- 1111 Riverside Dr
Nearby cities
Nearby neighborhoods
Nearby zip codes
Other Pottstown Topics
