Skip main navigation
Closed
  • $526,000

    1111 Rolling Glen Dr, Bishop, GA 30621

    3beds
    2,460sqft
    Single Family Residence
    Built in 2003
    0.99 Acres Lot
    $534,100 Zestimate®
    $214/sqft
    $2,972 Estimated rent

    Home value

    $534,100

    $507,000 - $561,000

    $2,972/mo

    Zestimate® history
    Loading
    Loading...

    Owner options

    List your home for rent

    $2,972/mo

    Rent Zestimate®

    Find your next renter with Zillow Rental Manager. Plus, with online applications, you can quickly screen prospective tenants – for free.

    Learn more

    $2,972/mo

    Rent Zestimate®

    Refinance and save

    $3,680/mo

    Est. payment

    Refinancing to a lower rate could help reduce your monthly payments and save thousands over the life of the loan.

    See today's rates

    $3,680/mo

    Est. payment

    Explore your selling options

    Work with a Zillow partner agent

    Leverage their expertise and Zillow's premium Showcase listings to get your home seen by more buyers.

    Get started

    List with your own agent

    Get your home in front of millions of buyers by listing it on Zillow.

    Learn how to do it

    Sell it yourself

    Take full control of how buyers see your home on Zillow by listing For Sale by Owner (FSBO).

    List your home

    What's special

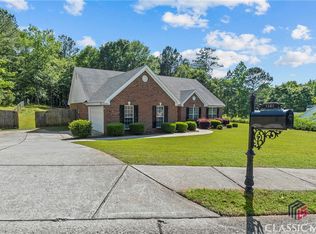
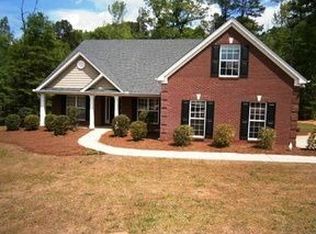
    Nestled in the well-maintained subdivision of Rolling Glen, this sprawling ranch has an appraisal in hand and instant equity at closing! This 2460 sqft ranch makes homeownership a breeze with its low maintenance and has been well cared for. Upon entering, you will find the home features a hardwood entrance with an open vaulted living room and a wood-burning brick fireplace. The living room is open to a large sunroom, perfect for entertaining or relaxing. The dining room is located off the living room with space for an eight-person table. The kitchen is expansive with plenty of counter space and storage closets. The kitchen features stainless steel appliances, upgraded lighting, a pantry, two additional storage closets and a breakfast area. Off the kitchen you will find a mudroom with washer, dryer and water heater closet. Leading from the mudroom is an attached spacious two car garage with epoxy flooring and plenty of storage space. The primary bedroom is privately situated off the living room and features tray ceilings, plenty of natural light, and is very spacious. The primary bathroom features a separate soaking tub and shower, tile flooring, double vanity, and spacious closet. The two secondary bedrooms are located off the foyer allowing privacy. The secondary rooms are spacious with large closets and a shared bathroom. The backyard features a newer privacy fence with lots of beautiful foliage including an above-ground organic vegetable garden, fig tree, and peachtree. You will find a nestled fire pit, hammock, and a grill area making the evening perfect for the whole family! The roof is only 9 years old, the water heater is 4 years old, the HVAC has a fall service plan already paid for, transferable termite bond, and more! The neighborhood is set privately off the road with security cameras at the entrance, street lights and sidewalks. This home has been meticulously maintained and it shows throughout the home. Schedule your private viewing today!

    Zillow last checked:

    Listing updated:

    Listed by:

    Keller Williams Greater Athens,

    Lauren Denmark 912-312-4393,

    Keller Williams Greater Athens

    Bought with:

    Alberto Rodriguez, 385651

    Keller Williams Greater Athens

    Source: GAMLS,MLS#: 10308297MLS Logo

    Facts & features

    Interior

    Bedrooms & bathrooms
    • Bedrooms: 3
    • Bathrooms: 3
    • Full bathrooms: 2
    • 1/2 bathrooms: 1
    • Main level bathrooms: 2
    • Main level bedrooms: 3
    Rooms
    • Room types: Sun Room
    Dining room
    • Features: Separate Room
    Kitchen
    • Features: Breakfast Area, Kitchen Island, Pantry
    Heating
    • Central, Electric
    Cooling
    • Ceiling Fan(s), Central Air
    Appliances
    • Included: Dishwasher, Oven/Range (Combo), Refrigerator, Stainless Steel Appliance(s)
    • Laundry: Mud Room
    Features
    • Double Vanity, Master On Main Level, Separate Shower, Soaking Tub, Split Bedroom Plan, Tray Ceiling(s), Vaulted Ceiling(s), Walk-In Closet(s)
    • Flooring: Carpet, Hardwood, Tile
    • Basement: None
    • Number of fireplaces: 1
    • Fireplace features: Living Room, Masonry
    Interior area
    • Total structure area: 2,460
    • Total interior livable area: 2,460 sqft
    • Finished area above ground: 2,460
    • Finished area below ground: 0

    Property

    Parking
    • Total spaces: 2
    • Parking features: Attached
    • Has attached garage: Yes
    Features
    • Levels: One
    • Stories: 1
    • Patio & porch: Patio
    • Fencing: Back Yard,Fenced
    Lot
    • Size: 0.99 Acres
    • Features: Level
    Details
    • Parcel number: A 07C 036A

    Construction

    Type & style
    • Home type: SingleFamily
    • Architectural style: Brick 4 Side
    • Property subtype: Single Family Residence
    Materials
    • Brick
    • Foundation: Slab
    • Roof: Composition
    Condition
    • Resale
    • New construction: No
    • Year built: 2003

    Utilities & green energy

    • Sewer: Septic Tank
    • Water: Public
    • Utilities for property: Electricity Available, High Speed Internet

    Community & HOA

    Community
    • Features: Sidewalks
    • Subdivision: Rolling Glen
    HOA
    • Has HOA: Yes
    • Services included: Security
    • HOA fee: $300 annually
    Location
    • Region: Bishop

    Financial & listing details

    • Price per square foot: $214/sqft
    • Tax assessed value: $482,100
    • Annual tax amount: $2,615
    • Date on market: 5/30/2024
    • Cumulative days on market: 17 days
    • Listing agreement: Exclusive Right To Sell
    • Electric utility on property: Yes

    Price history

    DateEventPrice
    7/24/2024Sold$526,000-1.7%$214/sqft
    Source: GAMLS #10308297 Report a problem
    6/23/2024Pending sale$534,900$217/sqft
    Source: Hive MLS #1017384 Report a problem
    6/18/2024Contingent$534,900$217/sqft
    Source: GAMLS #10308297 Report a problem
    5/30/2024Listed for sale$534,900+125.7%$217/sqft
    Source: Hive MLS #1017384 Report a problem
    8/16/2017Sold$237,000+3.1%$96/sqft
    Source: Public Record Report a problem
    6/29/2017Listed for sale$229,900+26%$93/sqft
    Source: Coldwell Banker Upchurch Realty #957173 Report a problem
    6/13/2013Listing removed$182,500$74/sqft
    Source: Coldwell Banker Upchurch Realty #922204 Report a problem
    3/22/2013Listed for sale$182,500$74/sqft
    Source: Coldwell Banker Upchurch Realty #922204 Report a problem
    3/29/2012Listing removed$182,500$74/sqft
    Source: Coldwell Banker Upchurch Realty #922204 Report a problem
    9/1/2011Sold$182,500$74/sqft
    Source: Public Record Report a problem
    7/10/2011Listed for sale$182,500-12.7%$74/sqft
    Source: Upchurch Realty #922204 Report a problem
    3/31/2009Sold$209,000-9.1%$85/sqft
    Source: Public Record Report a problem
    11/23/2008Listing removed$229,900$93/sqft
    Source: Coldwell Banker** #906484 Report a problem
    10/8/2008Listed for sale$229,900+10%$93/sqft
    Source: Coldwell Banker** #906484 Report a problem
    5/25/2006Sold$209,000+12.4%$85/sqft
    Source: Public Record Report a problem
    1/28/2005Sold$185,900$76/sqft
    Source: Public Record Report a problem

    Public tax history

    YearProperty taxesTax assessment
    2025$1,184 -50.3%$192,840 +27.9%
    2024$2,381 -7.5%$150,825 +14.3%
    2023$2,575 -5.4%$131,960 +13.2%
    2022$2,722 +9%$116,540 +9.3%
    2021$2,497 +5.5%$106,666 +5.6%
    2020$2,366 +2.7%$101,049 +4.9%
    2019$2,303 +3.1%$96,292 +3.1%
    2018$2,235 +2183.5%$93,400 +6.4%
    2017$98 0%$87,754 +7.4%
    2016$98 $81,724 +1.1%
    2015$98 +16%$80,826 +4.1%
    2014$84 +23.7%$77,647 +13.2%
    2013$68 $68,566
    2012-- --
    2011-- --
    2010-- --
    2009-- $83,785 -3.9%
    2008-- $87,152 +4.8%
    2007-- $83,152 +8.5%
    2006-- $76,652 -1.1%
    2005-- $77,526 -19.3%
    2004-- $96,049
    Find assessor info on the county website

    Neighborhood: 30621

    Nearby schools

    GreatSchools rating
    Schools provided by the listing agent
    • Elementary: High Shoals
    • Middle: Oconee County
    • High: Oconee County

    Source: GAMLS. This data may not be complete. We recommend contacting the local school district to confirm school assignments for this home.

    Sell for more on Zillow
    Get a Zillow Showcase℠ listing at no additional cost and you could sell for .
    $534,100
    2% more
    +$10,682
    With Zillow Showcase(estimated)
    $544,782
    Sell for more on Zillow
    Get a Zillow Showcase℠ listing at no additional cost and you could sell for .
    $534,100
    2% more
    +$10,682
    With Zillow Showcase(estimated)
    $544,782