This cute and quaint 2-bedroom, 1 bathroom home features fully fenced front and back yards and covered parking attached to the home. Choose between two entrances into the home that will bring you in to either the eat in kitchen with plenty of cabinetry for maximum storage or a large living room with a bay window facing the front yard. Feel right at home with two nice sized bedrooms with closets, and a full bathroom with tub/shower combo. Matching laminate flooring flows throughout the home creating a seamless look. A stackable washer and dryer are tucked behind bifold closet doors off of the kitchen and also includes a new on demand tankless water heater. There is covered parking for one car that connects to the house with direct access to the kitchen. The covered patio off of the back of the home offers shade, privacy, and a wonderful place to relax. The backyard also includes a storage shed as well as access to the alley. Solar panels keep your electricity costs low and will be offered to the next homeowner through a loan assumption with a monthly payment of $195.19. Schedule your tour for this home today!
Active
$150,000
1111 S 12th St, Rocky Ford, CO 81067
2beds
864sqft
:
Get pre-qualified$945/mo
Single Family Residence
Built in 1959
7,840 Square Feet Lot
$-- Zestimate®
$174/sqft
$-- HOA
What's special
Access to the alley
- 40 days |
- 148 |
- 11 |
Likely to sell faster than
Zillow last checked:
Listing updated:
Listed by:
Beth Howe 719-469-3143,
Great Plains Land Company, LLC
Source: PAR,MLS#: 240867
Facts & features
Interior
Bedrooms & bathrooms
- Bedrooms: 2
- Bathrooms: 1
- Full bathrooms: 1
- Main level bedrooms: 2
Primary bedroom
- Level: Main
- Area: 168.98
- Dimensions: 11.9 x 14.2
Bedroom 2
- Level: Main
- Area: 143.38
- Dimensions: 10.7 x 13.4
Kitchen
- Level: Main
- Area: 170.13
- Dimensions: 10.7 x 15.9
Living room
- Level: Main
- Area: 213.01
- Dimensions: 11.9 x 17.9
Features
- Ceiling Fan(s)
- Windows: Window Coverings
- Basement: None
- Has fireplace: No
Interior area
- Total structure area: 864
- Total interior livable area: 864 sqft
Property
Parking
- Total spaces: 1
- Parking features: 1 Car Carport Attached
- Carport spaces: 1
Features
- Patio & porch: Patio-Covered-Rear, Stoop-Front
- Fencing: Metal Fence-Rear,Wood Fence-Front
Lot
- Size: 7,840 Square Feet
- Features: Lawn-Front, Trees-Rear
Details
- Additional structures: Shed(s)
- Parcel number: 444318313013
- Zoning: R-2
- Special conditions: Standard
Construction
Type & style
- Home type: SingleFamily
- Architectural style: Ranch
- Property subtype: Single Family Residence
Condition
- Year built: 1959
Community & HOA
Community
- Security: Smoke Detector/CO
- Subdivision: Rocky Ford
Location
- Region: Rocky Ford
Financial & listing details
- Price per square foot: $174/sqft
- Tax assessed value: $92,476
- Annual tax amount: $358
- Date on market: 6/27/2026
- Road surface type: Paved
Estimated market value
Not available
Estimated sales range
Not available
Not available
Price history
| Date | Event | Price |
|---|---|---|
| 6/27/2026 | Listed for sale | $150,000+10.3%$174/sqft |
Source:  PAR #240867 Report a problem PAR #240867 Report a problem | ||
| 7/28/2023 | Sold | $136,000-7.5%$157/sqft |
Source: PAR #212206 Report a problem | ||
| 6/20/2023 | Contingent | $147,000$170/sqft |
Source: PAR #212206 Report a problem | ||
| 6/8/2023 | Listed for sale | $147,000$170/sqft |
Source: PAR #212206 Report a problem | ||
| 5/25/2023 | Contingent | $147,000$170/sqft |
Source: PAR #212206 Report a problem | ||
| 5/16/2023 | Listed for sale | $147,000+63.3%$170/sqft |
Source: PAR #212206 Report a problem | ||
| 4/14/2023 | Sold | $90,000-8.2%$104/sqft |
Source: PAR #210893 Report a problem | ||
| 3/16/2023 | Contingent | $98,000$113/sqft |
Source: PAR #210893 Report a problem | ||
| 3/10/2023 | Listed for sale | $98,000$113/sqft |
Source: PAR #210893 Report a problem | ||
Public tax history
| Year | Property taxes | Tax assessment |
|---|---|---|
| 2024 | $212 -0.4% | $2,511 |
| 2023 | $213 -40% | $2,511 -38.7% |
| 2022 | $355 | $4,093 -2.8% |
| 2021 | -- | $4,212 +3.7% |
| 2020 | $308 +9.7% | $4,061 |
| 2019 | $280 -0.2% | $4,061 +9.6% |
| 2018 | $281 | $3,705 |
| 2017 | $281 | $3,705 -4.8% |
| 2016 | $281 -7.9% | $3,891 |
| 2015 | $305 | $3,891 -13.7% |
| 2014 | $305 | $4,511 +9.5% |
| 2012 | -- | $4,120 |
| 2011 | -- | $4,120 |
Find assessor info on the county website
Monthly payment
Est. payment
Payment breakdown
Explore the cost of this home by adjusting the details. Changes won't be saved.Climate risks
Neighborhood: 81067
Nearby schools
GreatSchools rating
- 5/10Rocky Ford Elementary SchoolGrades: K-6Distance: 0.2 mi
- 4/10Rocky Ford Junior/Senior High SchoolGrades: 7-12Distance: 0.9 mi
- NAWashington Primary SchoolGrades: PK-2Distance: 0.3 mi
Schools provided by the listing agent
- District: Rocky Ford
Source: PAR. This data may not be complete. We recommend contacting the local school district to confirm school assignments for this home.
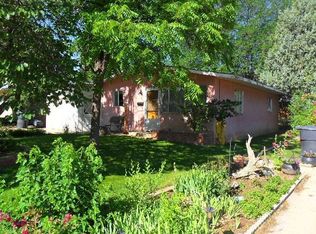
- $159,8002 bd1 ba1k sqft1113 S 12th St, Rocky Ford, CO 81067Off Market
- $190,7002 bd1 ba1.4k sqft1109 S 12th St, Rocky Ford, CO 81067Off Market

- $123,5002 bd1 ba864 sqft1115 S 12th St, Rocky Ford, CO 81067Off Market
- $41,0292 bd1 ba832 sqft1107 S 12th St, Rocky Ford, CO 81067Off Market
- $238,4003 bd2 ba1.5k sqft1104 Virginia Dr, Rocky Ford, CO 81067Off Market
- $188,8003 bd1 ba1k sqft1106 Virginia Dr, Rocky Ford, CO 81067Off Market
- $22,0003 bd1 ba1.4k sqft1117 S 12th St, Rocky Ford, CO 81067Sold
- $211,5002 bd1 ba1.2k sqft1102 Virginia Dr, Rocky Ford, CO 81067Off Market
A local agent can set up tours, give advice and negotiate with sellers.
Similar homes
- $140,0003 bd2 ba1k sqft503 Elm Ave, Rocky Ford, CO 81067For Sale
 MLS ID #241458, Beth Howe, Great Plains Land Company, LLC. PAR
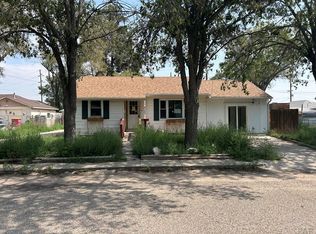
 - $89,7002 bd1 ba998 sqft1203 Maple Ave, Rocky Ford, CO 81067For Sale
 MLS ID #241556, Alexia Nunez-Rebel, REMAX PROPERTIES (2). PAR
 - $139,0003 bd1 ba1k sqft610 S 12th St, Rocky Ford, CO 81067For Sale
 MLS ID #234902, Brian Hancock, The Hancock Group. PAR
 - $174,3752 bd1 ba888 sqft505 N 13th St, Rocky Ford, CO 81067For Sale
 MLS ID #234962, Tony Walisky, REMAX PROPERTIES (2). PAR
 - $125,0002 bd1 ba864 sqft711 S 8th St, Rocky Ford, CO 81067For SaleMLS ID #240051, Gabriel Martinez, HomeSmart Preferred Realty. PAR
- $94,9242 bd1 ba1k sqft505 Homer Ave, Rocky Ford, CO 81067AuctionMLS ID #11777220, Tom Lazzaro, Performance Plus Realty. My State MLS
- $109,0002 bd1 ba696 sqft606 S 11th St, Rocky Ford, CO 81067For SaleMLS ID #230690, Chad Penner, The Hancock Group. PAR
- $83,0002 bd1 ba872 sqft606 Swink Ave, Rocky Ford, CO 81067For SaleMLS ID #240421, Tina Godfrey, REMAX PROPERTIES (2). PAR
- $108,0001 bd1 ba786 sqft504 S 12th St, Rocky Ford, CO 81067For SaleMLS ID #240737, Southern Colorado Home Team, HomeSmart Preferred Realty. PAR
- $225,0003 bd1 ba1.2k sqft29266 County Road 17, Rocky Ford, CO 81067For SaleMLS ID #239713, Brian Hancock, The Hancock Group. PAR
- $--2 bd1 ba988 sqft418 E 1st St, Ordway, CO 81063AuctionAuction.com 2
- $150,0003 bd2 ba948 sqft509 Bradish Ave, La Junta, CO 81050For SaleMLS ID #241387, Angela Ayala, REMAX PROPERTIES (2). PAR
- $84,9001 bd1 ba550 sqft609 Maple Ave, Rocky Ford, CO 81067For SaleMLS ID #235241, Chad Penner, The Hancock Group. PAR
- $--2 bd1 ba624 sqft420 E 2nd St, La Junta, CO 81050AuctionAuction.com 2
- $149,0002 bd2 ba1.2k sqft14-16 E 7th St, La Junta, CO 81050For SaleMLS ID #240786, James Russell, REMAX PROPERTIES (2). PAR
- $165,0002 bd1 ba1.1k sqft619 Santa Fe Ave, La Junta, CO 81050For SaleMLS ID #241397, Brian Hancock, The Hancock Group. PAR
- $149,9003 bd2 ba900 sqft238 Seeley St, La Junta, CO 81050For SaleMLS ID #235714, Renee Hassebroek, RE/MAX Associates. PAR
- $130,0002 bd1 ba1.1k sqft113 E 3rd St, La Junta, CO 81050For SaleMLS ID #240050, Gabriel Martinez, HomeSmart Preferred Realty. PAR
- $120,0002 bd1 ba1k sqft703 Bradish Ave, La Junta, CO 81050For SaleHubzu
- $185,0002 bd1 ba822 sqft117 Seeley St, La Junta, CO 81050For SaleMLS ID #239824, The Onyx Group, Keller Williams Performance Realty. PAR
