Skip main navigation
For sale
  • Price cut: $20.4K (6/10)
    $279,500

    1111 S Akard St Unit 300, Dallas, TX 75215

    2beds
    1,152sqft
    : 
    Loading
    Get pre-qualified
    Condominium
    Built in 2006
    -- sqft lot
    $277,800 Zestimate®
    $243/sqft
    $524/mo HOA

    What's special

    Gated communityModern finishesFrameless modern white cabinetryWrap-around corner balconyIncredible downtown dallas viewsHigh ceilingsBamboo hardwood flooring
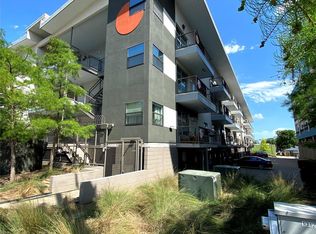
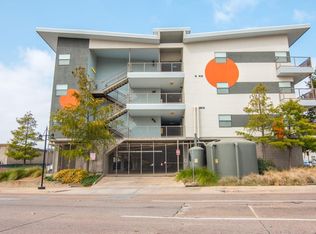
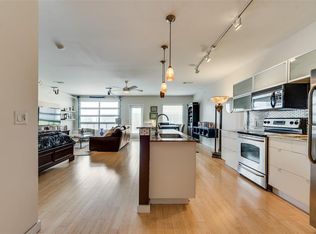
    EXPERIENCE URBAN LIVING IN THE CEDARS NEIGHBORHOOD - BUZZ LOFTS IS FHA APPROVED. SELLER IS OFFERING a $5,000 Buyer Concession (with acceptable offer) that can be used for closing costs, rate buy-down or toward updates. RARE OPPORTUNITY to own a corner loft condo offering a 2-Bed, 2-Bath OPEN CONFIGURATION with an INCREDIBLE downtown Dallas view, 1152 sqft of urban living, 2 secure garage parking spaces (tandem). Located in a gated community in The Cedars, at the center of a vibrant district known for its energetic nightlife, eclectic art galleries & immediate proximity to Downtown Dallas. Designed with an urban open-loft aesthetic, this home features modern-type finishes, high ceilings, and a flexible open layout that adapts easily to your living arrangement. A roll-up garage-style door extends the living space onto the wrap-around corner balcony, where views of the Downtown skyline provide the perfect setting for entertaining or relaxing. Bamboo hardwood flooring is located throughout to create a seamless transition for the open floorplan. The island kitchen is at the center of this space and offers frameless modern white cabinetry, deep storage drawers, butcher block countertops, stainless steel appliances, and a dual-basin stainless sink with high-arc pull-down faucet. The primary bedroom-bath area features an open wood-and-metal dual-sink vanity with a wood countertop, a tub-shower combo with glass sliding doors, white ceramic tile finishes, and a large walk-in closet. The guest bedroom area offers its own walk-in closet with barn-door entry, along with a white vanity, oversized porcelain sink & white ceramic tile finishes. Conveys with the unit: kitchen refrigerator and washer & dryer. This Buzz Lofts offers an urban lifestyle with an elevator, rainwater harvesting system, secure bike and storage area, and unmatched walkability to restaurants, shops, major highways, the DART Line, and all the culture of the Cedars District - just moments from Downtown Dallas.
    239 days
    |
    326
    |
    34
    |

    Zillow last checked:

    Listing updated:

    Listed by:

    Philip Hobson 0513111 214-659-3624,

    Berkshire HathawayHS PenFed TX 214-257-1111,

    Nick Sims Sims 0837023 310-467-4147,

    Berkshire HathawayHS PenFed TX

    Source: NTREIS,MLS#: 21112766

    Loading...

      Facts & features

      Interior

      Bedrooms & bathrooms
      • Bedrooms: 2
      • Bathrooms: 2
      • Full bathrooms: 2
      Primary bedroom
      • Features: Ceiling Fan(s), En Suite Bathroom, Walk-In Closet(s)
      • Level: First
      • Dimensions: 15 x 12
      Bedroom
      • Features: Walk-In Closet(s)
      • Level: First
      • Dimensions: 13 x 12
      Primary bathroom
      • Features: Dual Sinks, En Suite Bathroom, Garden Tub/Roman Tub
      • Level: First
      • Dimensions: 9 x 8
      Dining room
      • Level: First
      • Dimensions: 14 x 11
      Other
      • Features: Garden Tub/Roman Tub
      • Level: First
      • Dimensions: 8 x 5
      Kitchen
      • Features: Breakfast Bar, Built-in Features, Kitchen Island
      • Level: First
      • Dimensions: 14 x 10
      Living room
      • Level: First
      • Dimensions: 14 x 11
      Utility room
      • Features: Utility Room
      • Level: First
      • Dimensions: 7 x 5
      Heating
      • Central, Electric
      Cooling
      • Central Air, Ceiling Fan(s), Electric
      Appliances
      • Included: Dishwasher, Electric Range, Electric Water Heater, Disposal, Microwave
      • Laundry: Washer Hookup, Dryer Hookup, ElectricDryer Hookup, Laundry in Utility Room
      Features
      • High Speed Internet, Kitchen Island, Loft, Open Floorplan, Walk-In Closet(s)
      • Flooring: Bamboo, Ceramic Tile
      • Windows: Window Coverings
      • Has basement: No
      • Has fireplace: No
      Interior area
      • Total interior livable area: 1,152 sqft
      Video & virtual tour

      Property

      Parking
      • Total spaces: 2
      • Parking features: Assigned, Covered, Electric Gate, Gated, Community Structure, Tandem
      • Garage spaces: 2
      Accessibility
      • Accessibility features: Accessible Elevator Installed
      Features
      • Levels: One
      • Stories: 1
      • Pool features: None
      Lot
      • Size: 0.75 Acres
      Details
      • Parcel number: 00C07730000000300

      Construction

      Type & style
      • Home type: Condo
      • Architectural style: Contemporary/Modern,Loft
      • Property subtype: Condominium
      • Attached to another structure: Yes
      Materials
      • Block, Stucco
      • Foundation: Combination, Concrete Perimeter
      • Roof: Other
      Condition
      • Year built: 2006

      Utilities & green energy

      • Sewer: Public Sewer
      • Water: Public
      • Utilities for property: Sewer Available, Water Available

      Community & HOA

      Community
      • Features: Elevator, Other, Gated
      • Security: Fire Alarm, Fire Sprinkler System, Security Gate, Gated Community, Key Card Entry, Smoke Detector(s)
      • Subdivision: Buzz Condo
      HOA
      • Has HOA: Yes
      • Services included: All Facilities, Association Management, Maintenance Grounds, Maintenance Structure, Pest Control, Sewer, Trash, Water
      • HOA fee: $524 monthly
      • HOA name: Goodwin & Company
      • HOA phone: 214-445-2728
      Location
      • Region: Dallas

      Financial & listing details

      • Price per square foot: $243/sqft
      • Tax assessed value: $339,840
      • Annual tax amount: $7,596
      • Date on market: 11/20/2025
      • Cumulative days on market: 238 days
      • Listing terms: Cash,Conventional,FHA,VA Loan

        Estimated market value

        $277,800

        $264,000 - $292,000

        $2,001/mo

        Price history

        DateEventPrice
        6/10/2026Price change$279,500-6.8%$243/sqft
        Source: NTREIS #21112766 Report a problem
        4/11/2026Price change$299,900-7.7%$260/sqft
        Source: NTREIS #21112766 Report a problem
        1/29/2026Price change$324,900-4.4%$282/sqft
        Source: NTREIS #21112766 Report a problem
        11/20/2025Listed for sale$339,900+169.8%$295/sqft
        Source: NTREIS #21112766 Report a problem
        2/29/2012Listing removed$126,000$109/sqft
        Source: Westward Realty and Management Group #11666859 Report a problem
        1/19/2012Listed for sale$126,000-9.4%$109/sqft
        Source: Westward Realty and Management Group #11666859 Report a problem
        11/9/2011Listing removed$139,000$121/sqft
        Source: Westward Realty and Management Group #11666859 Report a problem
        10/5/2011Listed for sale$139,000$121/sqft
        Source: Westward RMG #11666859 Report a problem

        Public tax history

        YearProperty taxesTax assessment
        2025$954 +7.5%$339,840
        2024$888 +9%$339,840 +31.1%
        2023$815 -45.3%$259,200
        2022$1,490 +5.2%$259,200
        2021$1,417 +8.2%$259,200
        2020$1,310 +13.5%$259,200 +15.4%
        2019$1,155 +4.9%$224,640
        2018$1,101 +13.5%$224,640 +30%
        2017$970 -9.9%$172,800 +37.1%
        2016$1,076 -68.9%$126,000
        2015$3,456 $126,000
        2014$3,456 $126,000
        2013-- --
        2012-- --
        2011-- --
        2010-- --
        2009-- --
        2008-- --
        2007-- --
        Find assessor info on the county website

        Monthly payment

        Est. payment

        Payment breakdown

        Explore the cost of this home by adjusting the details. Changes won't be saved.
        All calculations are estimates and provided by Zillow, Inc. for informational purposes only. Actual amounts may vary.
        HOA fees may include property taxes on listings classified as Co-Ops. Contact the listing agent and/or owner for fee details.
        Mortgage interest rates are dependent on a number of factors, including credit score, down payment, and repayment length. Interest rate data provided by Zillow Group Marketplace, Inc. as of 1/1/1970 from various mortgage lenders with which we have lead or other similar arrangements; the Estimated Payment is an average of those rates.
        See how much you could borrow to make a competitive offer.

        Climate risks

        Neighborhood: Cedars

        Getting around

        79 / 100
        Very Walkable
        75 / 100
        Excellent Transit
        65 / 100
        Bikeable

        Nearby schools

        GreatSchools rating
        Schools provided by the listing agent
        • Elementary: Dunbar,Bonham
        • Middle: Dade
        • High: Madison
        • District: Dallas ISD

        Source: NTREIS. This data may not be complete. We recommend contacting the local school district to confirm school assignments for this home.

        A local agent can set up tours, give advice and negotiate with sellers.

        Browse local experts

        Similar homes